We've tightened what earns a Pursue. A home now needs a published valuation, a strategy that still makes money after real running costs and lender stress tests, and no listing problems that would stop a mortgage. You'll see fewer Pursues, and each one has been checked harder.
See how verdicts work3-bedroom detached house · LE7 9SG
Sold STCListed 49 days
Opportunity summary
See Archie’s verdict, returns by strategy and what to check before viewing.
About
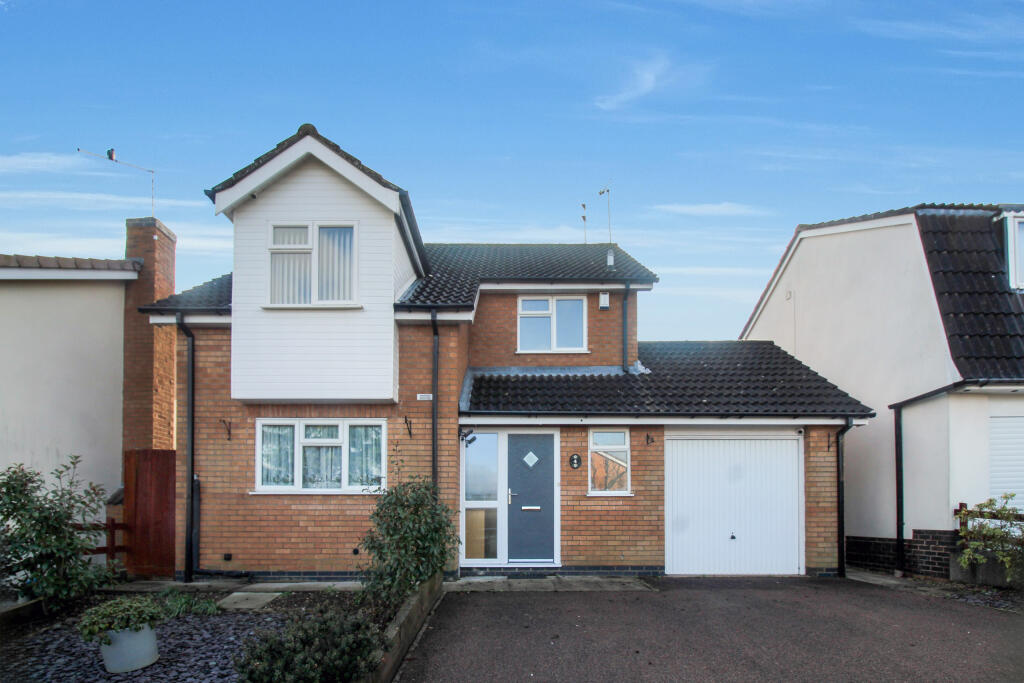
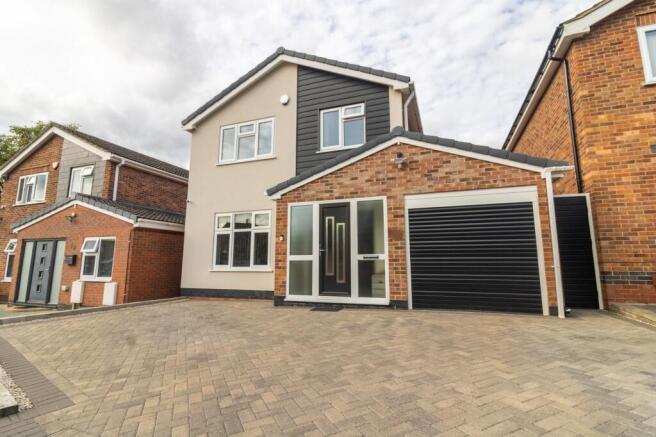
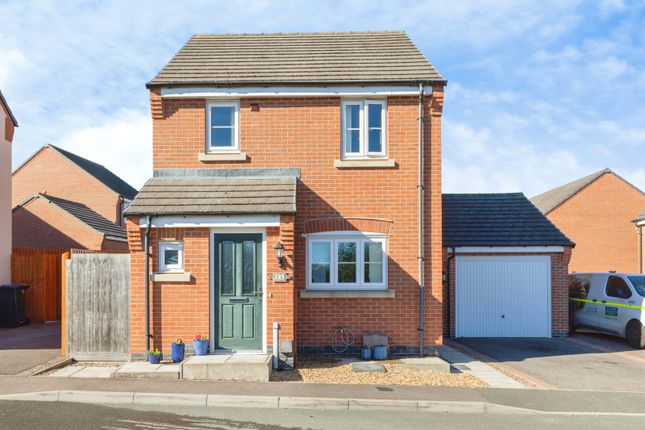
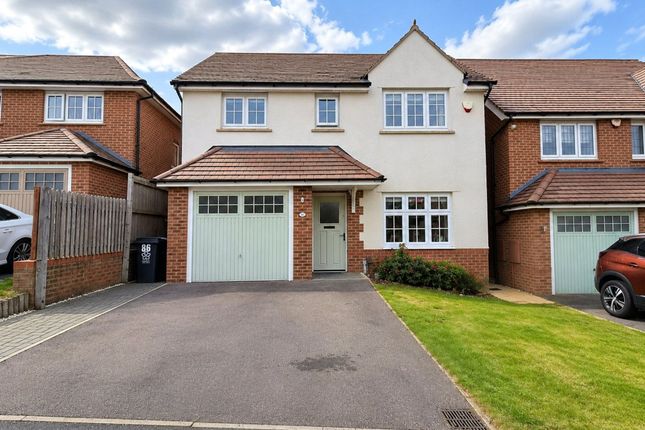
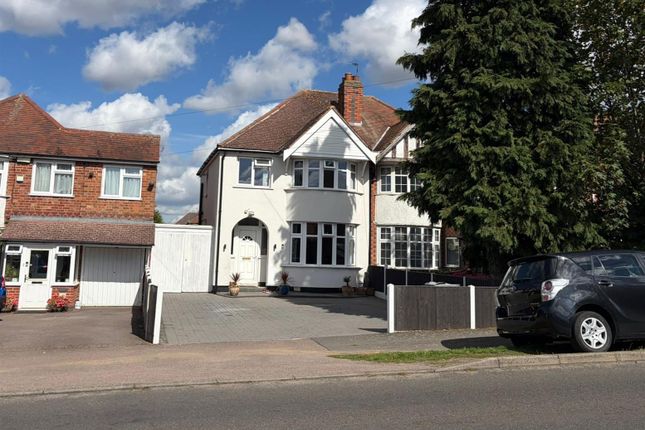
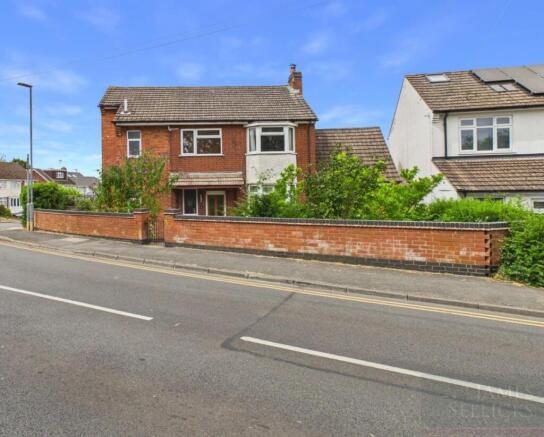
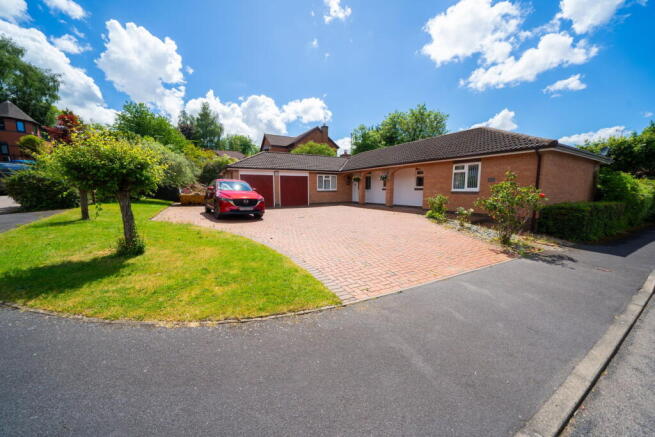
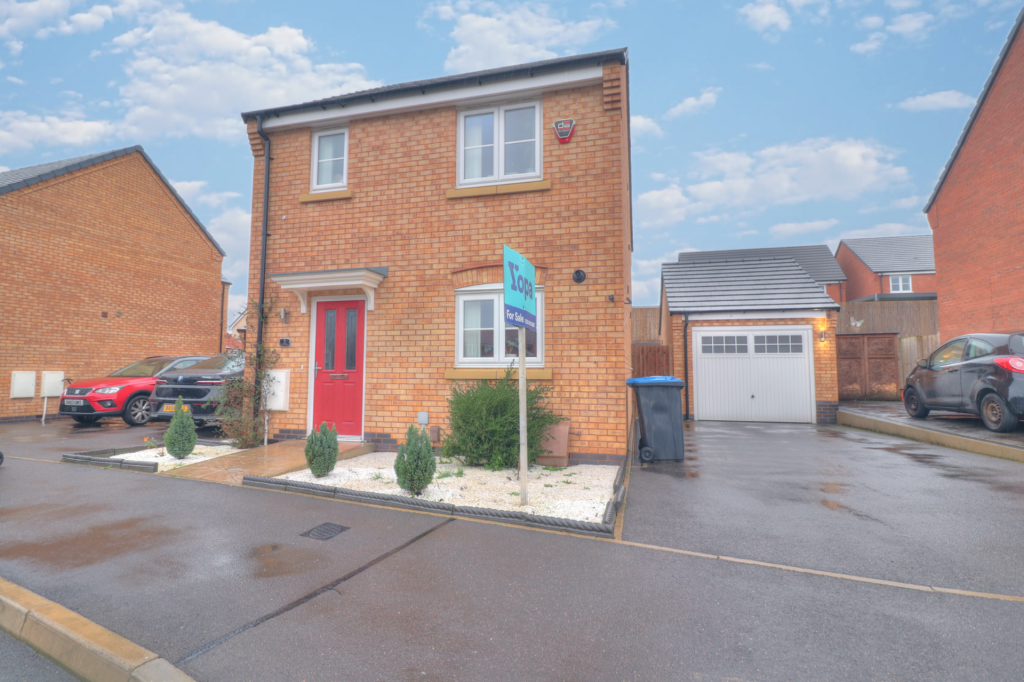
Set back from the road, with a wide private driveway, this handsome bay fronted detached home has been substantially extended and thoroughly reimagined by its current owners, now offering beautifully presented accommodation.
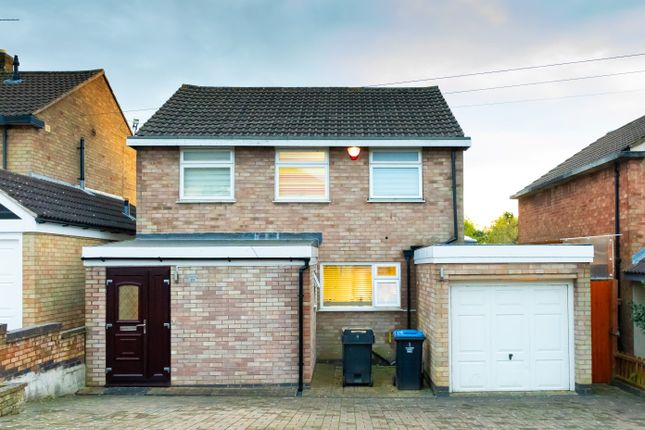
Built in red brick with a rendered upper elevation, the frontage retains all the character of the period while the two storey side extension above the garage and the full width extension to the rear have quietly transformed how the house works day to day.
The entrance hall sets an immediate tone of warmth, with the front living room opening to one side.
The bay window frames the outlook to the front, whilst wall panelling and a rich, deep colour palette give the room real atmosphere, and a cast iron log burner sits between bespoke fitted cabinetry and open shelving in the alcoves.
It is a proper sitting room in the traditional sense, comfortable, characterful and ideal for quiet evenings away from the main living space.
The rear of the house is where this home truly comes into its own.
The extension has created a genuinely impressive open plan kitchen, living and dining space that runs the full depth of the property and now serves as the heart of family life.
The kitchen is fitted with soft cream Shaker cabinetry, timber worktops and a central island housing an induction hob beneath a discreet ceiling mounted extractor, with integrated double oven, microwave and space for an American style fridge freezer.
An exposed brick chimney breast with a cast iron stove provides a striking focal point and a nod to the age of the house.
Karndean flooring runs throughout the kitchen and extension, laid in a herringbone pattern across the living and dining area, tying the whole space together with a warm, hard wearing finish that suits family life perfectly.
Twin ceiling pendants mark the island, recessed lighting and slimline vertical radiators keep the space uncluttered, and French doors open directly onto the decked terrace, blurring the line between inside and out on summer days.
There is comfortable room for a full dining table, a large sofa arrangement and seating area, all within one connected, sociable space. A utility with WC sits neatly off the rear.
To the first floor, the landing serves three bedrooms and the family bathroom. The principal bedroom leads through to an adjoining dressing room fitted with a full run of floor to ceiling wardrobes.
A second double bedroom benefits from the space created by the side extension, while the third bedroom looks out over the sizable rear garden.
The family bathroom has been finished to a contemporary specification with large format stone effect tiling, a very generous walk in shower, vanity unit and concealed WC.
Outside, the rear garden has been designed with entertaining firmly in mind.
A large raised deck extends across the full width of the house, easily accommodating a dining set and outdoor bar, with lighting set into the fencing and steps leading down to a lawned garden beyond.
Mature fruit trees, established borders, a garden store and a gravelled area complete a private, fully enclosed plot.
To the front, the driveway offers off road parking for several vehicles and leads to an integral garage measuring 18ft in length, ideal for storage, a workshop or a home gym.
Homes of this size and standard rarely become available in Scraptoft, and the combination of an original character frontage with a genuinely modern open plan rear will appeal to a wide range of buyers.
An early viewing is strongly recommended.
EPC Rating: D Location Scraptoft is one of the most consistently sought after villages on the eastern edge of Leicester, valued for its quiet, established feel and its immediate access to open countryside.
Beeby Road itself runs out of the village towards Beeby and Barkby, with Scraptoft Golf Club, an eighteen hole parkland course founded in 1928, sitting just along the same road.
Everyday amenities are close at hand, with the shops, supermarkets and services of Hamilton and Thurnby only a short drive away, and a wider choice of retail, restaurants and leisure available in Leicester city centre around four miles distant.
The area is well regarded for its schooling at both primary and secondary level, with a good choice of state and independent options within easy reach.
For commuters, the A47 and the A46 outer ring road provide straightforward links to the wider Midlands, while Leicester station offers direct services to London St Pancras International in a little over an hour.
Parking - Driveway Disclaimer In accordance with current legal requirements, all prospective purchasers are required to undergo an Anti-Money Laundering (aml) check.
An administration fee of £40 per property will apply. This fee is payable after an offer has been accepted and must be settled before a memorandum of sale can be issued.
Value & comps
No previous sales on record.
Returns
Set an offer; the calculator follows it.
We're still gathering serviced-accommodation data for this area.
Archie refurb estimate: a Pro feature
0.0% below asking
This is not financial or investment advice. Prop AI Deals is not authorised by the Financial Conduct Authority (FCA) to provide investment advice.
All investment calculators, property analyses, and AI-generated insights are for informational purposes only. Property investment carries risk and may result in financial loss. All calculations should be independently verified and you should consult with FCA-authorised financial advisers before making any investment decisions.
Past performance does not guarantee future results. Tax implications vary by individual circumstances.
Deal
Properties like this can earn 2–3x BTL yields when converted to HMO, with retrofit costs around £10k/room. Sign in to see the full tier, yield projection, and cost breakdown.
Commercial properties like this can earn 30-50% higher yields when converted to residential under Class MA / Q / P / PA, with prior approval costing ~GBP 96/unit. Sign in to see the recommended route, yield uplift, and cost breakdown.
BRRR-suited properties can recycle 80-100% of investor capital on refi, leaving a high-yielding rental with most of the money out. Sign in to see the refurb cost stack, ARV projection, and refinance maths.
Detached + large garden = sub-division play. Pro tier unlocks the tier badge, plot size, uplift estimate, and regional land benchmark.
Short-lease flats trade at deep discount, but extending under the 1993 Act often costs far less than the discount. Pro tier unlocks the tier badge, premium breakdown, long-lease ARV and arbitrage maths.
See projected short-stay revenue vs a vanilla BTL for this property.
See real sub-let margins (HMO room rates & SA nightly rates) vs the landlord rent.
Area
Agent & docs

FAQ
About 34 Beeby Road, Leicester
Explore nearby