We've tightened what earns a Pursue. A home now needs a published valuation, a strategy that still makes money after real running costs and lender stress tests, and no listing problems that would stop a mortgage. You'll see fewer Pursues, and each one has been checked harder.
See how verdicts work3-bedroom house · WF7 6AF
For saleListed 99 days
Opportunity summary
See Archie’s verdict, returns by strategy and what to check before viewing.
About
No onward chain!
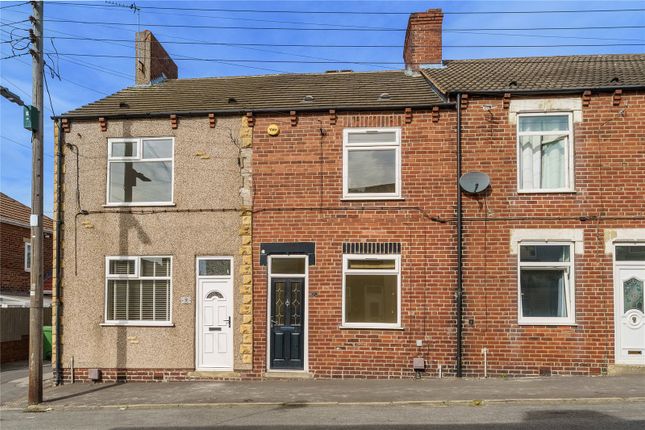
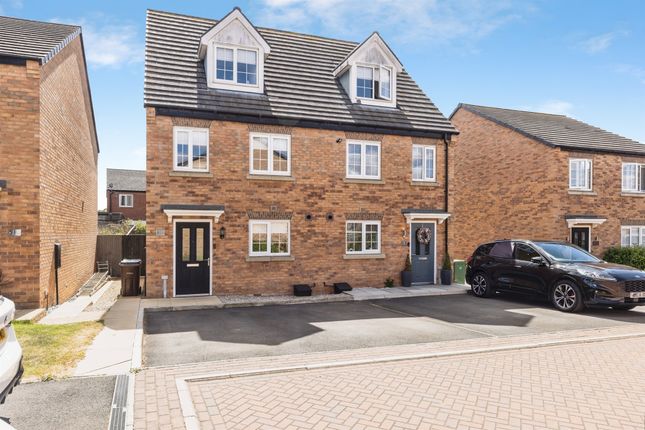
A great first time buyer home, this three bedroom, two bathroom terrace property features a huge second floor main bedroom with ensuite and large first floor balcony with patio door access.
The spacious open plan ground floor is a fantastic space for relaxing, dining and cooking.
The kitchen and bathrooms are finished to a high standard and the low maintenance enclosed gardens both to the front and rear make this a lovely social and practical home.
The small town of Featherstone has a friendly community feel and is well located for access to Leeds and Wakefield and the local motorway network.
Location Featherstone is a welcoming town close Pontefract and Castleford that blends a strong sense of community with excellent regional connectivity.
Commuters benefit from direct rail links to Wakefield and Leeds, alongside quick access to the M62 motorway.
With retail and leisure just minutes away at Xscape and good schools and colleges within a short walk.
Surrounded by local parks and green countryside, the location of this property offers a practical, balanced lifestyle for both families and professionals.
Exterior Front A fully paved private front garden is enclosed with a brick wall and hedge. A concrete path leads to a wrought iron gate giving access to the front door.
A covered passageway at the side of the property leads directly to a gate accessing the rear garden. Rear A fully paved enclosed rear garden. Split level and very low maintenance.
Features a large alarmed shed for secure storage. Outdoor water tap and double electric plug socket.
Interior - Ground Floor Entrance Hallway The front door opens up to a compact entrance area with a staircase leading to the first floor landing and a door to access the open plan Kitchen/Living/Dining room.
Kitchen/Living/Dining Room 9.55 m x 4.55 m (31'4" x 14'11") A modern open plan ground floor with attractive solid wood flooring throughout.
Features a very generous living area suitable for a variety of furniture layouts and a stone and granite effect fireplace.
Two Central Heated Radiators and a large Double Glazed window to the front aspect. The kitchen is fitted with a range of modern white wall and base storage units and grey "sparkle" quartz worktops.
Fully tiled. Integrated electric oven, ceramic hob with modern black extractor hood. Integrated dishwasher and spaces for a freestanding "american" style fridge/freezer and washing machine.
Stainless steel 1.5 bowl sink with chrome mixer tap. A Double Glazed window to the rear aspect and a stable style door which leads directly from the kitchen to the rear patio.
The open plan space is finished off with a generously sized dining area with space for a six seated dining table and a useful storage cupboard. Central Heated Radiator.
Double Glazed patio doors give access to the rear garden.
Interior - First Floor Bedroom Two 3.70 m x 2.70 m (12'2" x 8'10") A good size double bedroom with Central Heated Radiator and the rare feature of a large outdoor balcony.
Double Glazed patio doors open to the balcony with wood decking and surrounded by iron railings.
With plenty of room for a four seated patio set it's a lovely space for morning coffee or relaxing on a summer evening.
Bathroom Attractive white bathroom suite comprising of a freestanding clawfoot bathtub, wash basin with base vanity unit and mirrored wall unit above and WC. Fully tiled walls and floor.
Large fitted cupboard for storage and housing the Central Heating boiler. Chrome towel rack. Frosted double glazed window to the rear aspect.
Bedroom Three 3.35 m x 2.75 m (11'0" x 9'0") Another large bedroom, could easily accommodate a double bed and other bedroom furniture as required. Central Heated Radiator.
Large Double Glazed window to the front aspect.
First Floor Landing/Office Area 2.80 m x 2.00 m (9'2" x 6'7") A generously sized landing area with fitted mirrored wardrobes, could be used as a dressing room or a home office.
Staircase leads to the second floor main bedroom. Central Heated Radiator. Double Glazed window to the front aspect.
Interior - Second Floor Main Bedroom 5.30 m x 4.50 m (17'5" x 14'9") A very generously proportioned main bedroom suite with two doors to access substantial eaves storage.
The two Double Glazed rooflight windows to the front aspect and Double Glazed window to the rear aspect provide an abundance of light into the room. Central Heated Radiator.
Door to access the ensuite bathroom. Ensuite A modern white suite comprising of a washbasin with base vanity unit, WC and a very large walk in shower with glass shower screen.
Fully tiled in attractive grey and white marble effect tiling. Finished off with a mirrored wall unit and a chrome towel rack. Extractor Fan. Double Glazed frosted window to the rear aspect.
Disclaimer Every attempt has been made to ensure accuracy, however these property particulars are approximate and for illustrative purposes only.
They have been prepared in good faith and are not intended to constitute part of an offer of contract.
We have not carried out a structural survey and the services, appliances and specific fittings have not been tested.
All photographs, measurements, floor plans and distances referred to are given as a guide only and should not be relied upon for the purchase of any fixture or fittings.
Lease details, service charges and ground rent (where applicable) are given as a guide only and should be checked prior to agreeing a sale.
Where a property has a loft conversion and we have not been able to identify that building regulations were signed off, the room will be identified as a 'loft room' rather than a bedroom.
Ai Generated furnishings may have been applied to some images on some listing where the property is vacant and is for illustrative purposes only.
Value & comps
No previous sales on record.
Returns
Set an offer; the calculator follows it.
We're still gathering serviced-accommodation data for this area.
Archie refurb estimate: a Pro feature
0.0% below asking
This is not financial or investment advice. Prop AI Deals is not authorised by the Financial Conduct Authority (FCA) to provide investment advice.
All investment calculators, property analyses, and AI-generated insights are for informational purposes only. Property investment carries risk and may result in financial loss. All calculations should be independently verified and you should consult with FCA-authorised financial advisers before making any investment decisions.
Past performance does not guarantee future results. Tax implications vary by individual circumstances.
Deal
Properties like this can earn 2–3x BTL yields when converted to HMO, with retrofit costs around £10k/room. Sign in to see the full tier, yield projection, and cost breakdown.
Commercial properties like this can earn 30-50% higher yields when converted to residential under Class MA / Q / P / PA, with prior approval costing ~GBP 96/unit. Sign in to see the recommended route, yield uplift, and cost breakdown.
BRRR-suited properties can recycle 80-100% of investor capital on refi, leaving a high-yielding rental with most of the money out. Sign in to see the refurb cost stack, ARV projection, and refinance maths.
Detached + large garden = sub-division play. Pro tier unlocks the tier badge, plot size, uplift estimate, and regional land benchmark.
Short-lease flats trade at deep discount, but extending under the 1993 Act often costs far less than the discount. Pro tier unlocks the tier badge, premium breakdown, long-lease ARV and arbitrage maths.
See projected short-stay revenue vs a vanilla BTL for this property.
See real sub-let margins (HMO room rates & SA nightly rates) vs the landlord rent.
Area
Agent & docs

FAQ
About 3 Stanley Street, Pontefract
Explore nearby