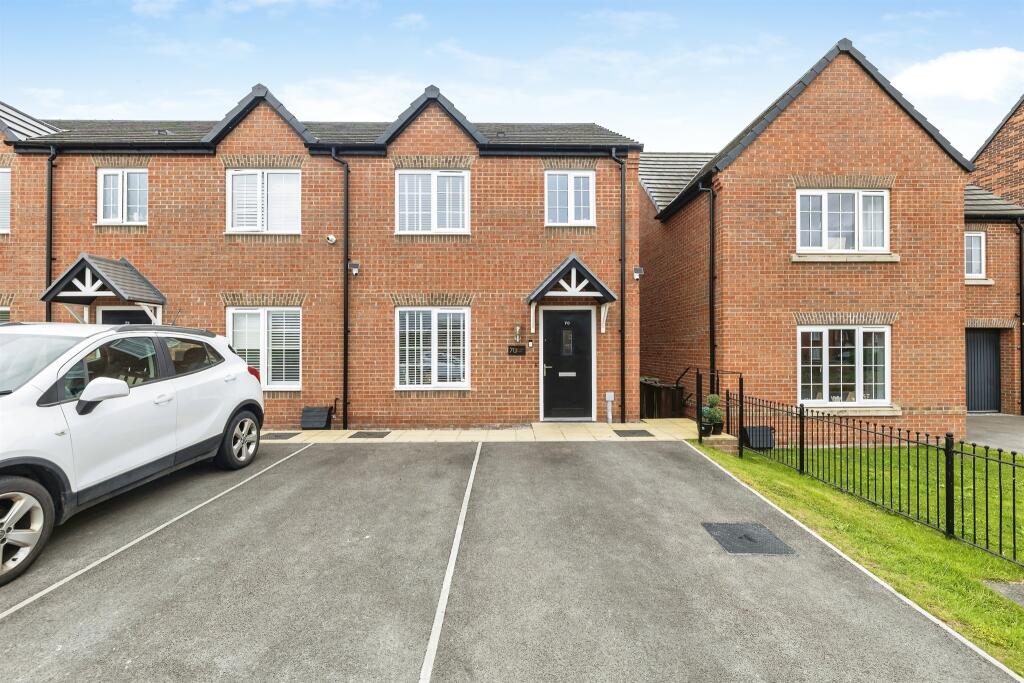
3-bedroom house · WF7 6NH
Listing removedReduced £10k (−4.5%) on 18 JulListed 240 days
Opportunity summary
See Archie’s verdict, returns by strategy and what to check before viewing.
About
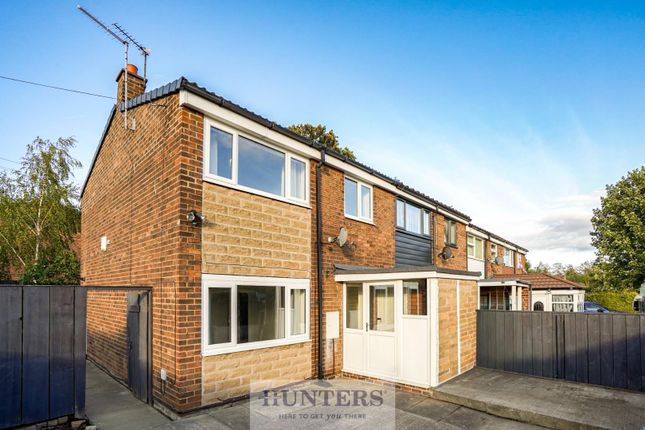
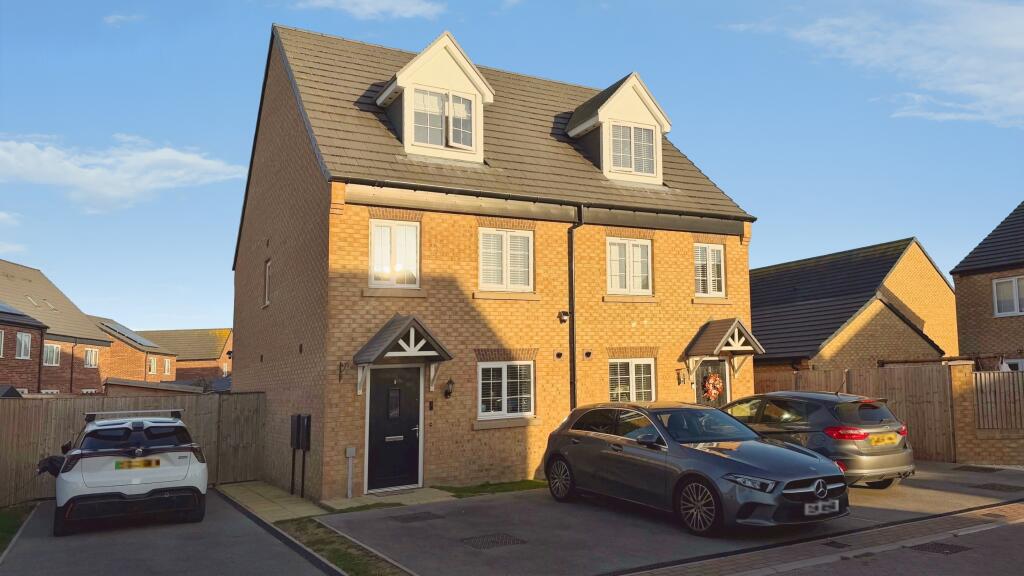
**Guide Price £240,000 – £250,000**no onward chain**new**ideal family home**close to local schools and amenities** This well-presented three-bedroom home offers a fantastic opportunity for families and individuals alike.
With three well-proportioned bedrooms and two welcoming reception rooms, the property provides flexible living space ideal for both entertaining and everyday family life.
The ground floor comprises an entrance hall, a bright living room, a kitchen, and a conservatory that overlooks the garden.
Upstairs, the landing leads to all three bedrooms and the main family bathroom.
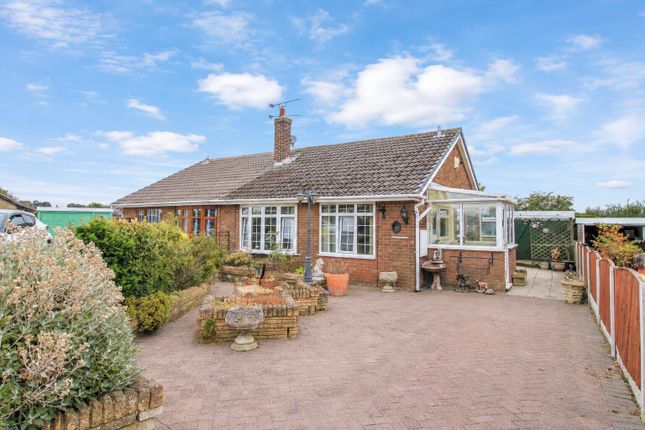
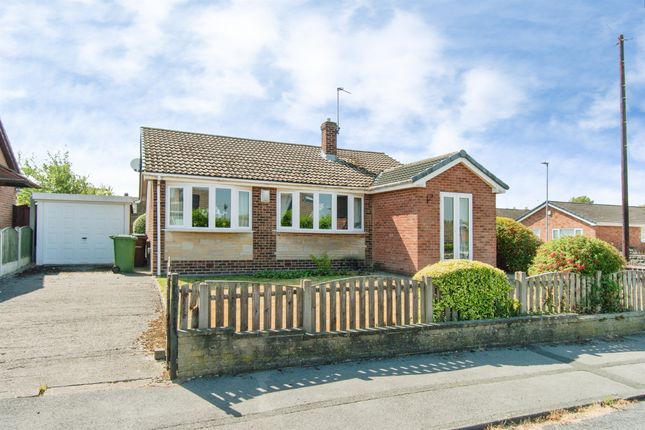
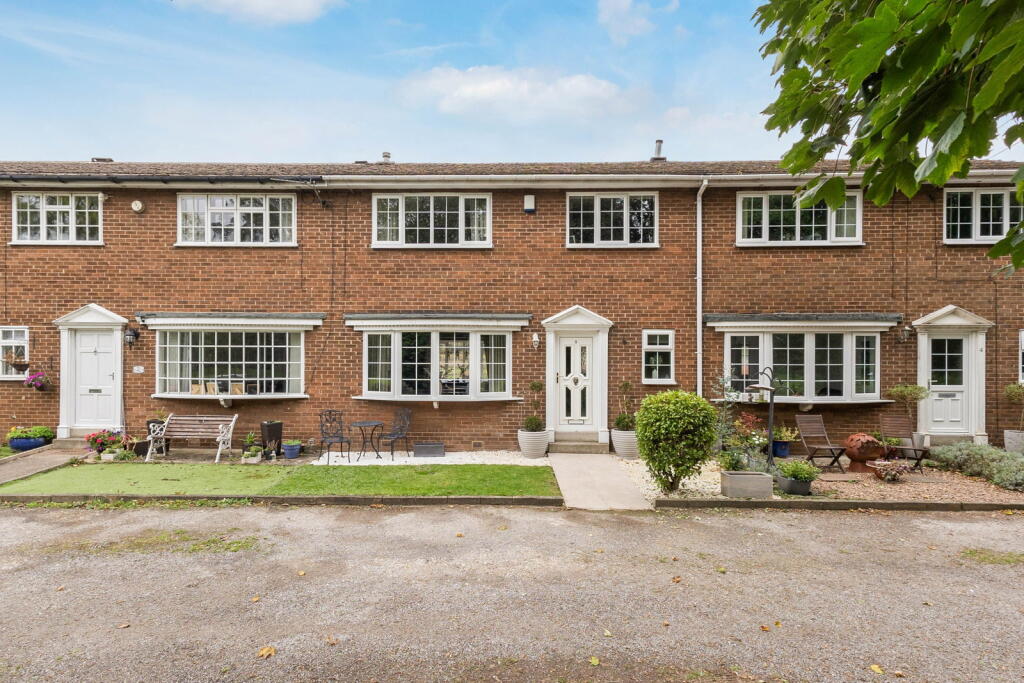
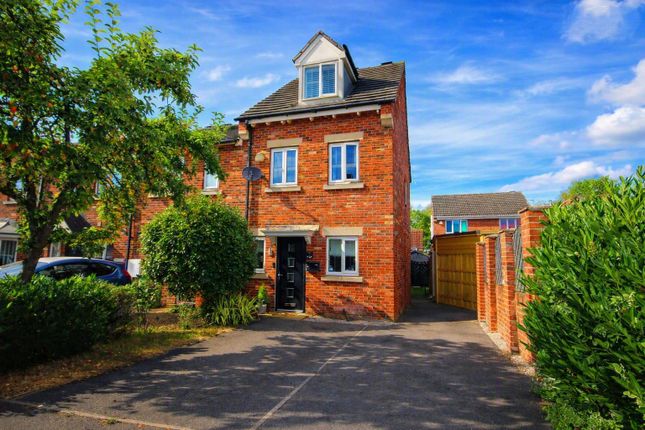
Externally, the property is set back from the road and features a low-maintenance front garden with gravel and established planting, along with useful off-street parking running alongside the house.
Positioned at the end of a cul-de-sac, the home enjoys a peaceful setting with limited passing traffic.
To the rear is a generous enclosed garden, mainly laid to lawn, creating an ideal space for families, children, and outdoor relaxation.
The garden is enclosed by tall wooden fencing for added privacy and includes side access leading towards a detached garage.
Overall, the outdoor space is well maintained and provides a secure and pleasant area for entertaining or enjoying warmer days. Entrance Hall (1.53 x 0.89) Access to the living room.
UPVC frosted double glazed window looking to the front of the property. Living Room (4.33 x 5.58) Feature fire surround with living flame effect fire and marble effect inset and hearth.
UPVC double glazed window looking to the front of the property. Carpeted throughout. Central heated radiator. Access to the first floor and kitchen.
Kitchen (4.25 x 2.83) Range of high and low level units with granite effect worktops. Breakfast bar. Integrated cooker with electric hob and extractor hood over.
One and a half bowl sink with drainer and chrome mixer tap. Option to re connect plumbing for the washing machine. Space for an American style fridge/freezer. Tiled walls. Wood effect flooring.
Central heated radiator. UPVC double glazed window looking to the sunroom. And access to the sunroom. Conservatory (3.17 x 2.77) French doors to the rear garden.
UPVC double glazed window looking to both side elevations and the back elevation. Central heated radiator. Tiled flooring. Landing (1.78 x 2.52) Access to all three bedrooms and the main bathroom.
UPVC double glazed window looking to the side elevation. Carpeted throughout. Main Bedroom (2.48 x 3.76) UPVC double glazed window looking to the front elevation. Central heated radiator.
Carpeted throughout. Bedroom Two (2.61 x 3.27) UPVC double glazed window looking to the rear elevation. Central heated radiator. Wood effect flooring.
Bedroom Three (1.78 x 2.83) UPVC double glazed window looking to the front elevation. Central heated radiator. Carpeted throughout.
Bathroom (1.58 x 2.35) White suite comprising of panel bath with chrome taps and electric shower above. Wash hand basin set in vanity unit with chrome taps. WC with low level flush.
Tiled walls and flooring. UPVC frosted double glazed window looking to the rear of the property.
These particulars are prepared in good faith and in accordance with current consumer protection legislation, using information provided by the vendor.
Whilst we take reasonable steps to ensure that the details are accurate and not misleading, we have not independently verified all information and cannot guarantee its completeness or accuracy.
The particulars are intended as a general guide only and do not constitute part of an offer or contract.
All descriptions, measurements, references to condition, services, tenure, planning matters, and other material information should be independently verified by prospective purchasers through inspection, survey, and appropriate professional enquiries.
Value & comps
No previous sales on record.
See the independent valuation, upside vs guide, and per-strategy max bid for this lot. Sign in to see it.
Returns
Set an offer; the calculator follows it.
We're still gathering serviced-accommodation data for this area.
Archie refurb estimate: a Pro feature
0.0% below starting price
This is not financial or investment advice. Prop AI Deals is not authorised by the Financial Conduct Authority (FCA) to provide investment advice.
All investment calculators, property analyses, and AI-generated insights are for informational purposes only. Property investment carries risk and may result in financial loss. All calculations should be independently verified and you should consult with FCA-authorised financial advisors before making any investment decisions.
Past performance does not guarantee future results. Tax implications vary by individual circumstances.
Deal
Properties like this can earn 2–3x BTL yields when converted to HMO, with retrofit costs around £10k/room. Sign in to see the full tier, yield projection, and cost breakdown.
Commercial properties like this can earn 30-50% higher yields when converted to residential under Class MA / Q / P / PA, with prior approval costing ~GBP 96/unit. Sign in to see the recommended route, yield uplift, and cost breakdown.
BRRR-suited properties can recycle 80-100% of investor capital on refi, leaving a high-yielding rental with most of the money out. Sign in to see the refurb cost stack, ARV projection, and refinance maths.
Detached + large garden = sub-division play. Pro tier unlocks the tier badge, plot size, uplift estimate, and regional land benchmark.
Short-lease flats trade at deep discount, but extending under the 1993 Act often costs far less than the discount. Pro tier unlocks the tier badge, premium breakdown, long-lease ARV and arbitrage maths.
See projected short-stay revenue vs a vanilla BTL for this property.
See real sub-let margins (HMO room rates & SA nightly rates) vs the landlord rent.
Area
Agent & docs
FAQ
About 30, Vicarage Gardens, Pontefract
Explore nearby