We've tightened what earns a Pursue. A home now needs a published valuation, a strategy that still makes money after real running costs and lender stress tests, and no listing problems that would stop a mortgage. You'll see fewer Pursues, and each one has been checked harder.
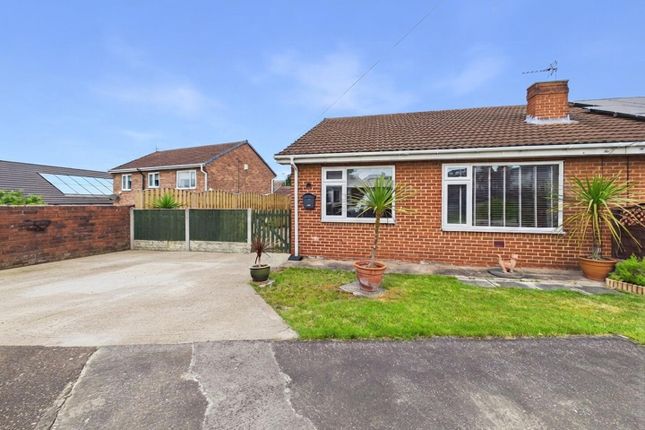
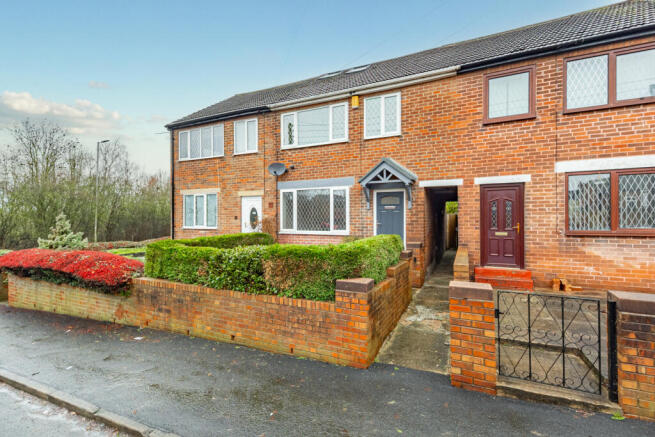
See how verdicts work3-bedroom terraced house · WF7 6JB
For saleListed 9 days
Opportunity summary
See Archie’s verdict, returns by strategy and what to check before viewing.
About
Ackton Close, Featherstone Quote DJ475 when calling to enquire about this property.
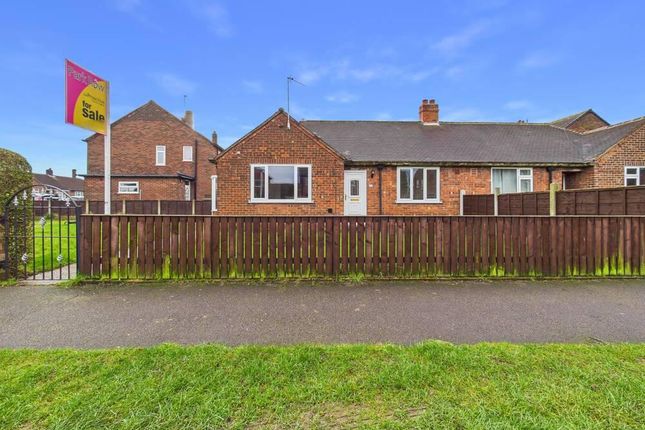
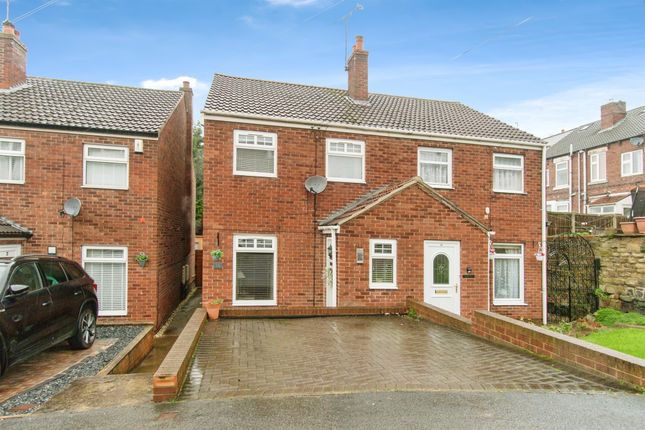
Thoughtfully renovated and beautifully presented, this three-bedroom home offers welcoming living spaces, a stunning bathroom and a landscaped rear garden overlooking peaceful fields.
With redecoration throughout, the care invested by the current owner is evident, creating a home that feels comfortable, personal and ready for its next chapter.
During their time in the property, the current owners have thoughtfully made it their own, adding a beautiful fireplace, updating the flooring and arranging the living space into a homely lounge and dining area.
They have also introduced panelling to the principal bedroom and a characterful sliding barn door between the dining area and kitchen.
Outside, their improvements continue with replacement fencing and a raised tiled seating area, creating a lovely setting for relaxing or spending time with friends and family.
Lounge and Dining Area The lounge is a particularly inviting part of this home, bringing together a cosy atmosphere and an open feel.
Fully redecorated and finished with stylish flooring, it has been thoughtfully transformed into somewhere you can settle down, feel comfortable and enjoy everyday life.
A beautiful fireplace adds an attractive focal point, giving the room character and warmth.
It is easy to imagine arranging your favourite seating around this feature and enjoying a quiet evening at home.
The available space has been thoughtfully arranged to accommodate both a comfortable lounge and a dedicated dining area.
These two areas work beautifully together, making the room feel open and sociable while retaining its homely atmosphere.
There is space to enjoy a meal together, welcome visitors or simply relax, with a layout that makes the most of the room.
A sliding barn door has been added between the dining area and kitchen, introducing a lovely touch of character and a practical connection between the spaces.
It complements the care taken throughout the room and provides an attractive finishing detail.
The result is a welcoming space that feels just as suited to everyday family life as it does to an evening spent entertaining.
Kitchen The kitchen complements the adjoining lounge and dining area, with the sliding barn door creating a characterful entrance from the dining space.
This connection is particularly convenient when preparing and serving meals, keeping the kitchen close to where family and friends can gather around the table.
The sliding design also provides a practical way to separate the spaces when desired.
The redecoration carried out throughout the home brings a cared-for feel to the property as a whole, with the kitchen completing the main living accommodation.
Downstairs WC A convenient downstairs WC adds to the practicality of this welcoming home, providing useful facilities for everyday family life and visiting guests.
Principal Bedroom The principal bedroom has been fully redecorated to create a cosy and restful retreat.
Panelled walls add texture and character, providing a beautiful decorative feature and giving the room a considered finish.
There is a lovely sense of comfort here, making it easy to imagine creating your own relaxing main bedroom with soft bedding, bedside lighting and personal touches.
The panelling gives the space its own identity while allowing the next owner to introduce their preferred colours and furnishings.
It is a room that feels welcoming and thoughtfully put together, offering somewhere to unwind at the end of the day.
Bedroom Two Bedroom two offers a versatile space that can adapt to the needs of its new owner.
Whether used as a bedroom, a welcoming guest room, a dedicated home office or a dressing room, it provides the opportunity to create a space that works for your lifestyle.
For someone working from home, it could offer a separate place to concentrate; for others, it may become a nursery or hobby room.
Its appeal lies in that flexibility, giving the next owner the freedom to make the room their own. Bedroom Three Bedroom three continues the cosy, well-presented feel found throughout the home.
Having also been redecorated, it provides a comfortable bedroom with space for a double bed and additional freestanding furniture.
This allows the room to accommodate both sleeping space and practical storage, with room to introduce furniture to suit the next owner’s requirements.
It would make a lovely everyday bedroom or a comfortable space for guests, with the same care and attention evident in its presentation.
Bathroom The bathroom is a standout feature of this property and a wonderful example of the thought that has gone into the renovation.
Fully refurbished, it benefits from new wall tiling, new flooring, a new bath and a separate shower.
These improvements have come together to create a bright, beautifully finished room with a relaxing atmosphere.
Having both a separate bath and shower adds real practicality, offering the convenience of a shower during a busy morning and the opportunity to enjoy a long soak when there is time to slow down.
The tiling and flooring bring the room together, creating a considered finish that feels fresh and inviting.
This is a bathroom that offers more than everyday functionality; it is a space designed to be enjoyed.
Rear Garden The rear garden has also undergone a thoughtful transformation, extending the care shown inside the home into the outdoor space.
New fencing along both sides creates a more private, enclosed setting, while the peaceful outlook over fields provides a lovely backdrop.
It is easy to picture spending time here with a morning coffee or sitting outside at the end of the day, enjoying the open outlook.
A raised tiled area creates a dedicated place for outdoor furniture, giving the garden an attractive setting for relaxing and dining.
Whether furnished with a table and chairs or comfortable outdoor seating, it offers somewhere to enjoy warmer days and make the most of the surroundings.
There is also space to welcome friends and family, making this a garden that can be enjoyed quietly or used for sociable afternoons and evenings.
The combination of the renewed fencing, raised seating area and field views makes it a particularly appealing part of the home.
Parking and Garage The property benefits from a garage, with space to park in front of it, together with further parking space in front of the house.
This provides convenient parking for everyday use and visiting friends and family.
Location and Nearby Amenities One of the lovely aspects of this home is its peaceful setting and rural outlook, while still being conveniently placed for everyday life.
Featherstone, Normanton, Pontefract and Castleford are all within easy reach, offering a wide choice of shops, supermarkets, cafés, restaurants and local services.
There are schools nearby for families, while Xscape Yorkshire in Castleford offers a variety of entertainment, leisure and dining options for days out or evenings with friends.
Convenient access to the M62 also makes this a practical location for commuting and travelling further afield.
It is a setting that allows you to enjoy the outlook over neighbouring fields while keeping everyday essentials and places to enjoy close at hand.
A Home to Appreciate in Person The work carried out at 3 Ackton Close has created a home with warmth, character and a clear sense of care.
The thoughtfully arranged lounge and dining area, characterful sliding barn door, cosy bedrooms, beautifully refurbished bathroom and transformed garden each contribute to its appeal.
Viewing is highly recommended to appreciate the finish, the welcoming feel and the peaceful outlook this home has to offer.
Important Information on Anti-Money Laundering Checks We are required by law to conduct Anti-Money Laundering checks on all parties involved in the sale or purchase of a property.
We take this responsibility seriously, in line with hmrc guidance, to ensure the accuracy and continuous monitoring of these checks.
Our partner, MoveButler, will carry out the initial checks on our behalf.
They will contact you and, where possible, a biometric check will be sent to you electronically once your offer has been accepted.
As an applicant, you will be charged a non-refundable fee of £30, inclusive of VAT, per buyer for these checks. The fee covers data collection, manual checking and monitoring.
You will need to pay this amount directly to MoveButler and complete all Anti-Money Laundering checks before your offer can be formally accepted.
You will also be required to provide evidence of how you intend to finance your purchase prior to formal acceptance of any offer. Your Local Agent, Every Step of the Way.
Value & comps
No previous sales on record.
Returns
Set an offer; the calculator follows it.
We're still gathering serviced-accommodation data for this area.
Archie refurb estimate: a Pro feature
0.0% below asking
This is not financial or investment advice. Prop AI Deals is not authorised by the Financial Conduct Authority (FCA) to provide investment advice.
All investment calculators, property analyses, and AI-generated insights are for informational purposes only. Property investment carries risk and may result in financial loss. All calculations should be independently verified and you should consult with FCA-authorised financial advisers before making any investment decisions.
Past performance does not guarantee future results. Tax implications vary by individual circumstances.
Deal
Properties like this can earn 2–3x BTL yields when converted to HMO, with retrofit costs around £10k/room. Sign in to see the full tier, yield projection, and cost breakdown.
Commercial properties like this can earn 30-50% higher yields when converted to residential under Class MA / Q / P / PA, with prior approval costing ~GBP 96/unit. Sign in to see the recommended route, yield uplift, and cost breakdown.
BRRR-suited properties can recycle 80-100% of investor capital on refi, leaving a high-yielding rental with most of the money out. Sign in to see the refurb cost stack, ARV projection, and refinance maths.
Detached + large garden = sub-division play. Pro tier unlocks the tier badge, plot size, uplift estimate, and regional land benchmark.
Short-lease flats trade at deep discount, but extending under the 1993 Act often costs far less than the discount. Pro tier unlocks the tier badge, premium breakdown, long-lease ARV and arbitrage maths.
See projected short-stay revenue vs a vanilla BTL for this property.
See real sub-let margins (HMO room rates & SA nightly rates) vs the landlord rent.
Area
Agent & docs

FAQ
About Ackton Close, Pontefract
Explore nearby