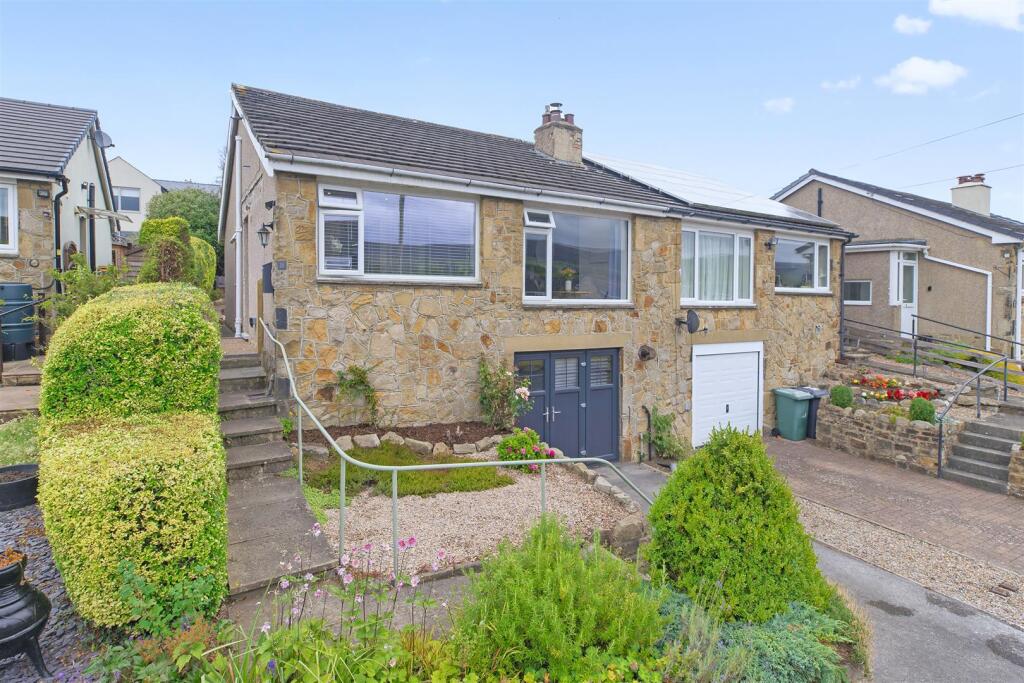
3-bedroom bungalow · LS29 0TF
Sold STCListed 103 days
Opportunity summary
See Archie’s verdict, returns by strategy and what to check before viewing.
About
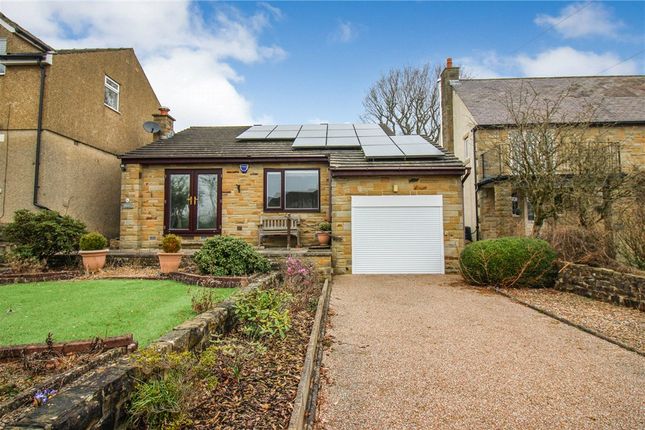
A very well presented, three double bedroom bungalow with a lovely, lawned garden, driveway parking for two cars and attached garage.
Situated on a quiet cul de sac within walking distance of all the amenities in Addingham village this really is an attractive property which will appeal to many buyers.
One enters into an L shaped entrance hall with doors opening into a well presented kitchen with white cabinetry and freestanding appliances, which are available by arrangement, a shower room, a generous lounge with recently installed, uPVC, sliding door to the garden and deep, walk-in storage cupboard.
Three, good sized bedrooms and a three-piece house bathroom complete the internal accommodation.
There is a boarded loft providing storage and an attached, larger than average single garage with power, lighting and cold water tap.
Outside the bungalow occupies a lovely plot with a lawned foregarden with pebble borders and delightful rear garden with level lawn, two, paved patio areas, ideal for outdoor furniture bound by smart fencing and hedging with attractive planting to borders.
There is driveway parking in front of the garage for two vehicles.
Steeped in history, Addingham is an attractive and popular Dales Village that lies to the west of Ilkley on the banks of the River Wharfe, surrounded by beautiful open countryside, as highlighted by the Tour De France and Tour De Yorkshire coverage.
The village offers a useful range of shops including a Co-op store, a post office and doctor’s surgery, various excellent inns and eateries and its own well-regarded primary school.
Local bus services to surrounding towns are available from the village Main Street, whereas the railway station in Ilkley, just over three miles away provides a regular commuter service to Leeds and Bradford city centres (around 35 minutes commute), providing regular connections to London Kings Cross.
Leeds Bradford International Airport is just over 15 miles away with national and international services.
With GAS FIRED CENTRAL HEATING, DOUBLE GLAZING THROUGHOUT and ALARM SYSTEM and with approximate room sizes this lovely property comprises: Ground Floor - Entrance Hall - A part glazed timber entrance door with tall, obscure glazed side window opens into a welcoming L shaped entrance hall with doors opening into all the principal rooms.
Carpeted flooring, radiator, room for an item of furniture. Useful, walk-in storage cupboard with shelving. A hatch with fitted, pull down ladder gives access to the boarded loft space.
Kitchen - 3.4 x 2.6 (11'1" x 8'6") - Very well presented, fitted with a range of white cabinets with complementary worksurfaces and tiled splashbacks.
Appliances include electric oven and grill, four ring electric hob with extractor over, and freestanding appliances which include undercounter dishwasher, washing machine and tall fridge freezer, which are available by arrangement.
Inset, stainless steel sink and drainer with chrome taps beneath three, double glazed windows overlooking the front garden and enjoying a direct view of Beamsley Beacon, what a fabulous view to wash up to!
Tile effect vinyl flooring, radiator, ceiling lights.
Lounge - 5.1 x 4.6 (16'8" x 15'1") - A generously proportioned lounge to the rear of the house with carpeted flooring, radiator and double glazed window overlooking the rear garden.
Recently installed, double glazed, uPVC, sliding patio doors also give access to the garden giving this room a lovely outdoor/indoor feel.
A focal feature is the coal effect, electric fire set on a marble hearth with white timber surround. There is ample room for comfortable furniture and also a dining table, if desired.
Shower Room - Immaculately presented with low-level W.C., pedestal handbasin with chrome taps and separate shower cubicle with thermostatic shower, folding glazed doors and neutral wall tiling.
Vinyl flooring, radiator, extractor. Obscure, double glazed window to front of the property.
Bedroom One - 3.9 x 3.2 (12'9" x 10'5") - A lovely double bedroom to the front of the house with carpeted flooring, radiator and double glazed windows overlooking the front garden and also enjoying a direct view across to Beamsley Beacon.
Bedroom Two - 3.4 x 3.2 (11'1" x 10'5") - A second double bedroom to the rear of the house with carpeted flooring, radiator and double glazed windows affording a lovely aspect over the pretty rear garden.
Bedroom Three / Dining Room - 3 x 2.4 (9'10" x 7'10") - A smaller double bedroom to the rear of the house with carpeted flooring, radiator and double glazed window overlooking the garden.
Currently arranged as a formal dining room, this is a most flexible space. Bathroom - A three-piece house bathroom with low-level W.C., pedestal handbasin with chrome taps and panel bath.
Neutral wall tiling with decorative border, tile effect vinyl flooring, radiator. Wall mounted, mirror fronted vanity cupboard, extractor, obscure, double glazed window to front elevation.
Deep, recessed cupboard housing the gas central heating boiler and with shelving providing excellent storage.
Outside - Garden - The bungalow enjoys a delightful, West facing rear garden, predominantly laid to lawn, also with two, good sized, paved patio areas, ideal for outdoor furniture, flowering pots and alfresco dining.
The garden has been very well maintained and has mature, attractive shrubs, and flowering plants and trees. Fencing and smart hedging maintain privacy.
To the front the property is well set back from the road with a well presented, large foregarden, with areas of lawn, pebbled borders and a stone paved pathway leading to the covered entrance door.
Driveway Parking - A tarmacadam driveway in front of the garage provides off-road parking for two vehicles.
Garage - 5.6 x 3 (18'4" x 9'10") - A larger than average, single garage with up and over door, power, lighting and cold water tap. Obscure, double glazed window and and composite door to rear garden.
A mezzanine level provides further storage. Utilities And Services - The property benefits from mains gas, electricity and drainage.
There is Ultrafast Fibre Broadband shown to be available to this property. Please visit the Mobile and Broadband Checker Ofcom website to check Broadband speeds and mobile phone coverage.
We are required by HMRC to undertake Anti Money Laundering checks on all prospective buyers once the purchase price and terms have been agreed.
The non refundable cost payable by the successful buyer is £42 (inclusive of VAT) per named buyer. We will undertake a search with Experian for the purposes of verifying your identity.
We will also request proof of funding.
Please note that the property will not be marked as SSTC (sold subject to contract) until the checks have been satisfactorily completed so we therefore ask buyers for their prompt cooperation so that there is no delay.
An invoice will be issued to you once the sale has been agreed to be paid by bank transfer to Harrison Robinson.
Value & comps
No previous sales on record.
Returns
Set an offer; the calculator follows it.
We're still gathering serviced-accommodation data for this area.
Archie refurb estimate: a Pro feature
0.0% below asking
This is not financial or investment advice. Prop AI Deals is not authorised by the Financial Conduct Authority (FCA) to provide investment advice.
All investment calculators, property analyses, and AI-generated insights are for informational purposes only. Property investment carries risk and may result in financial loss. All calculations should be independently verified and you should consult with FCA-authorised financial advisers before making any investment decisions.
Past performance does not guarantee future results. Tax implications vary by individual circumstances.
Deal
Properties like this can earn 2–3x BTL yields when converted to HMO, with retrofit costs around £10k/room. Sign in to see the full tier, yield projection, and cost breakdown.
Commercial properties like this can earn 30-50% higher yields when converted to residential under Class MA / Q / P / PA, with prior approval costing ~GBP 96/unit. Sign in to see the recommended route, yield uplift, and cost breakdown.
BRRR-suited properties can recycle 80-100% of investor capital on refi, leaving a high-yielding rental with most of the money out. Sign in to see the refurb cost stack, ARV projection, and refinance maths.
Detached + large garden = sub-division play. Pro tier unlocks the tier badge, plot size, uplift estimate, and regional land benchmark.
Short-lease flats trade at deep discount, but extending under the 1993 Act often costs far less than the discount. Pro tier unlocks the tier badge, premium breakdown, long-lease ARV and arbitrage maths.
See projected short-stay revenue vs a vanilla BTL for this property.
See real sub-let margins (HMO room rates & SA nightly rates) vs the landlord rent.
Area
Agent & docs
FAQ
About Browsfield Road, Addingham
Explore nearby