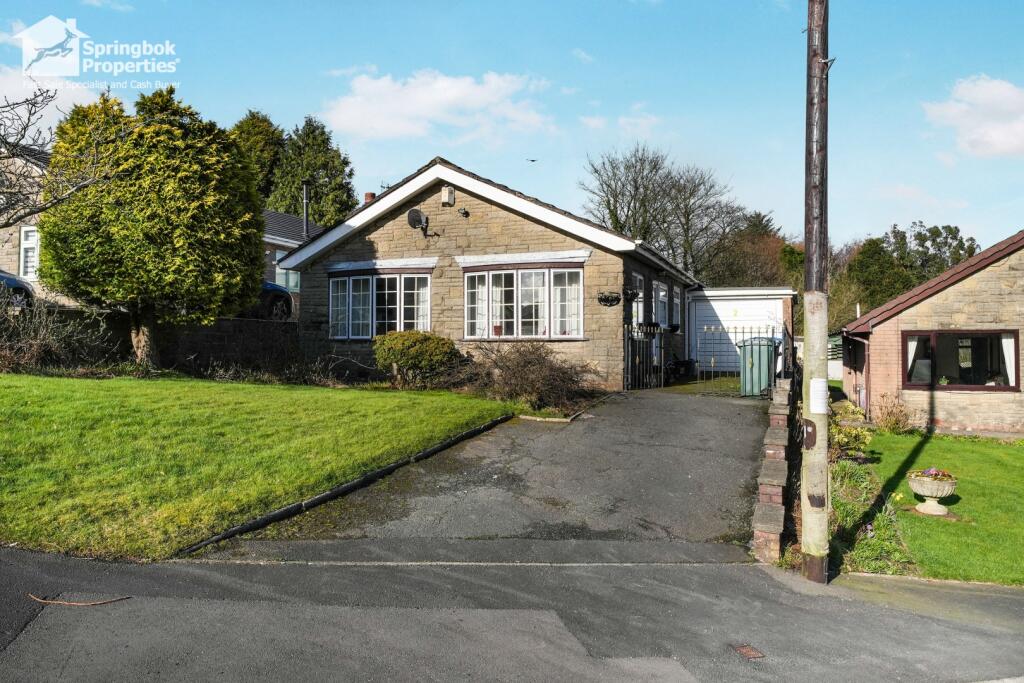
3-bedroom house · OL13 9RU
For saleListed 74 days
Opportunity summary
See Archie’s verdict, returns by strategy and what to check before viewing.
About
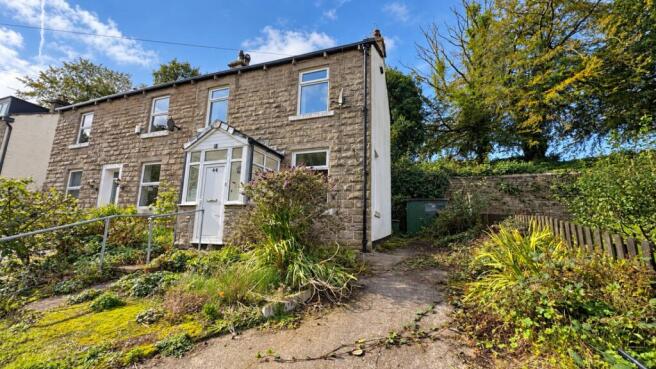
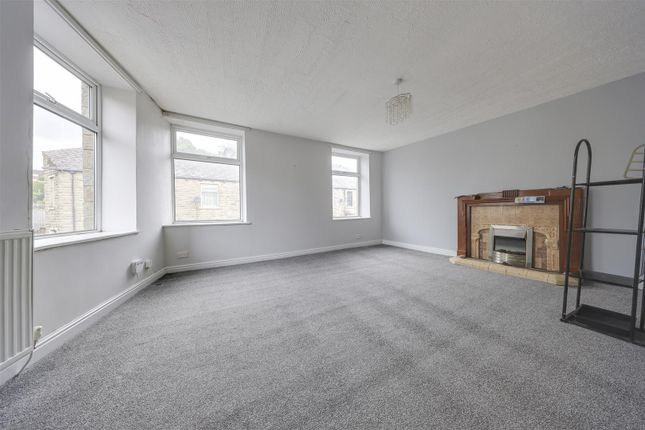
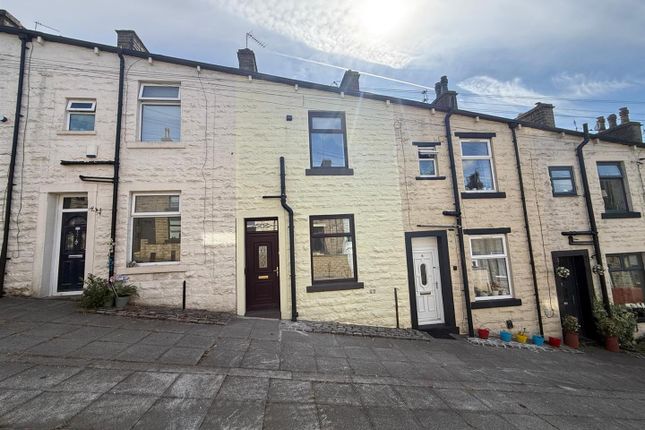
A delightful period cottage with large lounge and feature stone fireplace, spacious kitchen-diner, utility room, W.C. And private patio garden.
There are three well-apportioned bedrooms, plus a storeroom and boarded loft space. Sold with no onward chain, please call Ryer & Dutton to arrange your viewing.
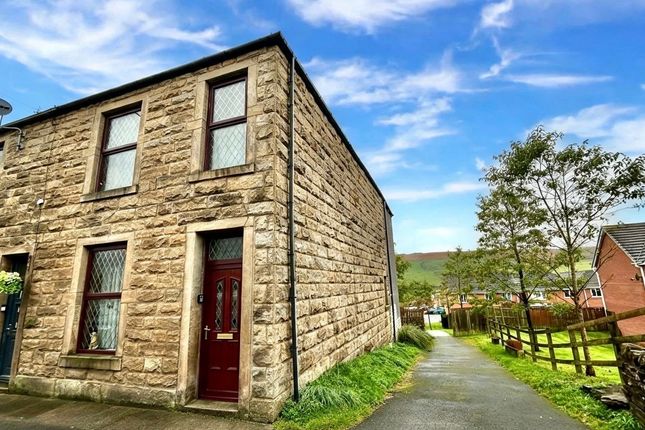
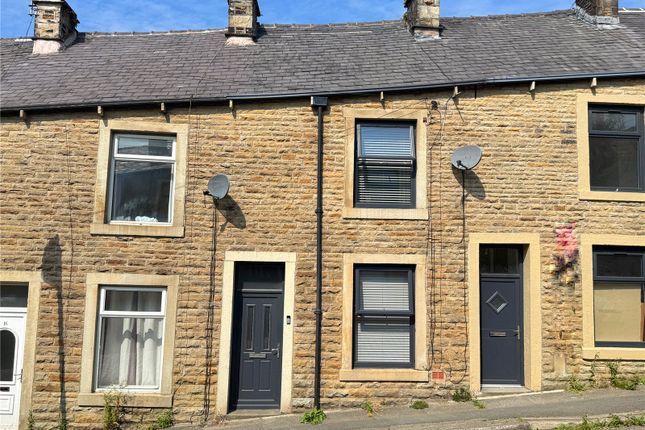
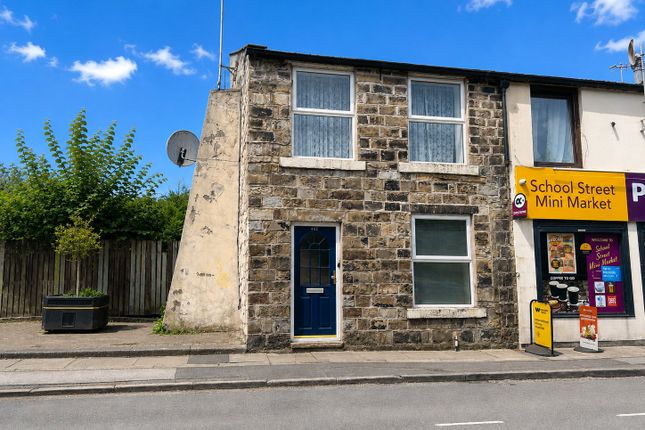
EPC:E A spacious three-double bedroom Victorian terraced home in this quiet, desirable part of Bacup, close to countryside walks and within easy reach of Rochdale Road and Stubby Lee Park.
With some fine period features including high ceilings and a feature stone fireplace, this property has been thoughtfully designed with lots of storage space throughout and ample power sockets.
A warm house in winter and cool in summer, there is a fire escape window on first floor.
The property boasts gas central heating and double glazing throughout, plus a modern fitted kitchen and stylish tiled bathroom.
The spacious lounge features two extra wide period wood panelled doors, picture rail and a large front window, with a door through to the kitchen-diner.
This features a large white fitted kitchen installed in 2024 with a generous amount of cupboards and storage space with integrated dishwasher, built-in hob & oven and space for a tall.
There is additional useful, under stair storage a window looking onto the rear patio garden and a glazed door into the bright utility room which features a sink unit with cupboards fitted shelves and hooks for coats and space for drying rack on the ceiling.
Plumbed for a washing machine, there is a downstairs W.C. Just off and a window and door giving views and access to the rera paved yard.
The first-floor landing has a useful storage room, with additional fitted cupboard space above the stairs. There are doors to three bedrooms and the bathroom.
Bedroom one is a large, front aspect double bedroom with fitted Victorian vanity unit and cupboards underneath, plus a fitted wardrobe with storage space above, whilst an original, cast-iron fireplace has been retained for that period character.
Bedroom two is a second double bedroom with open rear aspects, whilst bedroom is a smaller bedroom, but has still been used with a double bed by the owners and have fitted wardrobes and shelves over bulkhead.
The bathroom was fitted in 2024, with a white three-piece bathroom and a stripped and varnished wooden floor. There is a sink unit with vanity storage, a panel bath with shower above and a W.C.
With hidden cistern, whilst the frosted window, is a fire escape window onto the utility room roof and rear boundary wall.
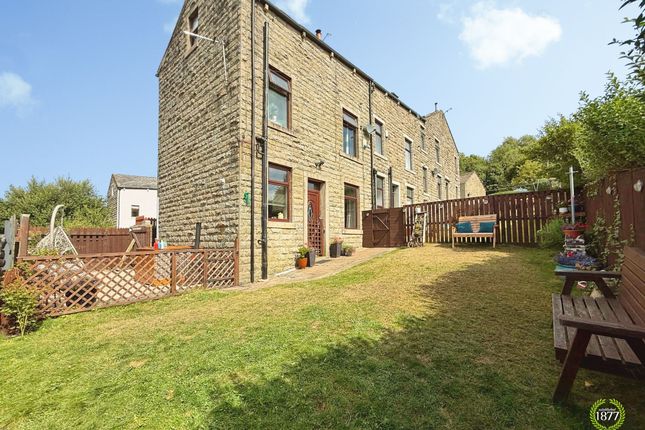
With a stripped green, tree-lined border at the front of this terraced row, there is an enclosed rear yard with external storage, ideal for bicycles, and tools.
Sold with no onward chain this is ideal for first-time buyers and those down-sizing.
Local amenities: Stubbylee Park with café woodland walk and children’s swings etc; reservoir/nature reserve, post box next door, great walks with easy access to the hills and moors.
Two well-regarded primary schools - Britannia and St. Saviours. On bus route for secondary schools. In Bacup and Rawtenstall Grammar School catchment area.
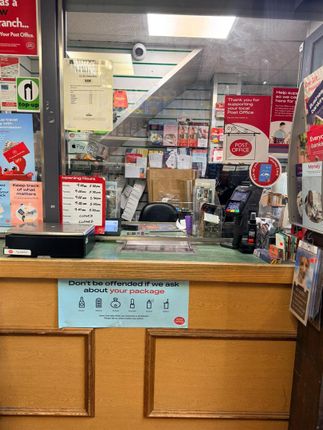
10-minute walk to Post Office, grocers, newsagents and chip shop and a pleasant 25-minute stroll into Bacup's Victorian market town.
As part of making an offer, we’re required by law to complete Anti-Money Laundering (aml) checks to confirm the identity of all purchasers. To cover the cost of this process, a fee of £60 inc.
VAT per buyer is payable when your offer is accepted. This is a standard requirement for all buyers and helps us ensure your offer can be progressed as quickly and smoothly as possible.
Value & comps
No previous sales on record.
Returns
Set an offer; the calculator follows it.
We're still gathering serviced-accommodation data for this area.
Archie refurb estimate: a Pro feature
0.0% below asking
This is not financial or investment advice. Prop AI Deals is not authorised by the Financial Conduct Authority (FCA) to provide investment advice.
All investment calculators, property analyses, and AI-generated insights are for informational purposes only. Property investment carries risk and may result in financial loss. All calculations should be independently verified and you should consult with FCA-authorised financial advisors before making any investment decisions.
Past performance does not guarantee future results. Tax implications vary by individual circumstances.
Deal
Properties like this can earn 2–3x BTL yields when converted to HMO, with retrofit costs around £10k/room. Sign in to see the full tier, yield projection, and cost breakdown.
Commercial properties like this can earn 30-50% higher yields when converted to residential under Class MA / Q / P / PA, with prior approval costing ~GBP 96/unit. Sign in to see the recommended route, yield uplift, and cost breakdown.
BRRR-suited properties can recycle 80-100% of investor capital on refi, leaving a high-yielding rental with most of the money out. Sign in to see the refurb cost stack, ARV projection, and refinance maths.
Detached + large garden = sub-division play. Pro tier unlocks the tier badge, plot size, uplift estimate, and regional land benchmark.
Short-lease flats trade at deep discount, but extending under the 1993 Act often costs far less than the discount. Pro tier unlocks the tier badge, premium breakdown, long-lease ARV and arbitrage maths.
See projected short-stay revenue vs a vanilla BTL for this property.
See real sub-let margins (HMO room rates & SA nightly rates) vs the landlord rent.
Area
Agent & docs
FAQ
About 166, New Line, Rossendale
Explore nearby