We've tightened what earns a Pursue. A home now needs a published valuation, a strategy that still makes money after real running costs and lender stress tests, and no listing problems that would stop a mortgage. You'll see fewer Pursues, and each one has been checked harder.
See how verdicts work3-bedroom house · OL13 9SZ
Listing removedReduced £10k (−4%) on 24 MarListed 282 days
Opportunity summary
See Archie’s verdict, returns by strategy and what to check before viewing.
About
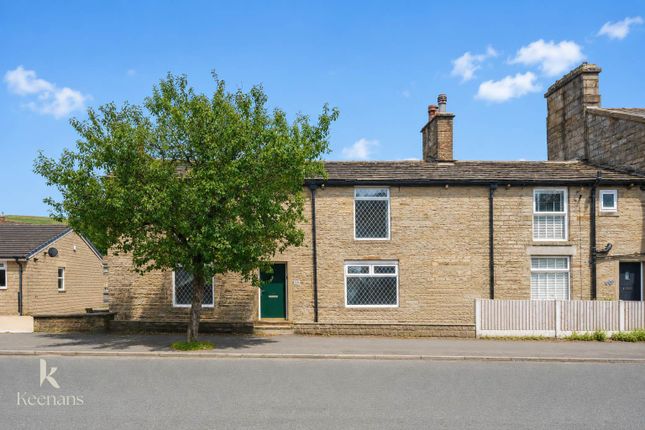
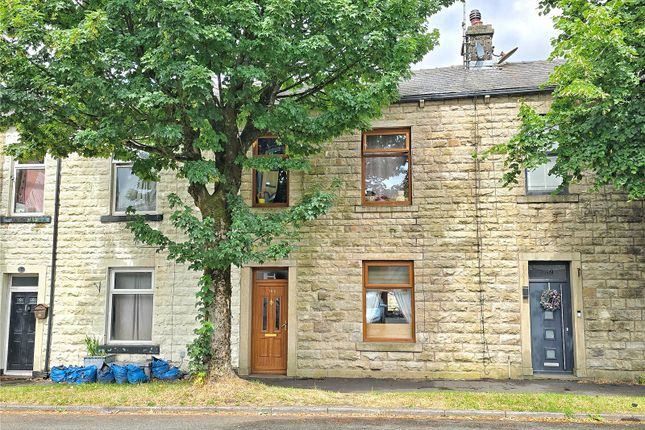
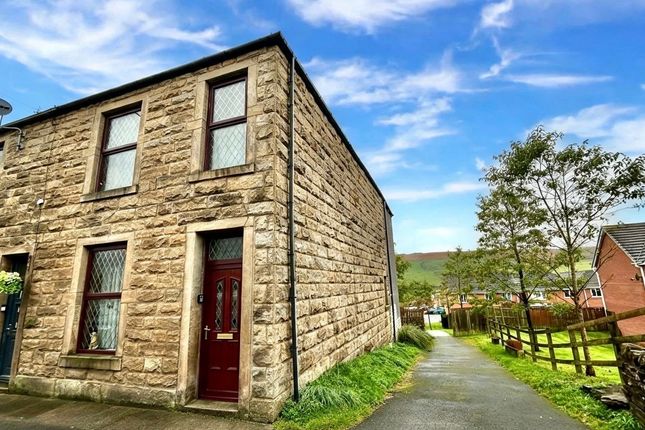
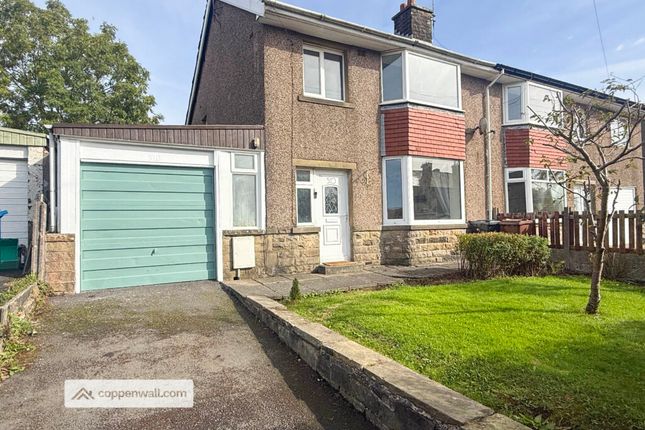
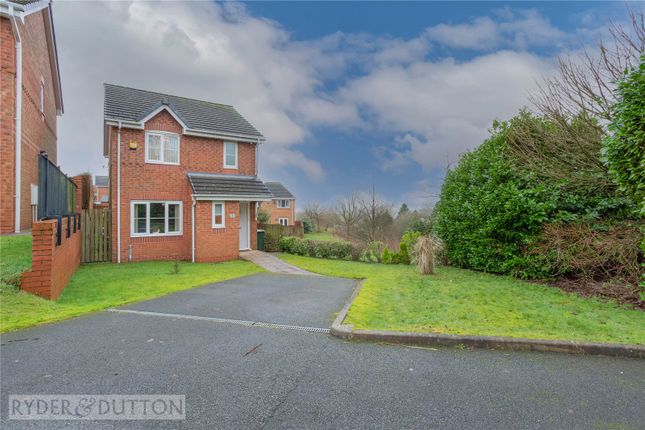
This immaculate three-bedroom detached home, featuring one reception room and two bathrooms across two floors, presents a superb opportunity for a growing family.
This property is in turn-key condition. Set in a semi-rural location, the home benefits from close proximity to local schools, shops, and expansive open countryside.
The interior has been thoughtfully modernised throughout, including a convenient ground floor shower and WC.
The boiler is only 4 years old, and the property has had new double-glazed windows throughout.
Ground floor Entrance porch - 8' 1'' x 3' 7'' (2.46m x 1.10m) A welcoming entrance porch providing a useful buffer from the outside, with space for coats and shoes before entering the hallway.
WC & shower room - 6' 7'' x 5' 5'' (2.0m x 1.66m) A convenient ground floor WC and shower room fitted with a shower enclosure, wash hand basin.
Lounge - 12' 10'' x 11' 2'' (3.9m x 3.4m) A comfortable and well-proportioned open-plan living/dining room offering ample space for seating and furnishings, providing a cosy setting for relaxation.
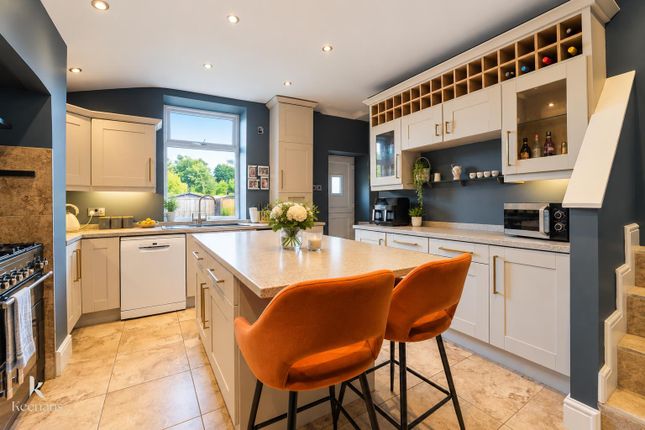
Kitchen - 11' 6'' x 12' 4'' (3.51m x 3.77m) A modern kitchen fitted with a built-in fridge and freezer, complemented by an oven and four-ring electric hob, offering good storage and workspace for everyday cooking and entertaining.
There is also access to an under-stair cupboard for additional storage.
Rear porch - 5' 1'' x 5' 7'' (1.54m x 1.71m) A useful rear porch providing additional storage space and access to the rear garden and garage.
First floor Master bedroom - 11' 0'' x 10' 10'' (3.36m x 3.30m) A generously sized main bedroom with ample room for a double bed and bedroom furniture.
Bedroom 2 - 8' 2'' x 8' 6'' (2.5m x 2.6m) A well-proportioned second bedroom, suitable for use as a guest room, child's bedroom or home office.
Bedroom 3 - 7' 8'' x 8' 6'' (2.34m x 2.59m) A versatile third bedroom offering flexibility for a variety of uses including a nursery or study.
Family bathroom - 7' 7'' x 5' 3'' (2.3m x 1.6m) A family bathroom fitted with a bath, wash hand basin and WC, serving the first-floor bedrooms.
** externally ** The property enjoys both front and rear gardens, including a decked patio area ideal for outdoor entertaining.
A driveway provides ample parking, leading to a detached garage equipped with power supply and an outside tap.
Positioned close to open countryside, this home offers access to numerous renowned hiking trails through the surrounding hills.
Tenure Freehold Council tax Council Tax Band C, Rossendale (2025/26) EPC Energy Performance Certificate: E (expires 29 June 2030) - issued 29 June 2020 Broadband Broadband speeds: Gigabit ~100% · Ultrafast ~100% · Superfast ~100% Typical floor area 1001 square feet The area Bacup is a historic market town nestled in the picturesque Rossendale Valley, Lancashire.
Renowned for its rich industrial past, Bacup was integral to the 19th-century cotton and wool industries, with many striking Victorian stone buildings still standing as a testament to its heritage.
Surrounded by rolling hills and moorlands, it offers stunning vistas and abundant opportunities for outdoor enthusiasts to enjoy hiking, cycling, and countryside pursuits.
The town's charm is amplified by a vibrant community spirit, evident in its bustling town centre, traditional markets, and independent shops.
Bacup actively celebrates its cultural identity through events such as the Bacup and Stacksteads Carnival and is famously home to the Britannia Coconut Dancers, a unique folk dance troupe with a history spanning over a century.
Recent regeneration efforts have sought to revitalise the town while carefully preserving its historic character, making Bacup a distinctive and welcoming part of Lancashire's cultural landscape.
Value & comps
No previous sales on record.
Returns
Set an offer; the calculator follows it.
We're still gathering serviced-accommodation data for this area.
Archie refurb estimate: a Pro feature
0.0% below asking
This is not financial or investment advice. Prop AI Deals is not authorised by the Financial Conduct Authority (FCA) to provide investment advice.
All investment calculators, property analyses, and AI-generated insights are for informational purposes only. Property investment carries risk and may result in financial loss. All calculations should be independently verified and you should consult with FCA-authorised financial advisers before making any investment decisions.
Past performance does not guarantee future results. Tax implications vary by individual circumstances.
Deal
Properties like this can earn 2–3x BTL yields when converted to HMO, with retrofit costs around £10k/room. Sign in to see the full tier, yield projection, and cost breakdown.
Commercial properties like this can earn 30-50% higher yields when converted to residential under Class MA / Q / P / PA, with prior approval costing ~GBP 96/unit. Sign in to see the recommended route, yield uplift, and cost breakdown.
BRRR-suited properties can recycle 80-100% of investor capital on refi, leaving a high-yielding rental with most of the money out. Sign in to see the refurb cost stack, ARV projection, and refinance maths.
Detached + large garden = sub-division play. Pro tier unlocks the tier badge, plot size, uplift estimate, and regional land benchmark.
Short-lease flats trade at deep discount, but extending under the 1993 Act often costs far less than the discount. Pro tier unlocks the tier badge, premium breakdown, long-lease ARV and arbitrage maths.
See projected short-stay revenue vs a vanilla BTL for this property.
See real sub-let margins (HMO room rates & SA nightly rates) vs the landlord rent.
Area
Agent & docs

FAQ
About 5, Warren Drive, Bacup
Explore nearby