We've tightened what earns a Pursue. A home now needs a published valuation, a strategy that still makes money after real running costs and lender stress tests, and no listing problems that would stop a mortgage. You'll see fewer Pursues, and each one has been checked harder.
See how verdicts work3-bedroom terraced house · DH9 6PY
For saleListed 128 days
Opportunity summary
See Archie’s verdict, returns by strategy and what to check before viewing.
About
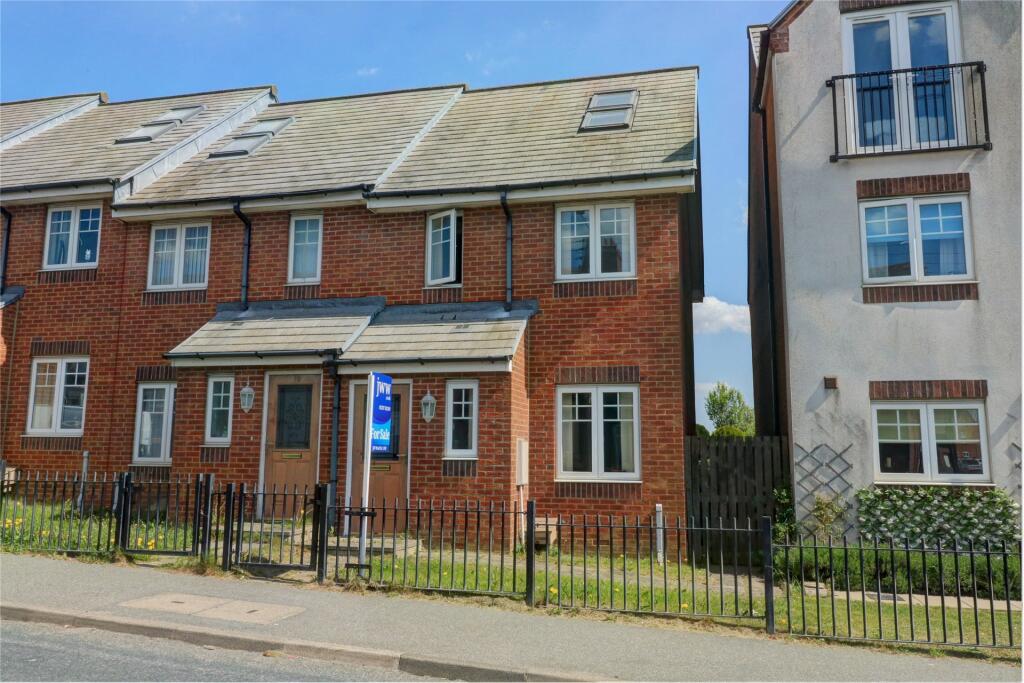
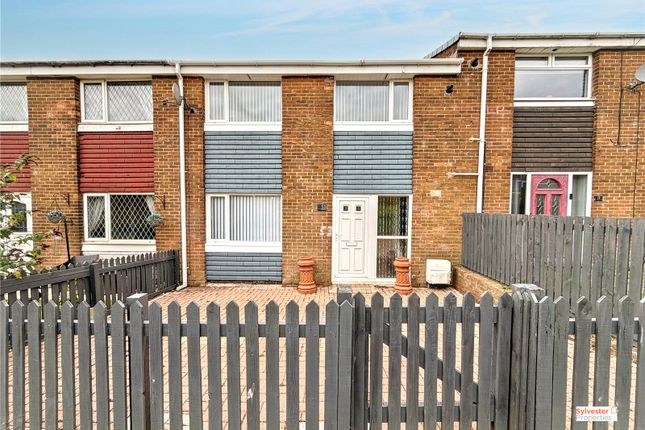
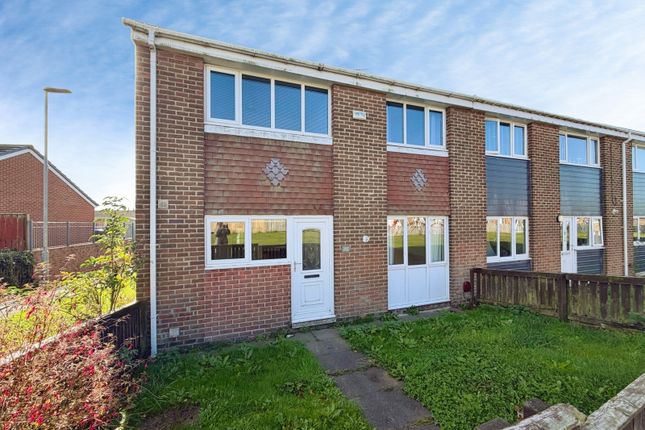
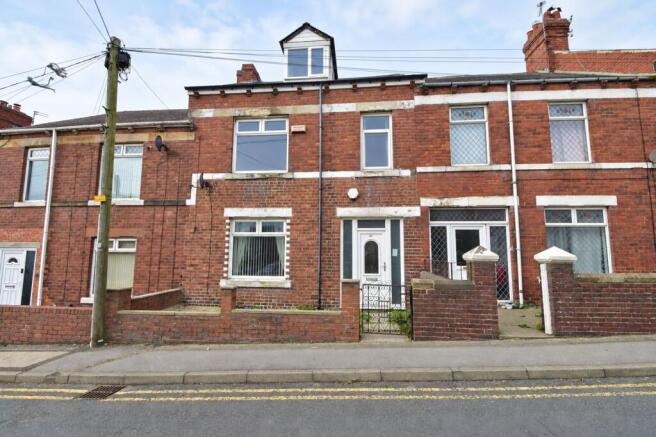
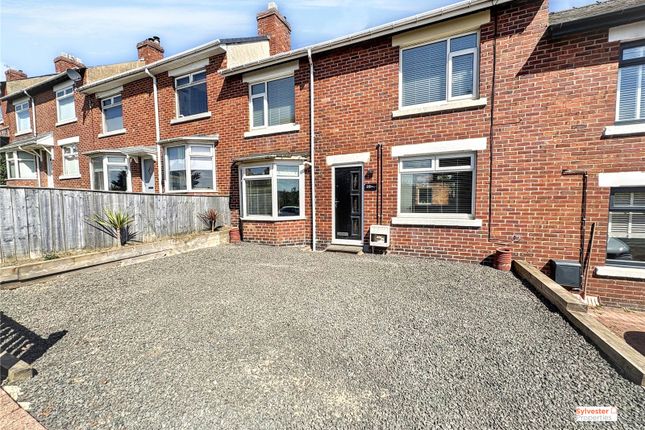
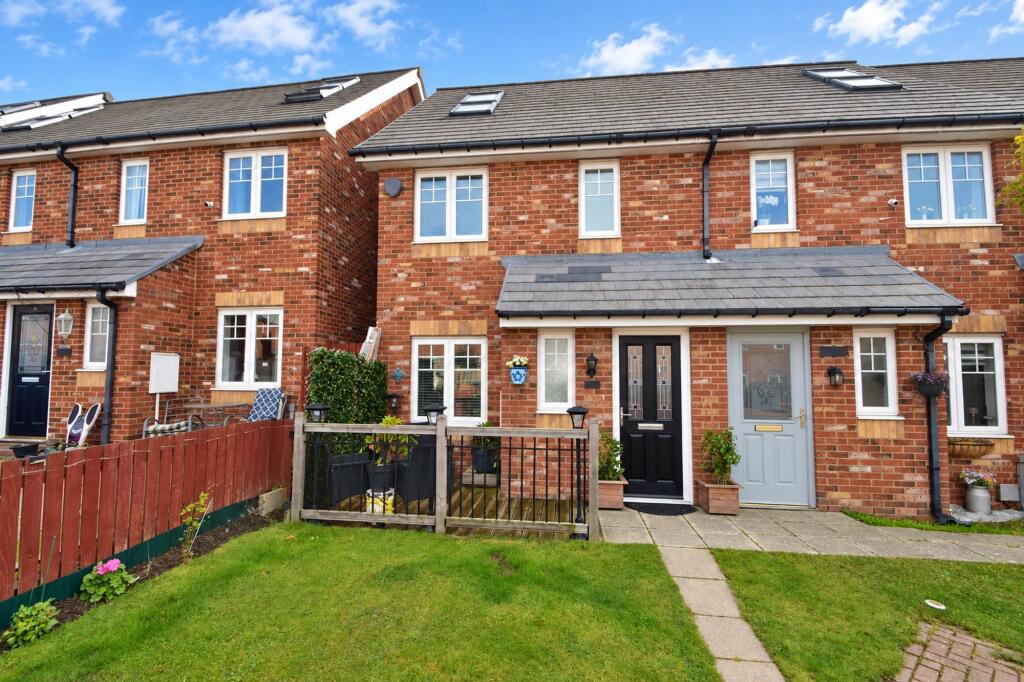
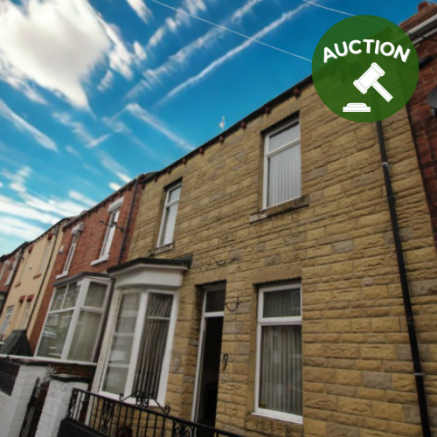
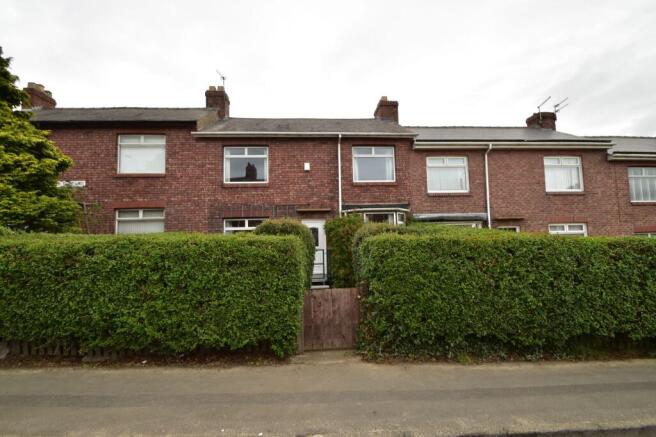
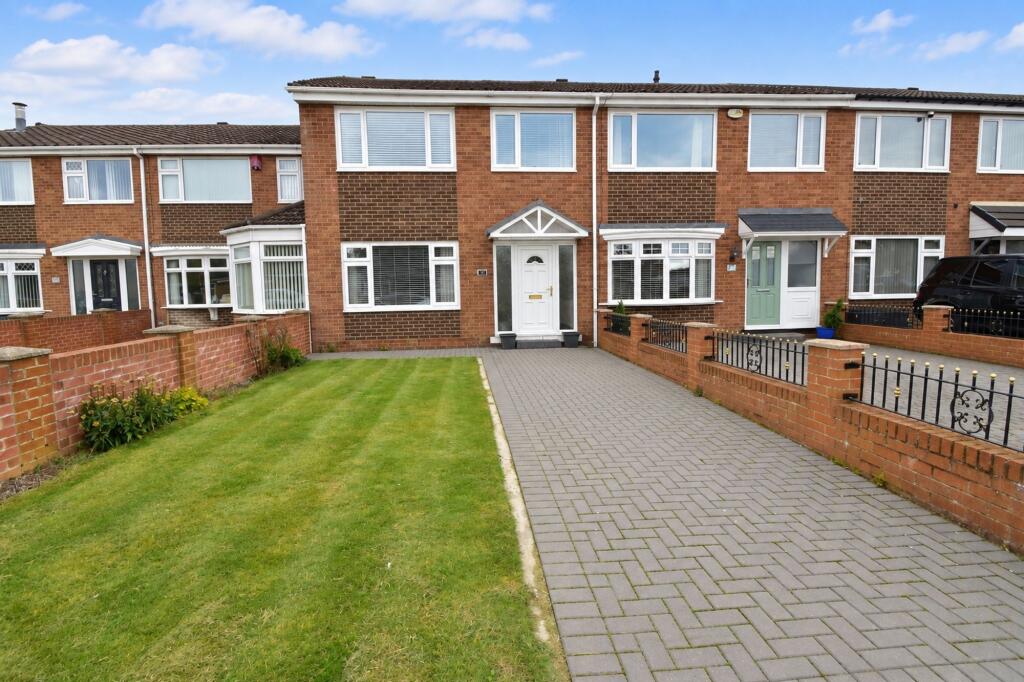
Available with no upper chain , this spacious and extended three-bedroom terraced house offers generous accommodation that is likely to appeal to a wide range of buyers, from first-time purchasers to families and investors alike.
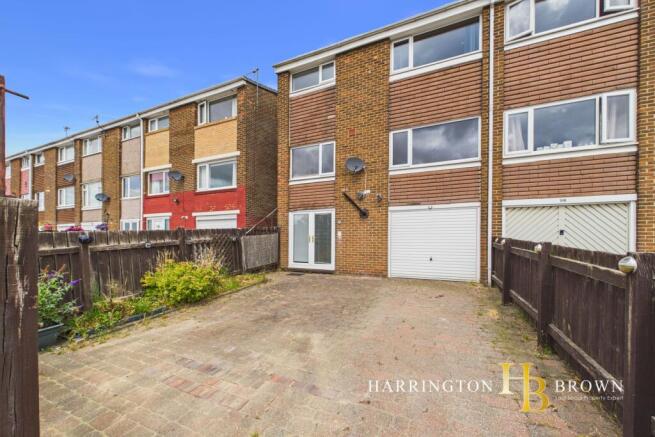
The property has been extended to both the front and rear, creating larger living spaces than typically found within similar homes.
The accommodation briefly comprises an entrance lobby leading to a spacious lounge, a well-proportioned kitchen/diner providing ample space for everyday family living and entertaining, rear lobby and a ground floor shower room/WC.
To the first floor there are three bedrooms and a family bathroom, offering flexible accommodation for growing families or those working from home.
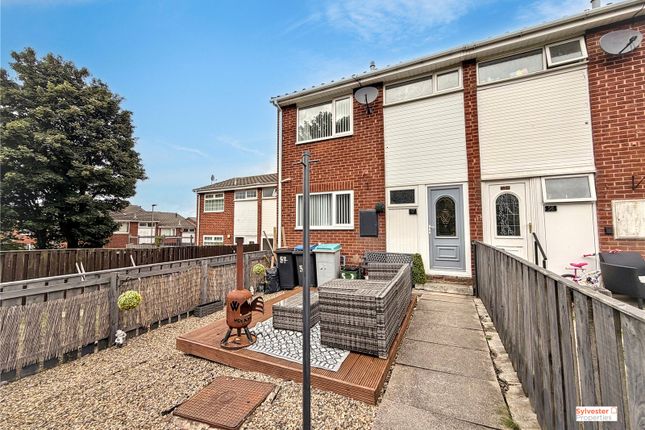
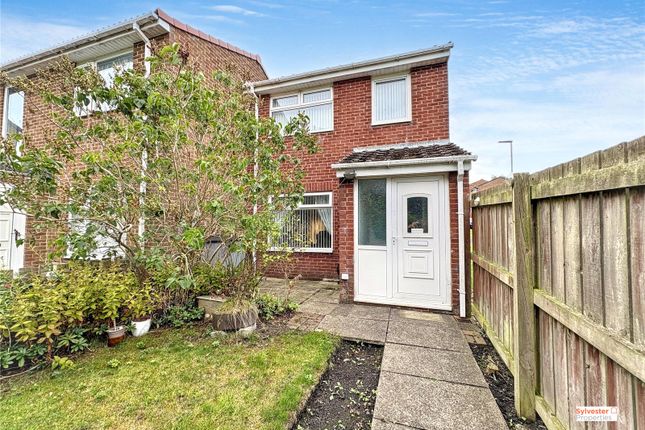
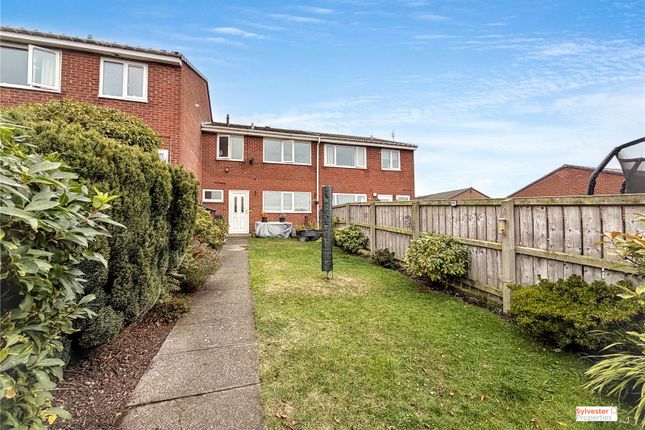
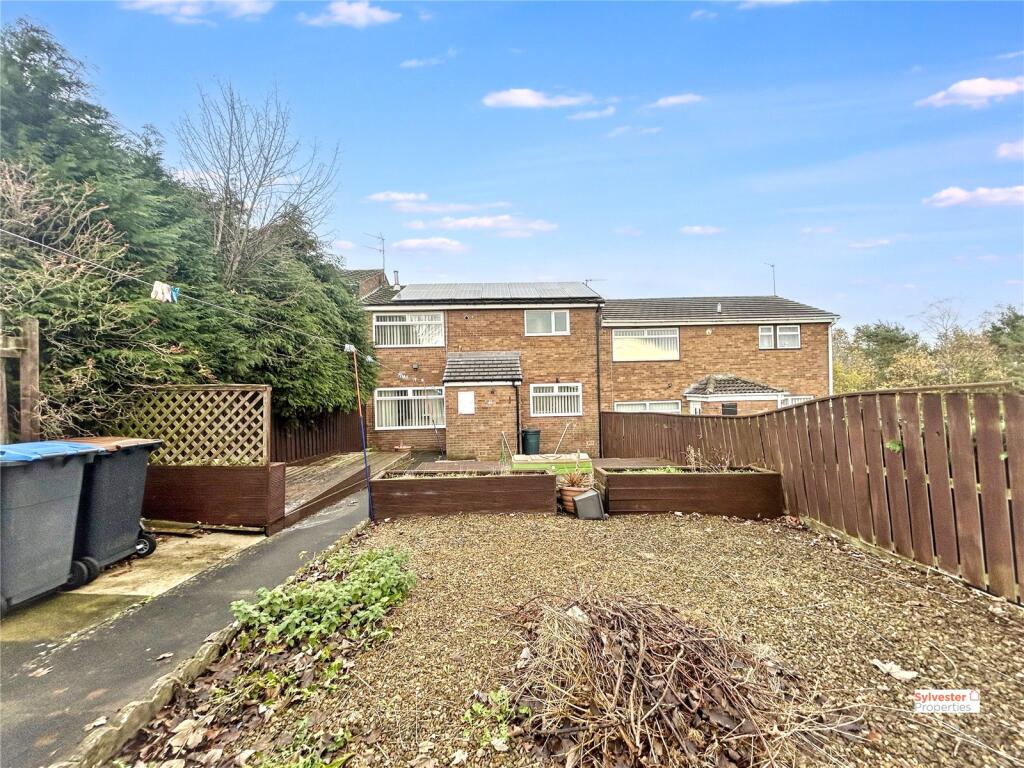
Externally, the property benefits from a forecourt garden to the front and a valuable car port to the rear , providing sheltered off-street parking and easy access.
Additional features include gas combi central heating, a new roof installed in 2025 , freehold tenure, Council Tax Band A and an EPC rating of D (66).
Early viewing is highly recommended to appreciate the space on offer. EPC Rating: D LOBBY 1.41m x 0.7m uPVC double glazed entrance door, shelving and a door to the lounge.
LOUNGE 5.33m x 4.8m Feature marble fire surround, inlay, hearth and inset electric fire.
Bay with uPVC double glazed window, dado rail, double radiator, coving and a door to the kitchen/diner.
KITCHEN/DINER 5.33m x 4.0m Fitted with a range of wall and base units with contrasting laminate worktops and PVC splash-backs.
Slot-in gas cooker with extractor canopy over, spaces for additional appliances including plumbing for a dishwasher and mashing machine, stainless steel sink with mixer tap, double radiator, uPVC double glazed window, stairs to the first floor and a door to the rear lobby.
REAR LOBBY 2.1m x 1.81m Wall mounted Baxi gas combi central heating boiler, tiled floor, coving, door to the shower room and a uPVC double glazed rear exit door.
SHOWER ROOM/WC 2.1m x 1.47m Thermostatic mains-fed shower in a glazed cubicle, tiled walls and floor, wash basin with base storage, WC, chrome towel radiator, uPVC double glazed frosted window, PVC ceiling panels with inset LED lighting and a wall extractor fan.
LANDING uPVC double glazed window, loft access hatch, double radiator and door to the bedrooms.
BEDROOM 1 (TO THE FRONT) 3.05m x 3.95m Fitted wardrobes, uPVC double glazed window, single radiator, coving, TV aerial and telephone points.
BEDROOM 2 (TO THE FRONT) 2.15m x 3.95m uPVC double glazed window, single radiator and coving.
BEDROOM 3 (TO THE REAR) 3.36m x 2.12m uPVC double glazed window, single radiator, TV aerial cable and coving.
BATHROOM A white suite featuring a panelled bath, pedestal wash basin, WC, PVC panelled walls, chrome towel radiator, extractor fan and laminate flooring.
ANTI-MONEY LAUNDERING CHECKS To comply with Anti-Money Laundering Regulations, all successful purchasers will be required to provide satisfactory identification and source of funds documentation.
An administration fee of £25.00 including VAT per purchaser is payable for the completion of these checks. Front Garden A paved forecourt patio enclosed by brick wall and gate.
Yard A self-contained yard with paved patio, aluminium shed, external light, car port and twin gates. Parking - Car port Sheltered off-street parking to the rear.
Disclaimer Whilst we endeavour to make our particulars accurate and reliable, they should not be relied on as a statement or representations of fact, and do not constitute any part of an offer or contract.
The owner does not make or give, nor do we or our employees have authority to make or give any representation or warranty in relation to the property.
We have not checked or tested any appliances mentioned (including heating systems or electrical fittings) therefore working order cannot be confirmed. All measurements are given to the nearest 5cm.
Value & comps
No previous sales on record.
Returns
Set an offer; the calculator follows it.
We're still gathering serviced-accommodation data for this area.
Archie refurb estimate: a Pro feature
0.0% below asking
This is not financial or investment advice. Prop AI Deals is not authorised by the Financial Conduct Authority (FCA) to provide investment advice.
All investment calculators, property analyses, and AI-generated insights are for informational purposes only. Property investment carries risk and may result in financial loss. All calculations should be independently verified and you should consult with FCA-authorised financial advisers before making any investment decisions.
Past performance does not guarantee future results. Tax implications vary by individual circumstances.
Deal
Properties like this can earn 2–3x BTL yields when converted to HMO, with retrofit costs around £10k/room. Sign in to see the full tier, yield projection, and cost breakdown.
Commercial properties like this can earn 30-50% higher yields when converted to residential under Class MA / Q / P / PA, with prior approval costing ~GBP 96/unit. Sign in to see the recommended route, yield uplift, and cost breakdown.
BRRR-suited properties can recycle 80-100% of investor capital on refi, leaving a high-yielding rental with most of the money out. Sign in to see the refurb cost stack, ARV projection, and refinance maths.
Detached + large garden = sub-division play. Pro tier unlocks the tier badge, plot size, uplift estimate, and regional land benchmark.
Short-lease flats trade at deep discount, but extending under the 1993 Act often costs far less than the discount. Pro tier unlocks the tier badge, premium breakdown, long-lease ARV and arbitrage maths.
See projected short-stay revenue vs a vanilla BTL for this property.
See real sub-let margins (HMO room rates & SA nightly rates) vs the landlord rent.
Area
Agent & docs
FAQ
About Tyne Road, Stanley, DH9
Explore nearby