3-bedroom terraced house · DH9 6ND
Sold STCListed 73 days
Opportunity summary
See Archie’s verdict, returns by strategy and what to check before viewing.
About
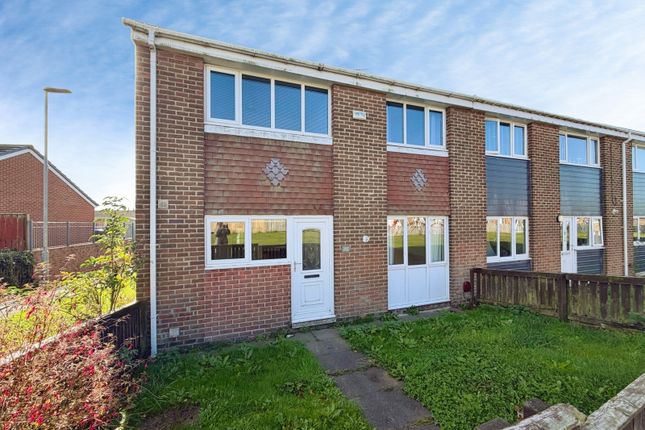
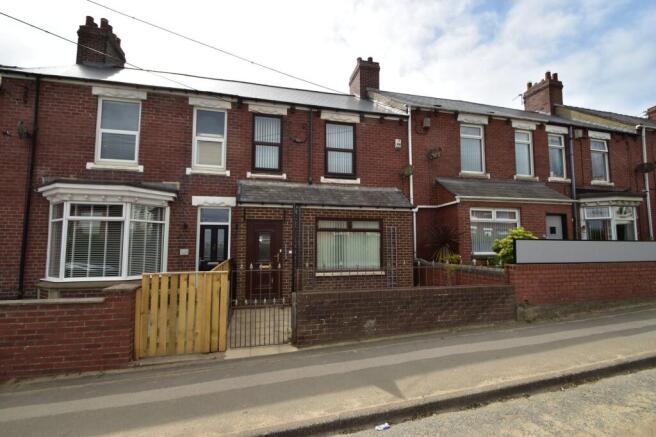
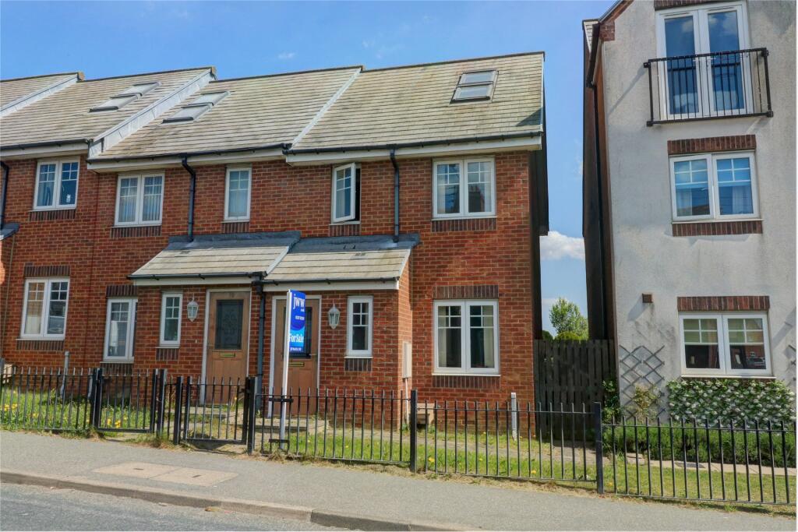
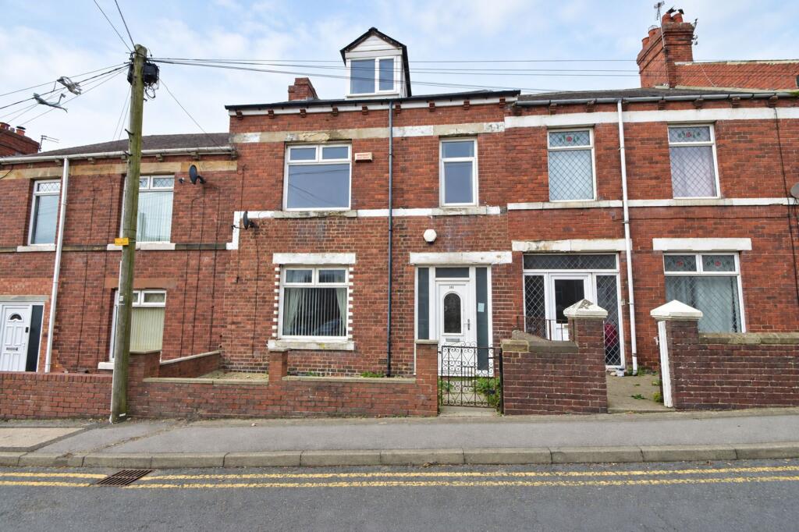
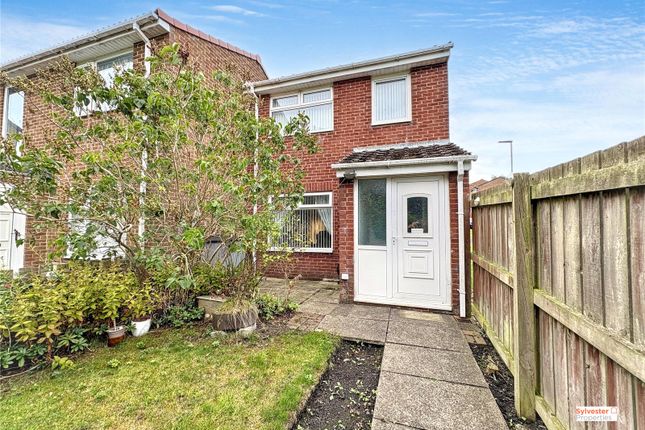
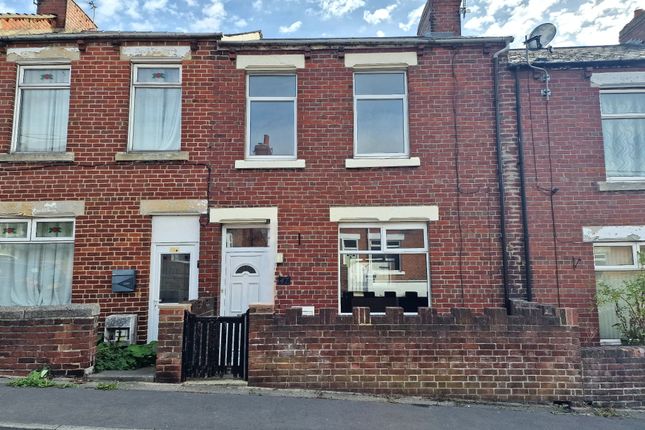
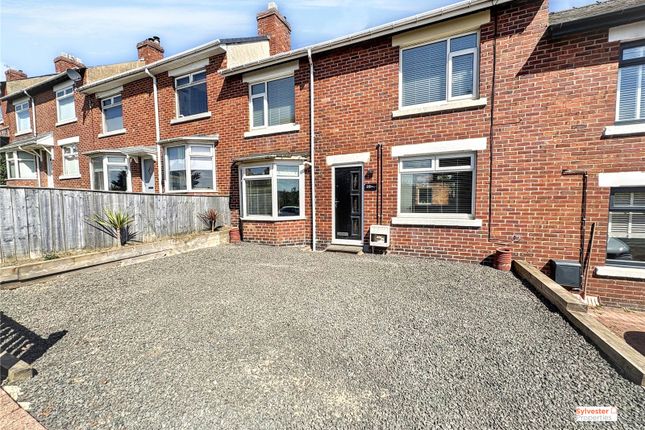
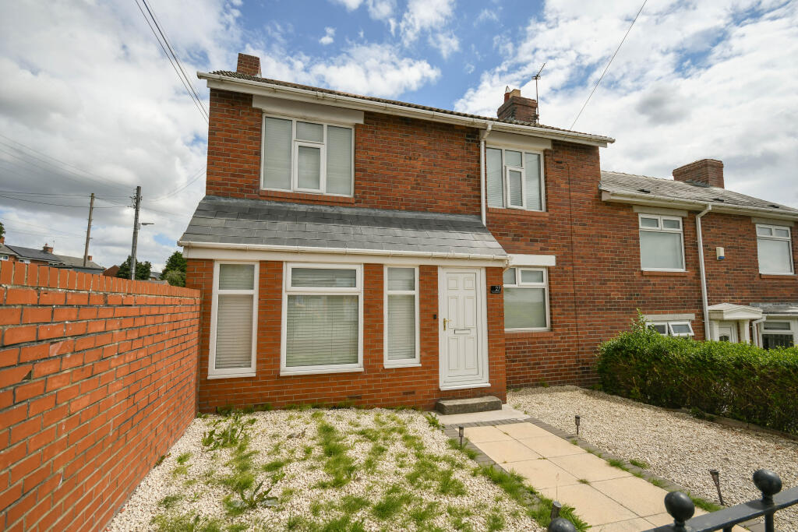
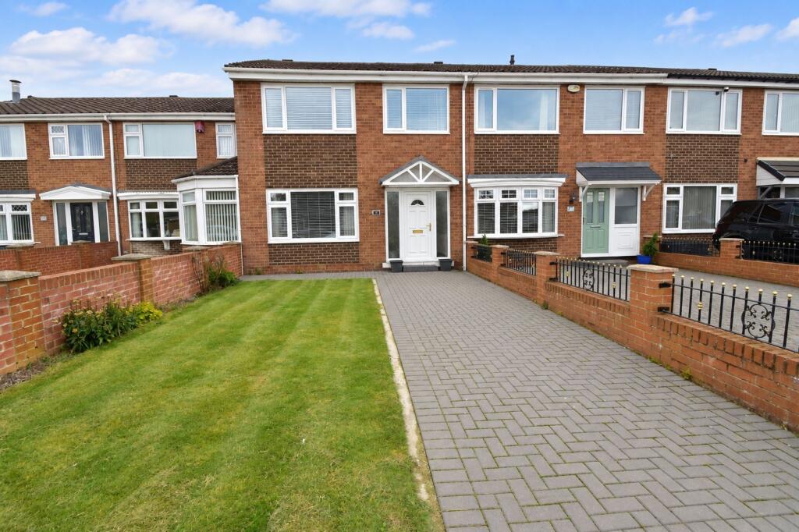
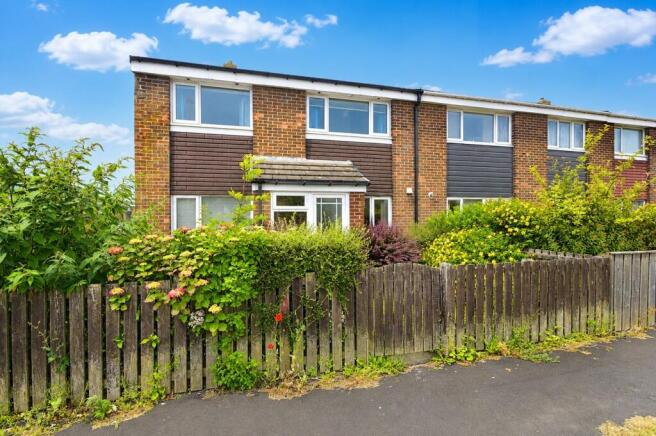
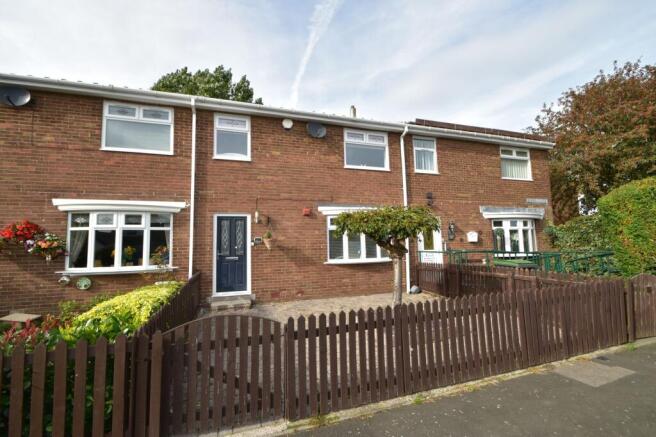
Spacious Three Bedroom Double Fronted Home with Conservatory, Garage & No Upper Chain Offered for sale with no upper chain , this deceptively spacious three bedroom double fronted terraced home provides generous family accommodation together with gardens, a detached garage and an excellent EPC rating of C (73) .
The accommodation briefly comprises an entrance hallway, a comfortable lounge, separate dining room, conservatory overlooking the rear garden and a fitted kitchen to the ground floor.
To the first floor are three well-proportioned bedrooms, a family bathroom and a separate WC.
Externally, the property enjoys gardens to both the front and rear, providing pleasant outdoor space, together with a detached single garage offering secure parking or additional storage.
Additional benefits include gas combi central heating, uPVC double glazing and a freehold tenure.
Situated within a popular residential location, the property is conveniently placed for local shops, schools, transport links and other everyday amenities.
Early viewing is highly recommended to appreciate the size and potential this home has to offer.
Property Information Freehold Council Tax Band A EPC Rating C (73) Gas Combi Central Heating No Upper Chain EPC Rating: C HALLWAY uPVC double glazed entrance door, stairs to the first floor and doors to the lounge and dining room.
LOUNGE 3.6m x 5.38m A dual aspect room with gas fire, uPVC double glazed window, matching French doors to the conservatory, single radiator, TV aerial and telephone points and a sliding door leading to the kitchen.
CONSERVATORY 2.32m x 2.83m Brick base with uPVC double glazed windows and a double radiator.
DINING ROOM 3.04m x 3.3m Bay with uPVC double glazed windows, double radiator, picture rail and doors to the kitchen and hallway.
KITCHEN 3.74m x 4.06m An extended kitchen fitted with a range of Shaker style wall and base units with contrasting laminate worktops, tiled splash-backs and a tiled floor.
Integrated dan assisted double oven/grill, ceramic halogen hob, integrated dishwasher, stainless steel sink with vegetable drainer and mixer tap, plumbed for a washing machine and vented for a tumble dryer.
Space for a fridge/freezer, extractor fan, under-stair storage cupboard, uPVC double glazed window and matching rear exit stable door.
LANDING uPVC double glazed window, loft access hatch, single radiator and doors to the bedrooms, bathroom and WC.
BEDROOM 1 (TO THE FRONT) 3.66m x 3.6m Fitted wardrobe plus additional cupboard, uPVC double glazed window, single radiator and picture rail.
BEDROOM 2 (TO THE FRONT) 3.08m x 2.71m Fitted wardrobe plus additional storage cupboard, uPVC double glazed window, single radiator and picture rail.
BEDROOM 3 (TO THE REAR) 2.21m x 2.56m Fitted shelving, uPVC double glazed window overlooking the rear garden and a single radiator.
BATHROOM 2.31m x 1.68m Panelled bath with thermostatic shower over, pedestal wash basin, wall mounted gas combi central heating boiler, tiled splash-backs, single radiator, uPVC double glazed window and coving.
WC 1.64m x 0.81m WC and a uPVC double glazed window. HEATING Gas fired central heating via Viessman combination boiler and radiators. Additional gas fire in the lounge.
GLAZING uPVC double glazing installed. TENURE We understand that the property is freehold. We would recommend that any purchaser has this confirmed by their legal advisor.
COUNCIL TAX The property is in Council Tax band A. £1,748.10 P.A.
UTILITIES The property is connected with a mains gas, water and electricity supply and is connected to the mains drainage. MINING The property is located within a former mining area.
VIEWINGS We have created a walk-through virtual tour which can be viewed on our YouTube channel, our website, property portals and our social media accounts such as Facebook, X and Instagram.
There is also a 360 degree tour available on our website. To arrange a viewing please contact the office.
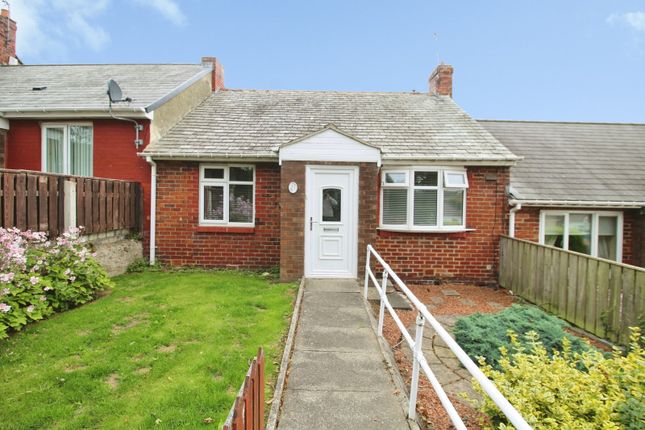
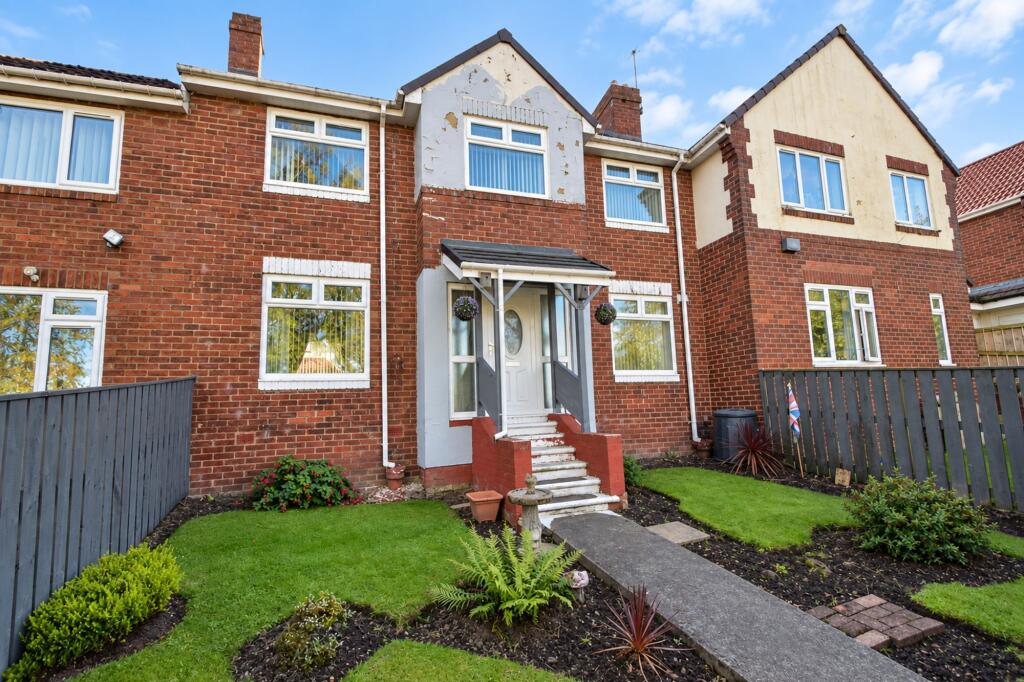
Front Garden Lawn, gravelled area, disability ramp (easily removed) enclosed by mature hedging and timber fence.
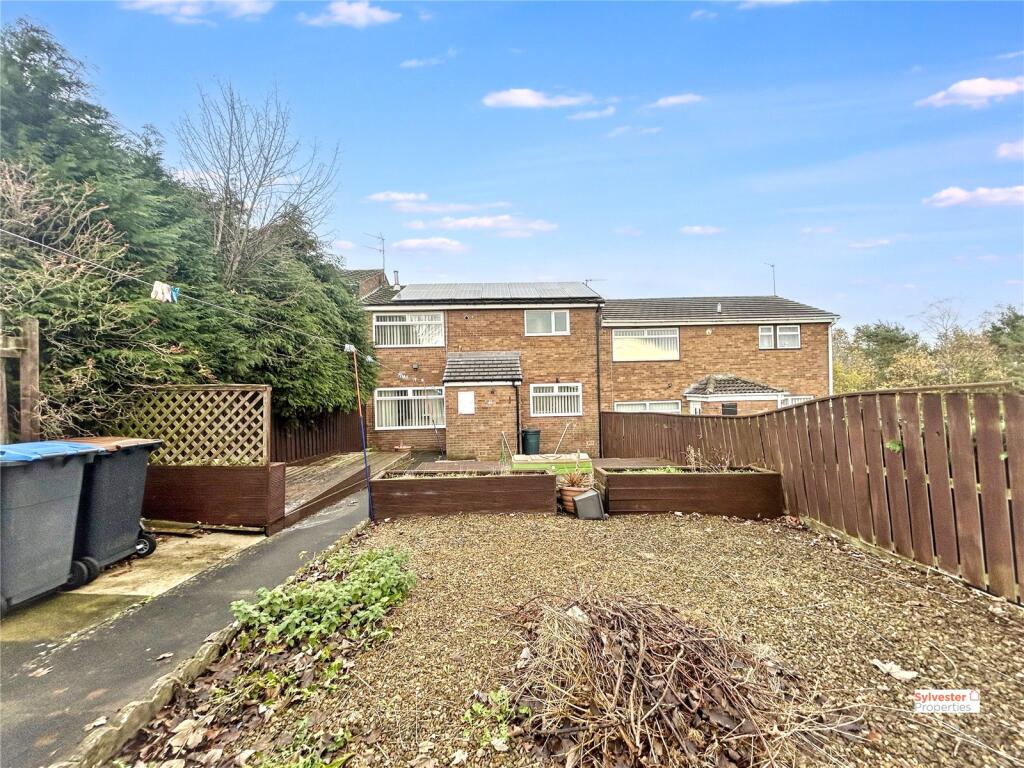
Garden A relatively secluded garden with lawn, greenhouse, cold water supply tap, brick storage sheds, access to the detached garage, enclosed by brock walls and timber fencing.
Parking - Garage Detached pre-cast concrete single garage measuring 6.13m x 3.27m (maximum) with twin doors, power points, lighting, windows and side door.
Disclaimer Whilst we endeavour to make our particulars accurate and reliable, they should not be relied on as a statement or representations of fact, and do not constitute any part of an offer or contract.
The owner does not make or give, nor do we or our employees have authority to make or give any representation or warranty in relation to the property.
We have not checked or tested any appliances mentioned (including heating systems or electrical fittings) therefore working order cannot be confirmed. All measurements are given to the nearest 5cm.
Value & comps
No previous sales on record.
Returns
Set an offer; the calculator follows it.
We're still gathering serviced-accommodation data for this area.
Archie refurb estimate: a Pro feature
0.0% below asking
This is not financial or investment advice. Prop AI Deals is not authorised by the Financial Conduct Authority (FCA) to provide investment advice.
All investment calculators, property analyses, and AI-generated insights are for informational purposes only. Property investment carries risk and may result in financial loss. All calculations should be independently verified and you should consult with FCA-authorised financial advisors before making any investment decisions.
Past performance does not guarantee future results. Tax implications vary by individual circumstances.
Deal
Properties like this can earn 2–3x BTL yields when converted to HMO, with retrofit costs around £10k/room. Sign in to see the full tier, yield projection, and cost breakdown.
Commercial properties like this can earn 30-50% higher yields when converted to residential under Class MA / Q / P / PA, with prior approval costing ~GBP 96/unit. Sign in to see the recommended route, yield uplift, and cost breakdown.
BRRR-suited properties can recycle 80-100% of investor capital on refi, leaving a high-yielding rental with most of the money out. Sign in to see the refurb cost stack, ARV projection, and refinance maths.
Detached + large garden = sub-division play. Pro tier unlocks the tier badge, plot size, uplift estimate, and regional land benchmark.
Short-lease flats trade at deep discount, but extending under the 1993 Act often costs far less than the discount. Pro tier unlocks the tier badge, premium breakdown, long-lease ARV and arbitrage maths.
See projected short-stay revenue vs a vanilla BTL for this property.
See real sub-let margins (HMO room rates & SA nightly rates) vs the landlord rent.
Area
Agent & docs
FAQ
About Tyne Road East, Stanley, DH9
Explore nearby