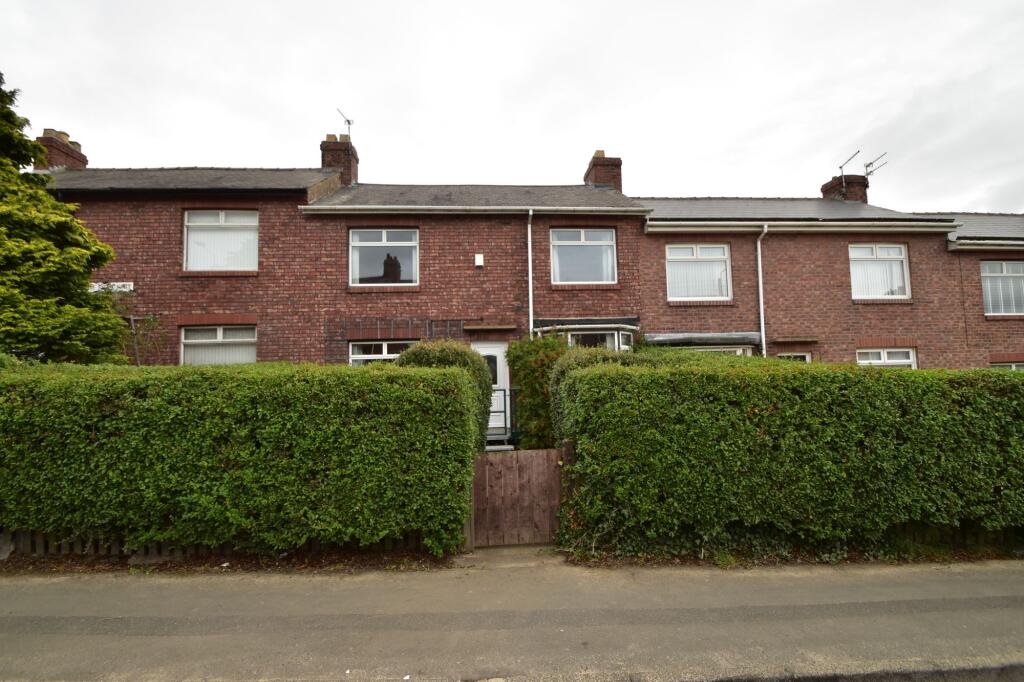
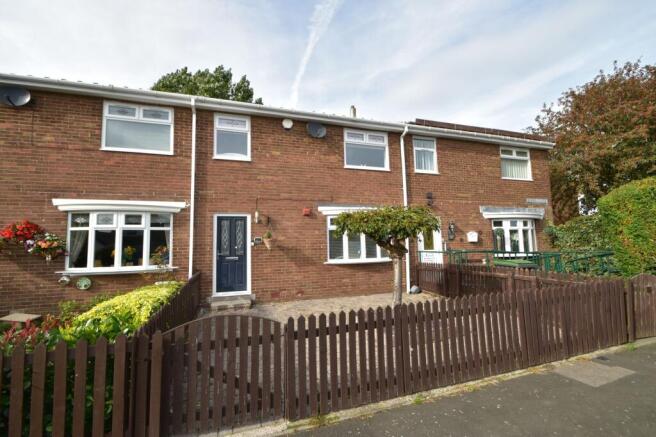
3-bedroom terraced house · DH9 7RP
For saleReduced £2.5k (−2%) on 16 OctListed 44 days
Opportunity summary
See Archie’s verdict, returns by strategy and what to check before viewing.
About
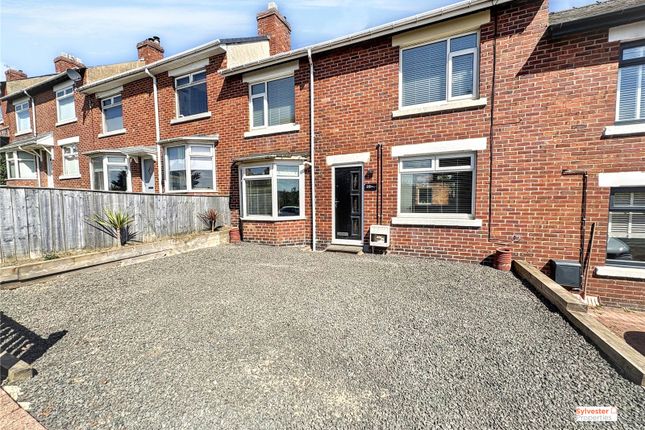
Sylvester Properties are delighted to welcome to the sales market this spacious three-bedroom property, ideally located on Heather Way, Stanley.
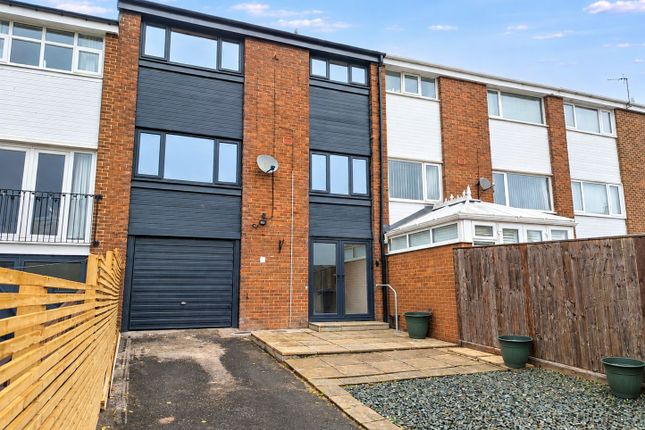
Offering spacious split-level accommodation throughout, this well-presented home benefits from modern décor, gardens to both the front and rear.
The property is ideally situated close to a range of local amenities, including supermarkets, local shops and schools, whilst also offering excellent transport links for those commuting to surrounding areas.
Entrance Hall On entering the property, a spacious entrance lobby provides access into the lounge.
Lounge The modern lounge is a generously proportioned reception room, featuring plush fitted carpeting, a stylish panelled feature wall, large double-glazed window and wall-mounted radiator.
Kitchen/Dining Room A few steps lead up to the modern kitchen/dining room, which is fitted with a range of wall and base units complemented by contrasting worktop surfaces.
The room benefits from herringbone-effect flooring and provides ample space for a dining table and chairs Cloakroom A convenient downstairs cloakroom is located to the front of the property and is fitted with a low-level WC.
Hallway The spacious rear hallway provides access to the staircase and the bedrooms.
Master Bedroom The master bedroom is decorated in attractive grey tones and benefits from fitted carpeting, two useful built-in storage cupboards and a double-glazed window.
Bedroom Two The second bedroom is a spacious double room offering ample accommodation for bedroom furniture. The room benefits from a built-in cupboard, double-glazed window and wall-mounted radiator.
Bedroom Three The third bedroom is a sizeable single room, offering sufficient space for a single bed alongside additional bedroom furniture.
Alternatively, this versatile room would make an ideal home office, dressing room or hobby room if a third bedroom is not required.
Bathroom The modern family bathroom comprises a bath with overhead shower, wash hand basin and WC. The room is finished with tiled walls and stylish herringbone-effect flooring.
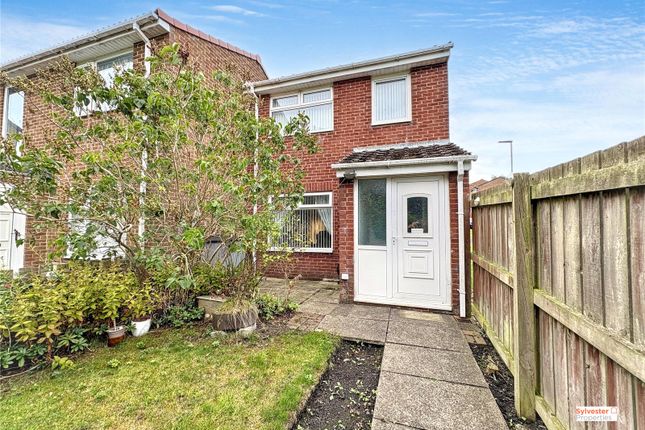
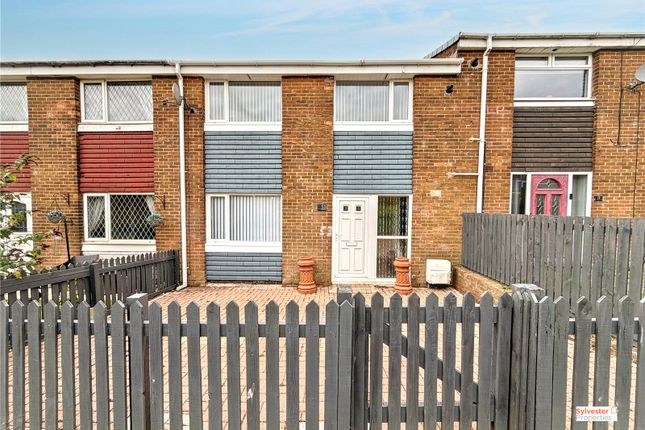
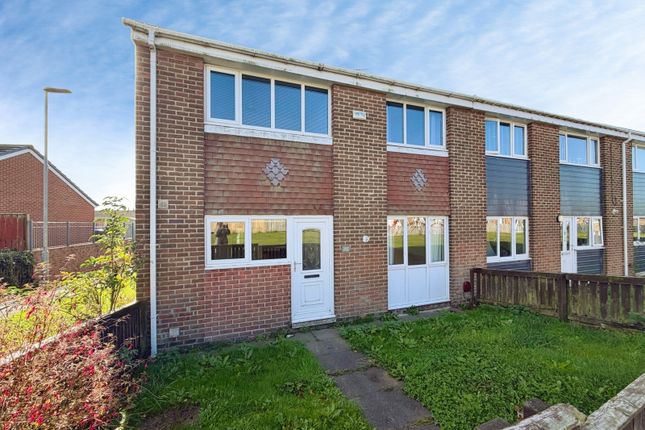
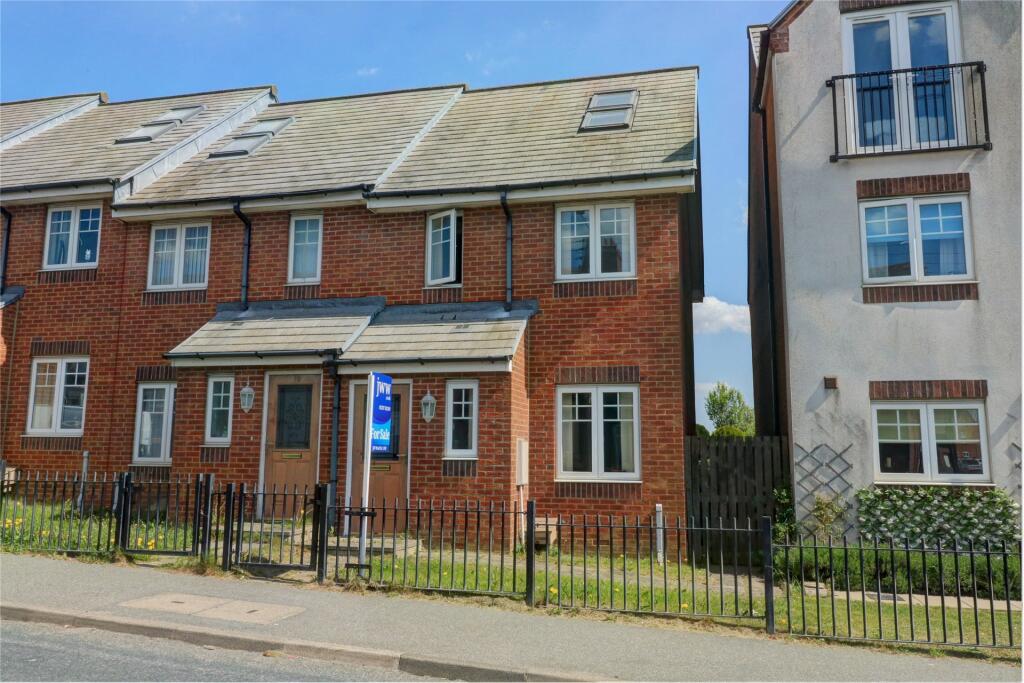
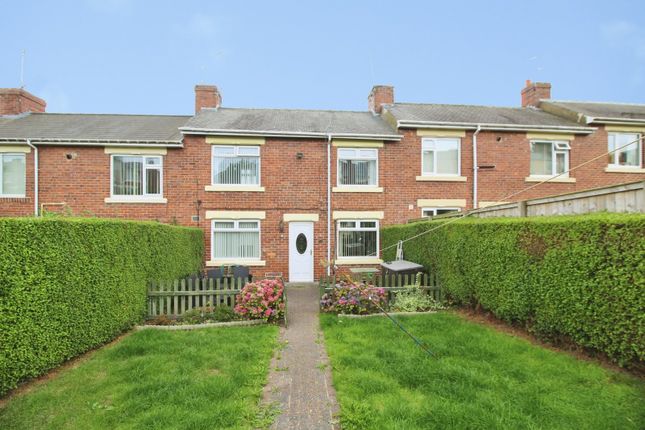
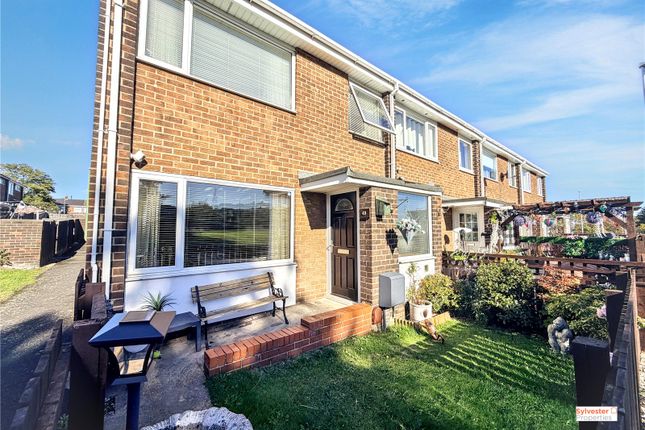
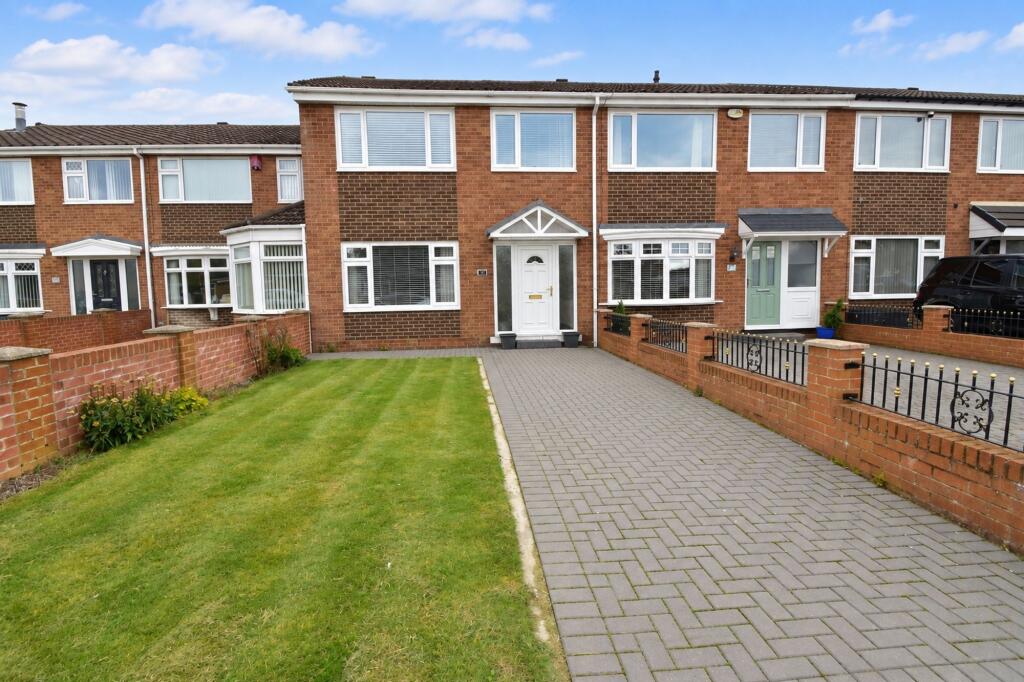
External To the front of the property is an open lawned garden with a paved pathway leading to the front entrance.
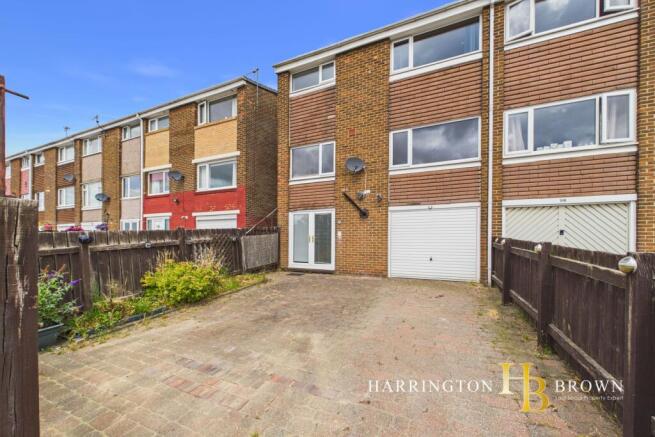
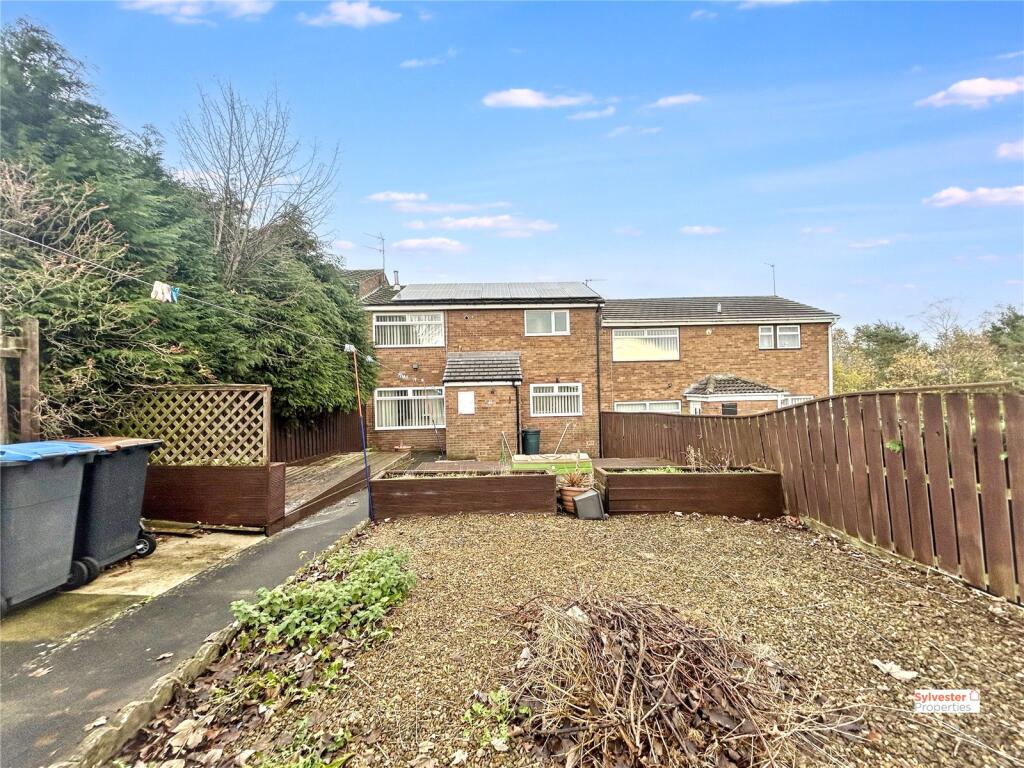
To the rear is a fully enclosed, low-maintenance garden, featuring a decking area which provides an ideal space for outdoor seating and entertaining.
Important note to purchasers/tenants Making an Offer All offers must be supported with: A mortgage Agreement in Principle (if applicable) Proof of deposit and/or available funds Full details of your buying chain, including estate agents and solicitors Under Money Laundering Regulations, we must also see proof of id for all buyers before we can issue an offer acceptance letter or instruct solicitors.
Important Information We aim to provide accurate property details, but they do not form part of any offer or contract. Services and appliances have not been tested.
Photos, measurements, and floor plans are for guidance only and may not be exact. If you need clarification on anything, please contact us-especially if travelling a long distance to view.
For Buyers Any fixtures and fittings not listed should be confirmed with the seller directly. For Tenants A security deposit of at least one month’s rent is required. Rent is paid monthly in advance.
Tenants must insure their own belongings. Tenants are usually responsible for all utility bills and Council Tax.
Referral Fees In accordance with the Estate Agents’ (Provision of Information) Regulations 1991 and the Consumer Protection from Unfair Trading Regulations 2008, we are required to inform you that we may receive referral fees for services offered to sellers and purchasers.
These may include: Conveyancing: We may receive an average referral fee of £120.00 inv VAT. Surveying services: We may receive an average referral fee of £120.00 inc VAT.
Value & comps
No previous sales on record.
Returns
Set an offer; the calculator follows it.
We're still gathering serviced-accommodation data for this area.
Archie refurb estimate: a Pro feature
0.0% below asking
This is not financial or investment advice. Prop AI Deals is not authorised by the Financial Conduct Authority (FCA) to provide investment advice.
All investment calculators, property analyses, and AI-generated insights are for informational purposes only. Property investment carries risk and may result in financial loss. All calculations should be independently verified and you should consult with FCA-authorised financial advisers before making any investment decisions.
Past performance does not guarantee future results. Tax implications vary by individual circumstances.
Deal
Properties like this can earn 2–3x BTL yields when converted to HMO, with retrofit costs around £10k/room. Sign in to see the full tier, yield projection, and cost breakdown.
Commercial properties like this can earn 30-50% higher yields when converted to residential under Class MA / Q / P / PA, with prior approval costing ~GBP 96/unit. Sign in to see the recommended route, yield uplift, and cost breakdown.
BRRR-suited properties can recycle 80-100% of investor capital on refi, leaving a high-yielding rental with most of the money out. Sign in to see the refurb cost stack, ARV projection, and refinance maths.
Detached + large garden = sub-division play. Pro tier unlocks the tier badge, plot size, uplift estimate, and regional land benchmark.
Short-lease flats trade at deep discount, but extending under the 1993 Act often costs far less than the discount. Pro tier unlocks the tier badge, premium breakdown, long-lease ARV and arbitrage maths.
See projected short-stay revenue vs a vanilla BTL for this property.
See real sub-let margins (HMO room rates & SA nightly rates) vs the landlord rent.
Area
Agent & docs
FAQ
About 57, Heather Way, Stanley
Explore nearby