We've tightened what earns a Pursue. A home now needs a published valuation, a strategy that still makes money after real running costs and lender stress tests, and no listing problems that would stop a mortgage. You'll see fewer Pursues, and each one has been checked harder.
See how verdicts work5-bedroom house · LN5 9AL
Listing removedListed 754 days
Opportunity summary
See Archie’s verdict, returns by strategy and what to check before viewing.
About
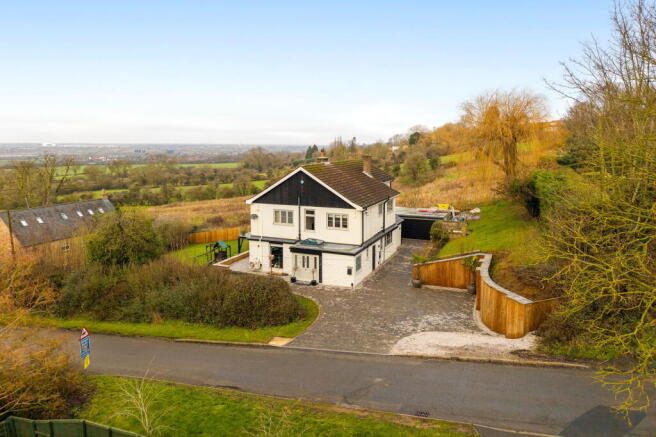
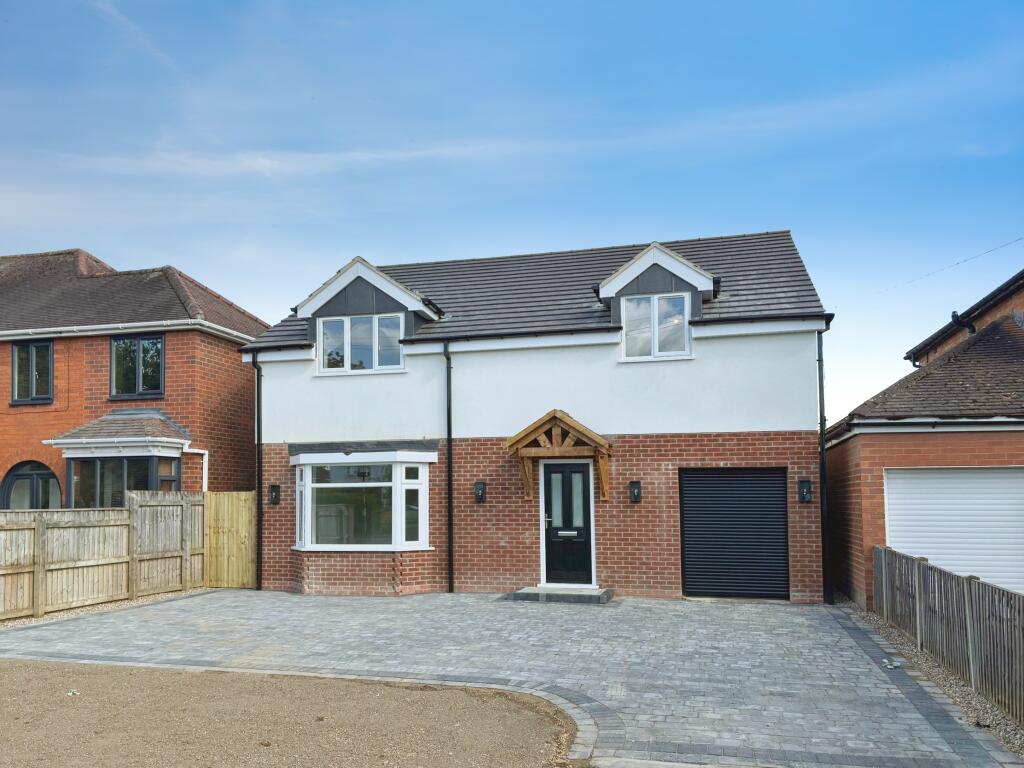
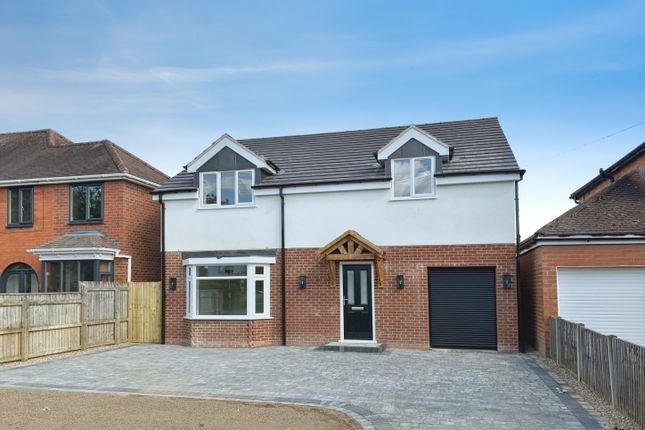
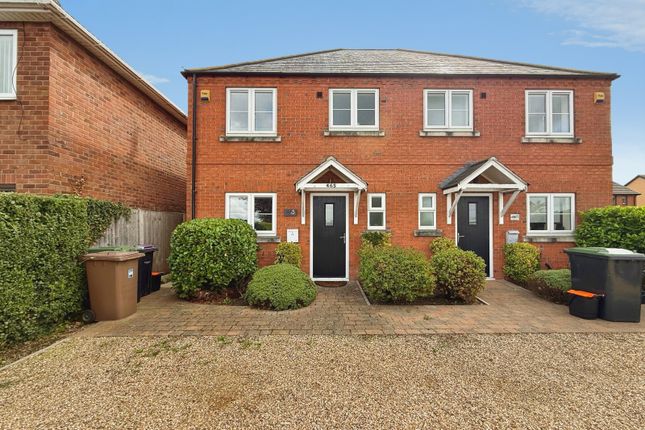
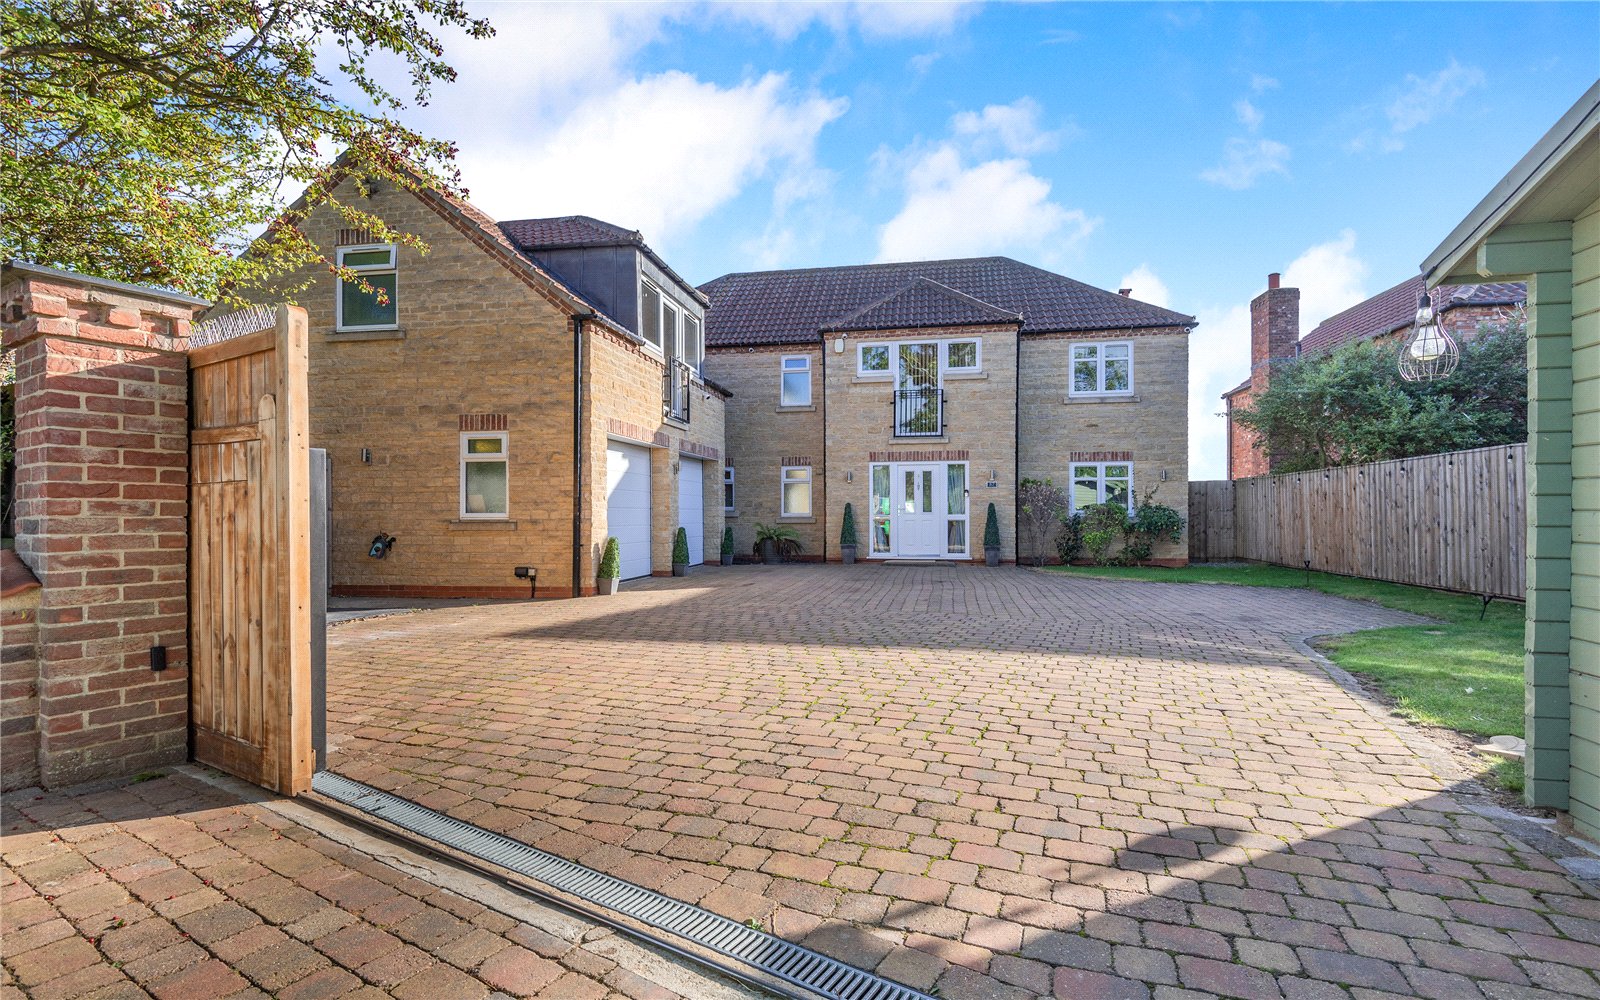
Brant Road Waddington Offers over £525,000 If you're seeking a home with exceptional ground-floor living space, 435 Brant Road in Waddington will exceed your expectations.
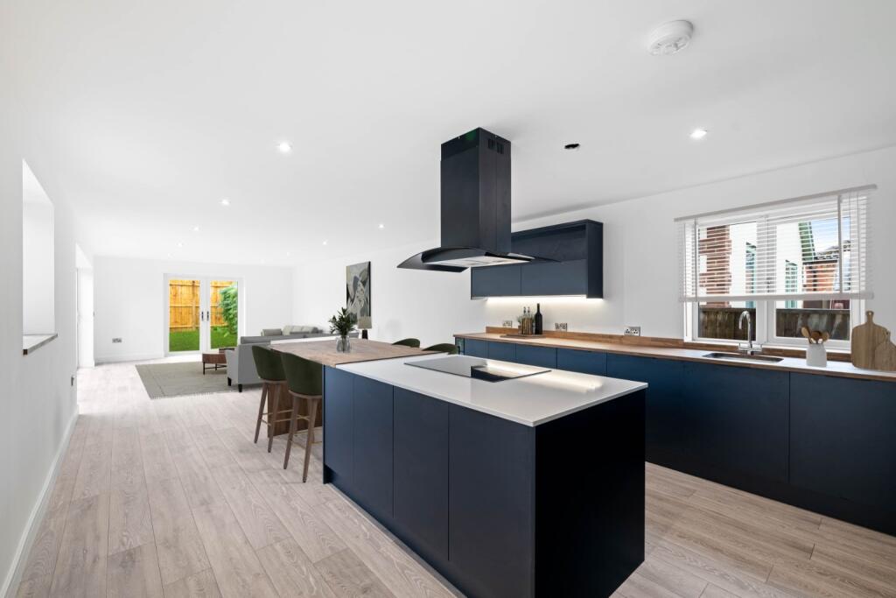
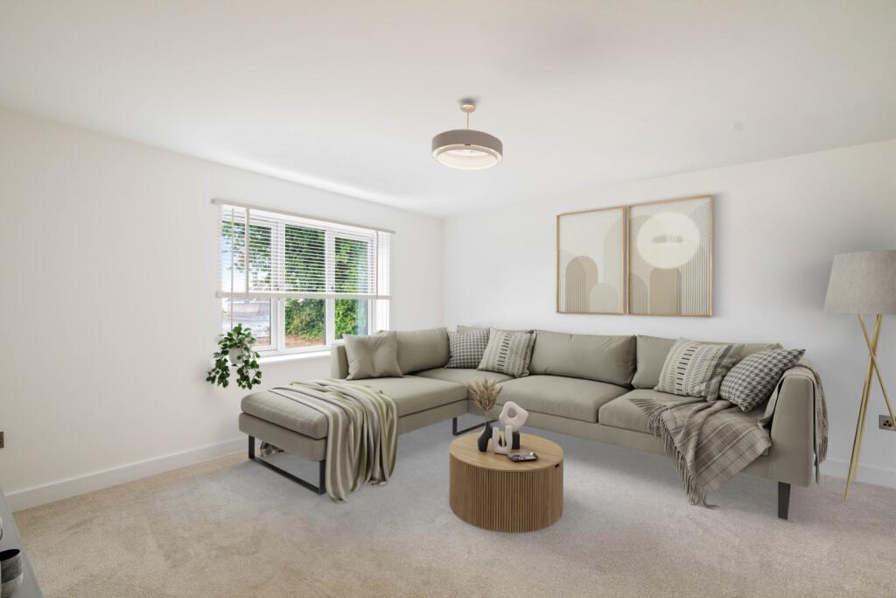
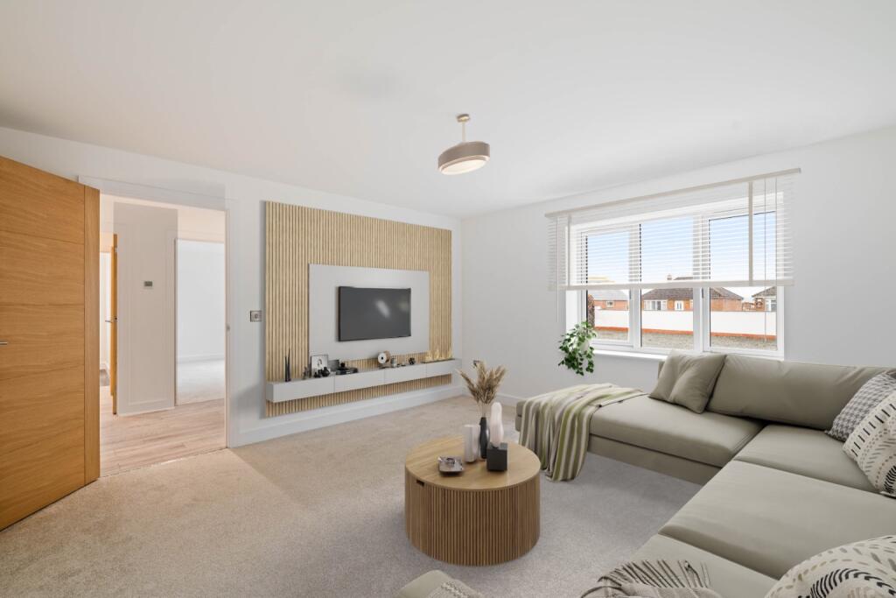
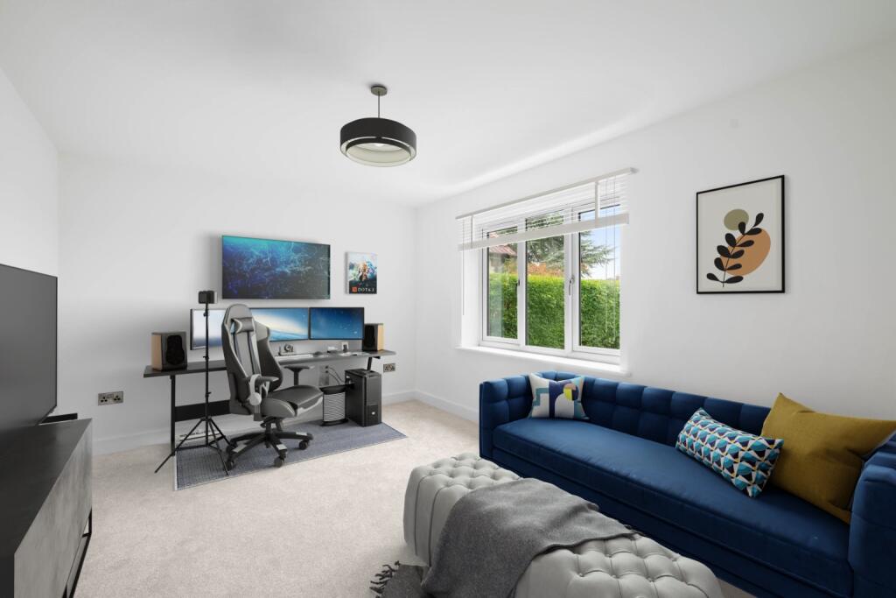
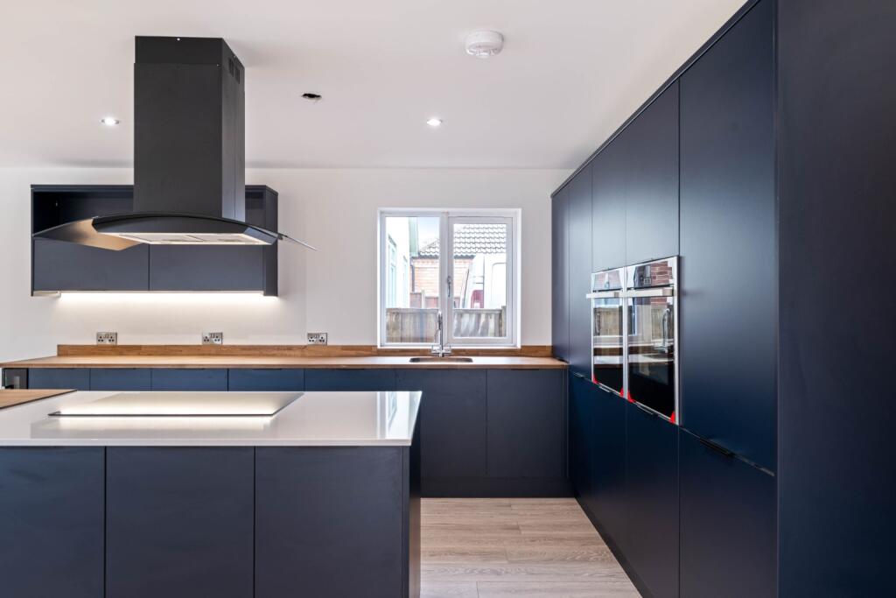
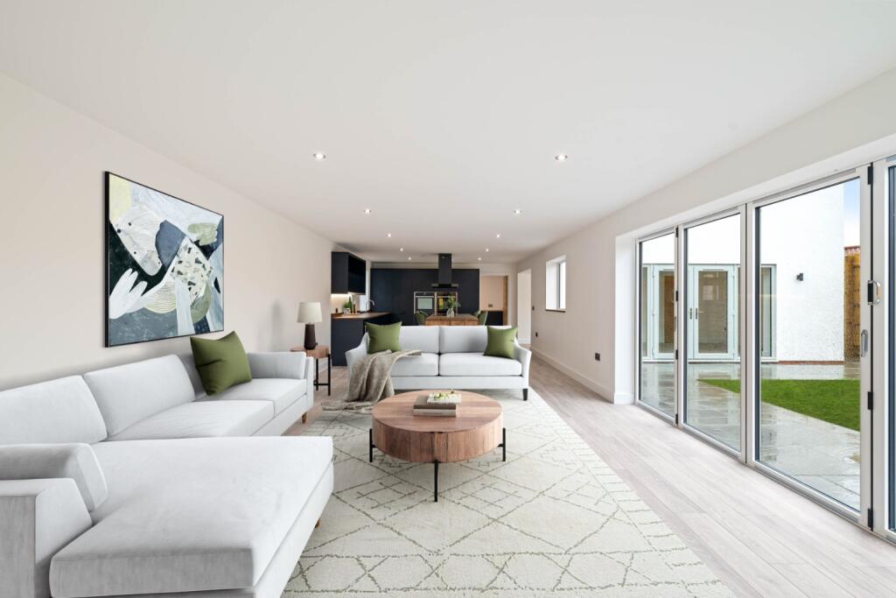
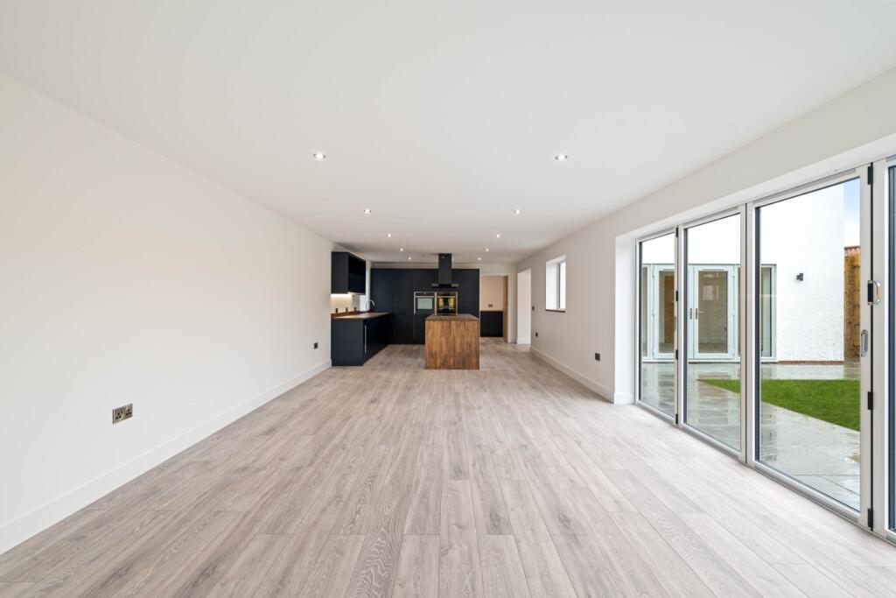
This beautifully designed 4/5 bedroom detached home offers an expansive open-plan kitchen living area, separate dining room, lounge, and a versatile family room, perfect for modern family life.
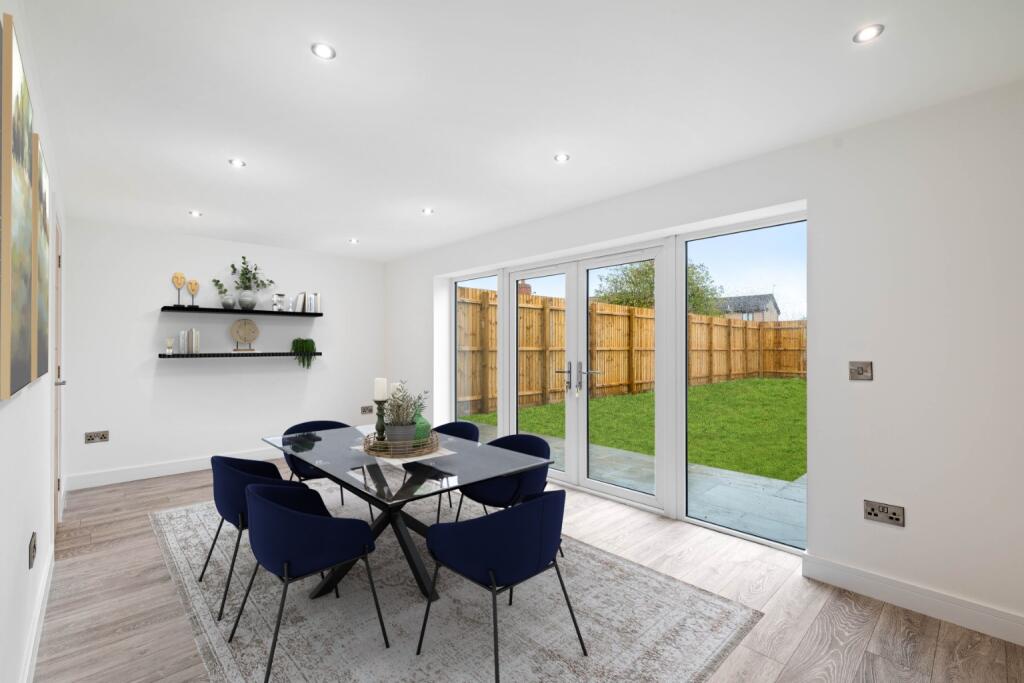
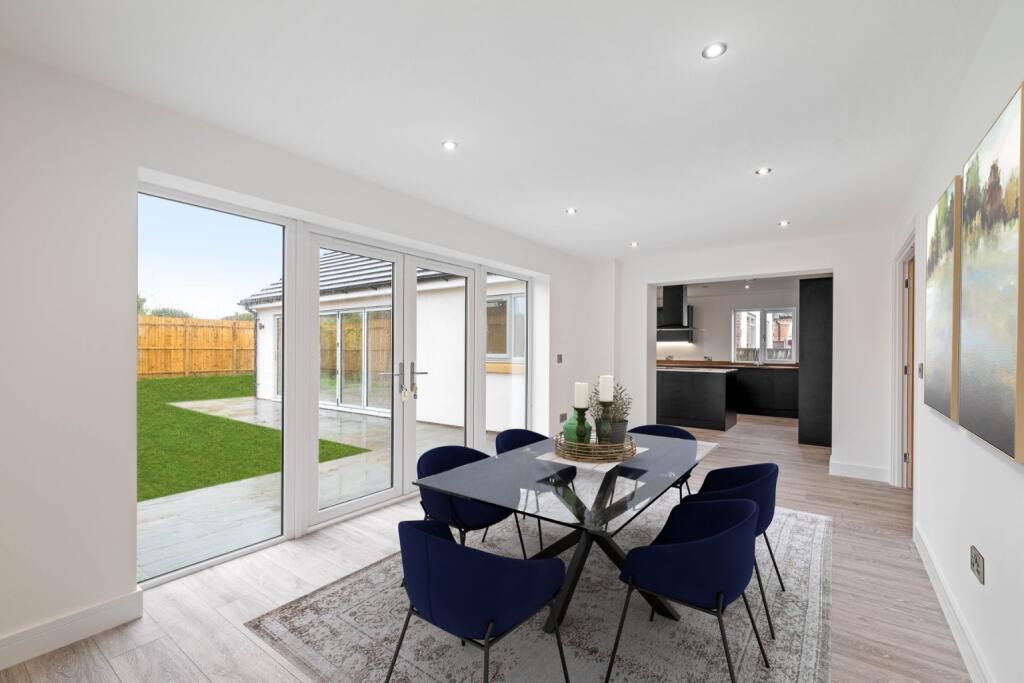
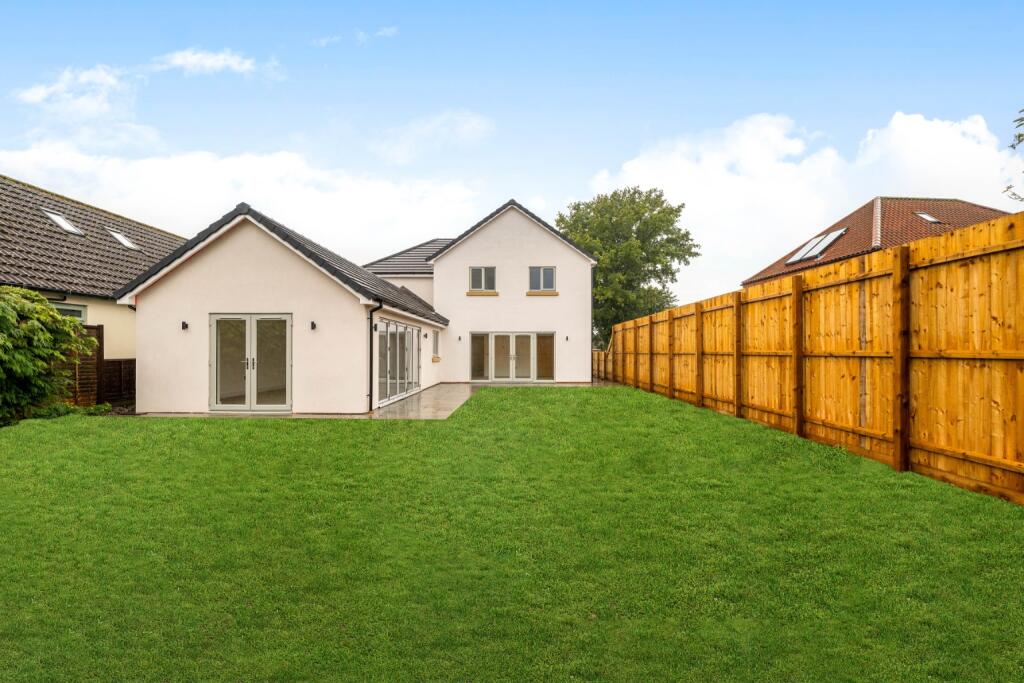
With thoughtful design features throughout, including bi-fold and French doors leading to the private garden, this home is ideal for both everyday living and entertaining.
The combination of style and space makes this property a rare find in a highly desirable location.
What Kinetic New Homes Loves About This Property: "The larger-than-average kitchen living space is an absolute dream for entertaining.
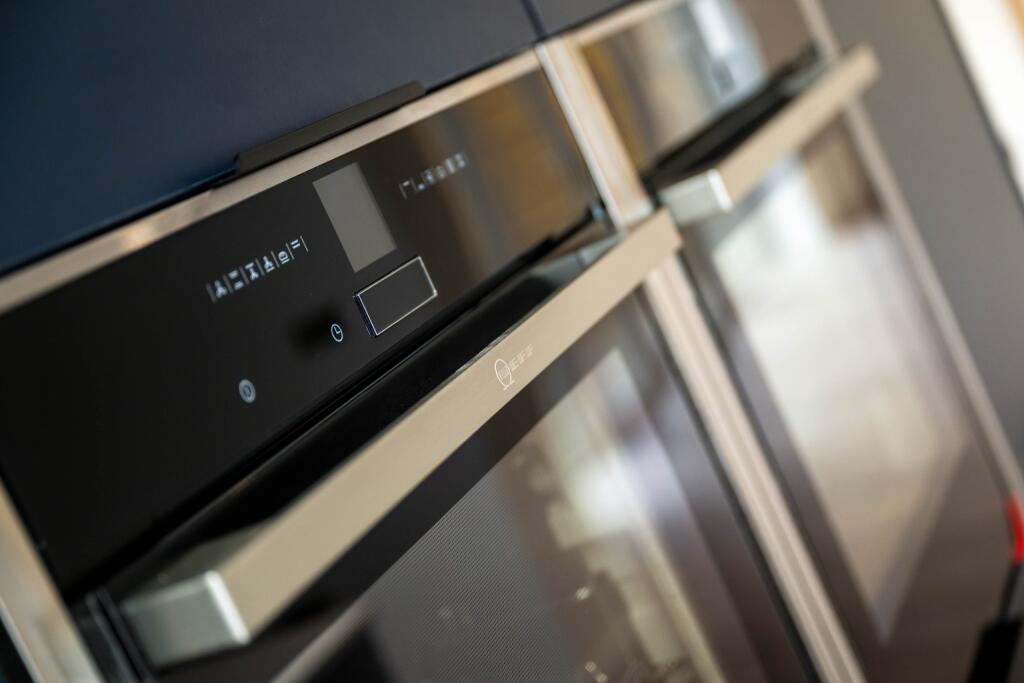
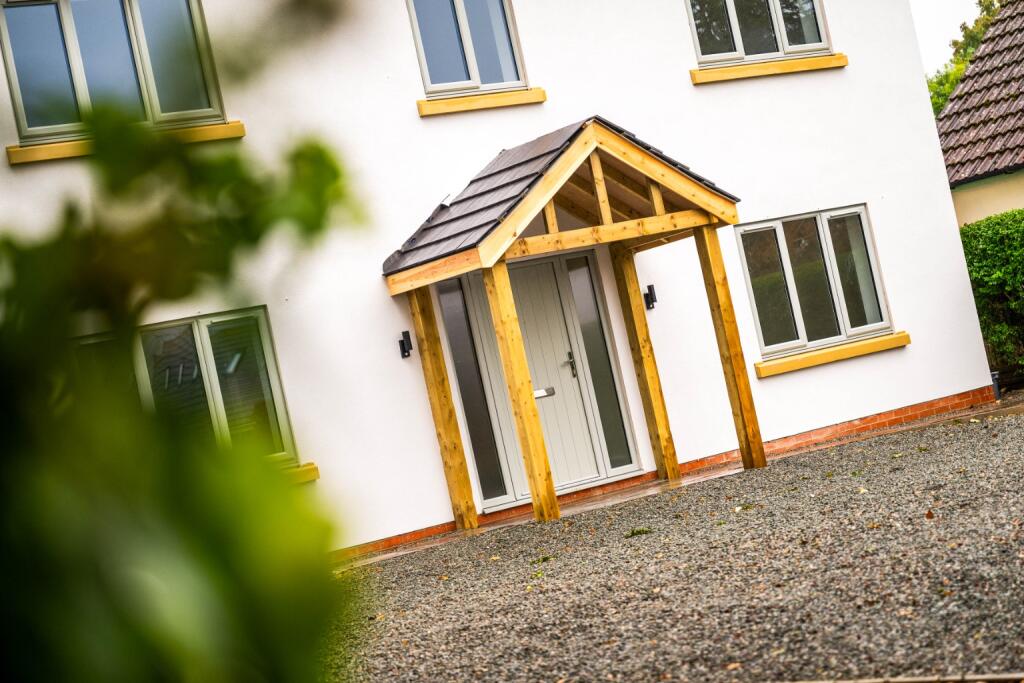
With its beautiful Navy kitchen, Neff appliances, and stylish bi-fold doors that open onto the patio, it’s a perfect mix of luxury and practicality." Aaliyah, Developer Account Manager "I love the character this home has, especially with that striking wooden porch at the entrance.
It’s rare to find a home that blends contemporary design with such unique touches." Matt, Business Development and Marketing Manager "The parking space here is incredible-enough for 6+ cars!
Plus, the privacy of the enclosed garden makes it feel like your own peaceful retreat." Ben, New Homes Consultant What’s Included?
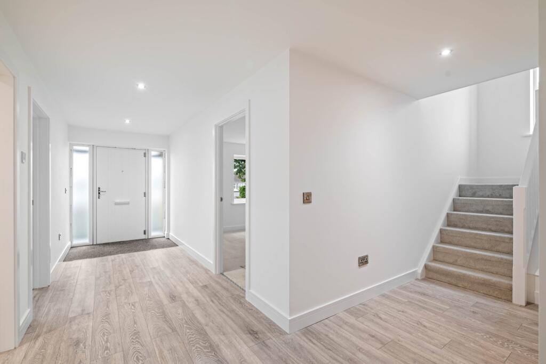
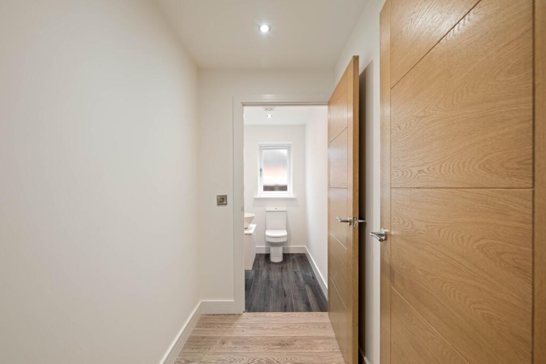
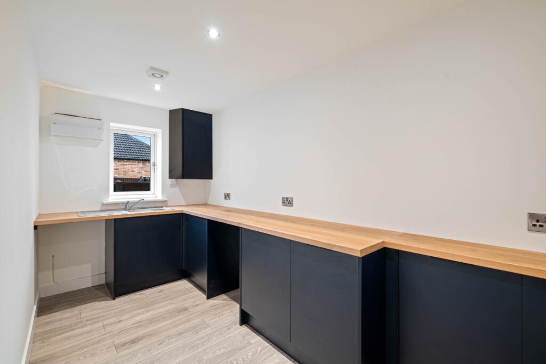
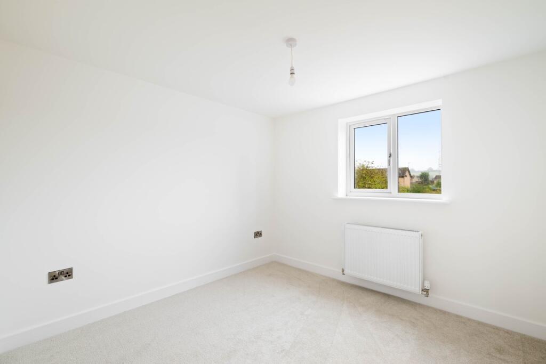
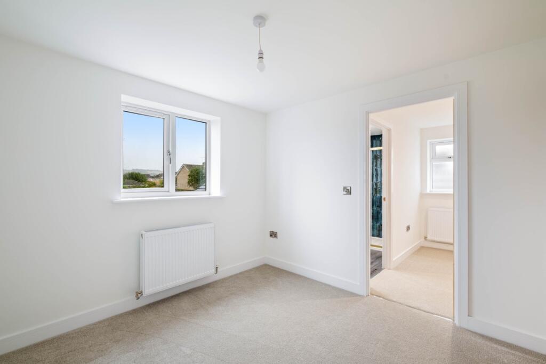
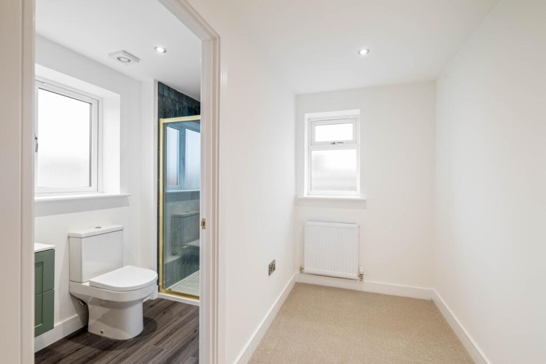
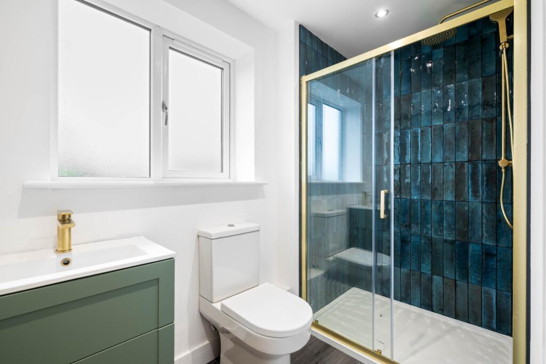
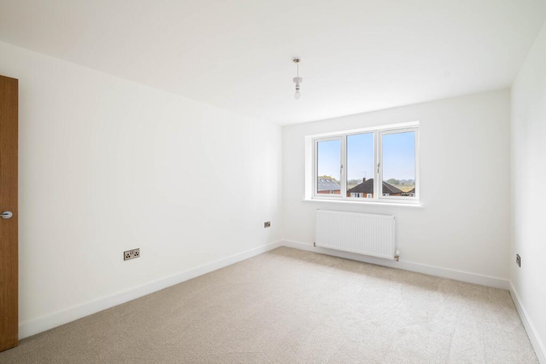
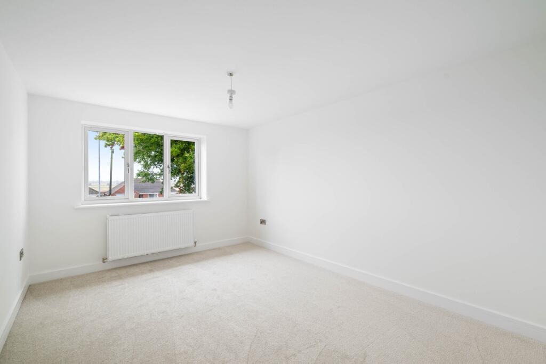
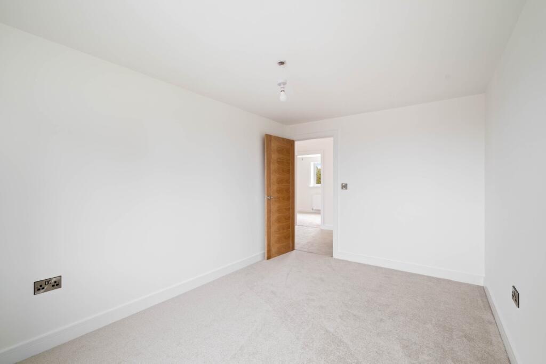
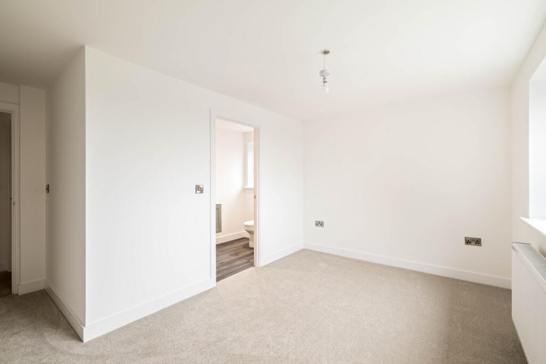
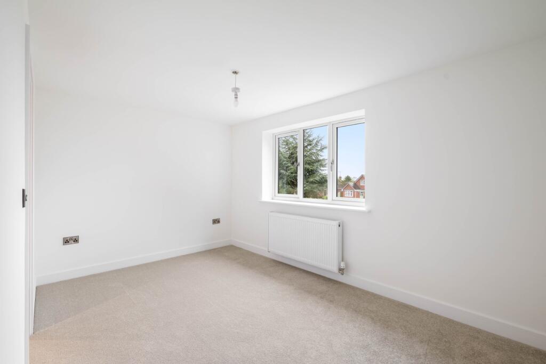
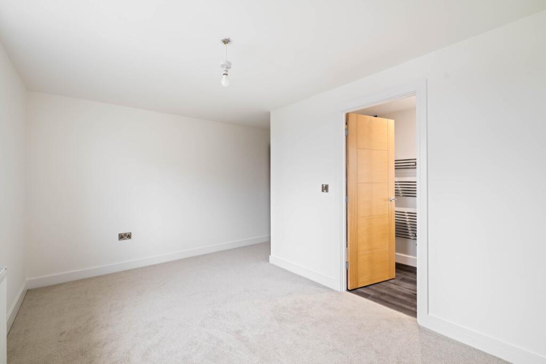
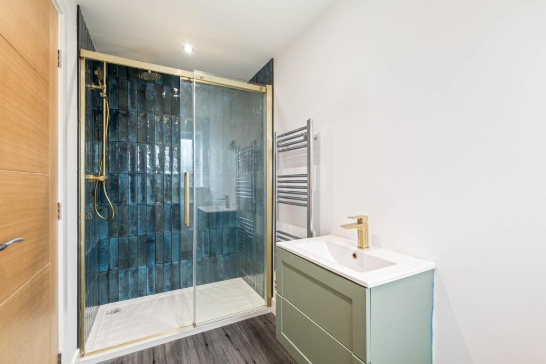
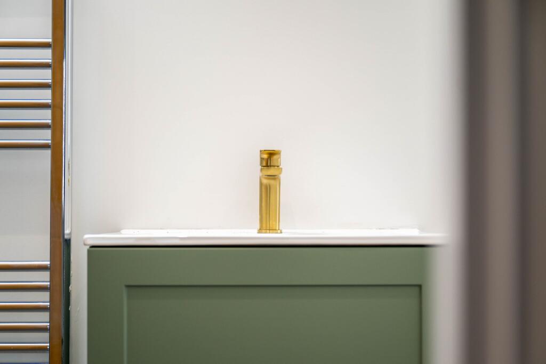
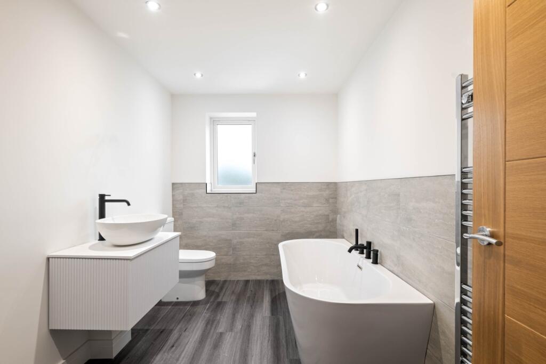
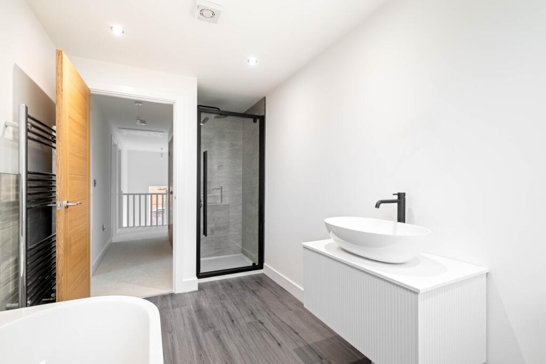
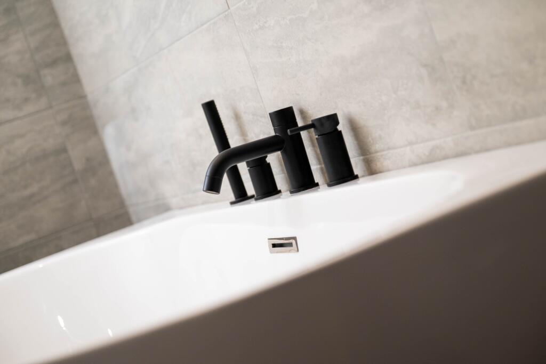
External Features - 6+ Cars driveway - Wooden porch - Composite front door - Stone cills - Rendered finish - Generous patio area - Seeded rear lawn Internal Features - Oak internal doors with black handles - lvt to the hallway, open plan living and dining space - Luxury carpets to lounge, family room, stairs and all bedrooms - Chrome sockets and switches throughout Kitchen/Living/Dining - Navy j-pull kitchen design - Double Neff ovens - Neff induction hob - Integrated wine cooler - Integrated fridge-freezer - Mixture of Quartz and oak worktop with walnut stain - Spotlights - Bifold and French doors for direct access to garden Utility - Matching units to kitchen - Space for appliances Bathroom - Half-height tiling - Free-standing bath - Matte black fixtures - Shower with rainfall and handheld shower heads En-suites - to Bedroom 1 and Bedroom 4 - Gold finish fixtures - Walk-in shower - Vanity unit Technical Information - Underfloor heating to ground floor - Radiators upstairs - Gas boiler - Mains water and drainage Life at 435 Brant Road, Waddington Nestled in the charming village of Waddington, 435 Brant Road offers a perfect blend of modern living with countryside tranquillity.
Imagine waking up to the peaceful surroundings of this lovely village, where local amenities are just a short walk away.
A leisurely stroll will bring you to the local shops, schools, and the village’s welcoming pubs, offering the warmth of community life.
The nearby city of Lincoln is just a quick drive away, offering a variety of shops, restaurants, and cultural experiences, while still allowing you to retreat to your peaceful family home.
Waddington is also well-connected, with easy access to major road networks, making commuting or exploring the surrounding countryside a breeze.
Whether you're hosting family gatherings in the open-plan kitchen living space, relaxing in the private garden, or enjoying a quiet evening in the family room, life at 435 Brant Road is sure to be filled with comfort and style.
This is not just a home; it’s a lifestyle waiting to be lived. Agent’s Notes Whilst every care has been taken to prepare these sales particulars, they are for guidance purposes only.
All measurements are approximate and for general guidance purposes only and whilst every care has been taken to ensure their accuracy, they should not be relied upon and potential buyers are advised to re-check the measurements.
Please be advised, the developer may request a deposit to reserve/secure the plot.
Digitally Enhanced Images Both internal and external photographs of this property have been digitally enhanced to add furniture and landscaping, to give buyers a better idea of how this property will look once complete.
These images are provided as a guide only and cannot be relied upon for 100% accuracy.
Buyers are advised that completed homes may differ slightly in appearance once built and so all images, sizes, design and plans are given for guidance purposes only.
The developer reserves the right to make amendments to the design and specification throughout the build.
Full Description Entrance Hall Lounge 4.27m (14' 0") x 4.17m (13' 8") Family Room/Bedroom 5 3.15m (10' 4") x 4.17m (13' 8") WC 1.27m (4' 2") x 2.03m (6' 8") Dining Room 2.95m (9' 8") x 5.87m (19' 3") Open Plan Living 11.86m (38' 11") x 4.17m (13' 8") Utility 1.96m (6' 5") x 4.19m (13' 9") Bedroom 4 2.95m (9' 8") x 3.05m (10' 0") Dressing Room 1.47m (4' 10") x 2.69m (8' 10") En-suite 1.37m (4' 6") x 2.72m (8' 11") To Bedroom 4 Bedroom 2 4.29m (14' 1") x 3.16m (10' 4") Bedroom 3 4.27m (14' 0") x 2.74m (9' 0") Bedroom 1 4.27m (14' 0") x 4.29m (14' 1") En-suite 1.40m (4' 7") x 3.12m (10' 3") To Bedroom 1 Bathroom 2.03m (6' 8") x 4.42m (14' 6") Reference: KIT1002345 Disclaimer These particulars are intended to give a fair description of the property but their accuracy cannot be guaranteed, and they do not constitute an offer of contract.
Intending purchasers must rely on their own inspection of the property. None of the above appliances/services have been tested by ourselves.
We recommend purchasers arrange for a qualified person to check all appliances/services before legal commitment.
Value & comps
No previous sales on record.
Returns
Set an offer; the calculator follows it.
We're still gathering serviced-accommodation data for this area.
Archie refurb estimate: a Pro feature
0.0% below asking
This is not financial or investment advice. Prop AI Deals is not authorised by the Financial Conduct Authority (FCA) to provide investment advice.
All investment calculators, property analyses, and AI-generated insights are for informational purposes only. Property investment carries risk and may result in financial loss. All calculations should be independently verified and you should consult with FCA-authorised financial advisers before making any investment decisions.
Past performance does not guarantee future results. Tax implications vary by individual circumstances.
Deal
Properties like this can earn 2–3x BTL yields when converted to HMO, with retrofit costs around £10k/room. Sign in to see the full tier, yield projection, and cost breakdown.
Commercial properties like this can earn 30-50% higher yields when converted to residential under Class MA / Q / P / PA, with prior approval costing ~GBP 96/unit. Sign in to see the recommended route, yield uplift, and cost breakdown.
BRRR-suited properties can recycle 80-100% of investor capital on refi, leaving a high-yielding rental with most of the money out. Sign in to see the refurb cost stack, ARV projection, and refinance maths.
Detached + large garden = sub-division play. Pro tier unlocks the tier badge, plot size, uplift estimate, and regional land benchmark.
Short-lease flats trade at deep discount, but extending under the 1993 Act often costs far less than the discount. Pro tier unlocks the tier badge, premium breakdown, long-lease ARV and arbitrage maths.
See projected short-stay revenue vs a vanilla BTL for this property.
See real sub-let margins (HMO room rates & SA nightly rates) vs the landlord rent.
Area
Agent & docs

FAQ
About 435, Brant Road, Lincoln
Explore nearby