We've tightened what earns a Pursue. A home now needs a published valuation, a strategy that still makes money after real running costs and lender stress tests, and no listing problems that would stop a mortgage. You'll see fewer Pursues, and each one has been checked harder.
See how verdicts work5-bedroom house · LN5 9QT
No longer listedListed 396 days
Opportunity summary
See Archie’s verdict, returns by strategy and what to check before viewing.
About
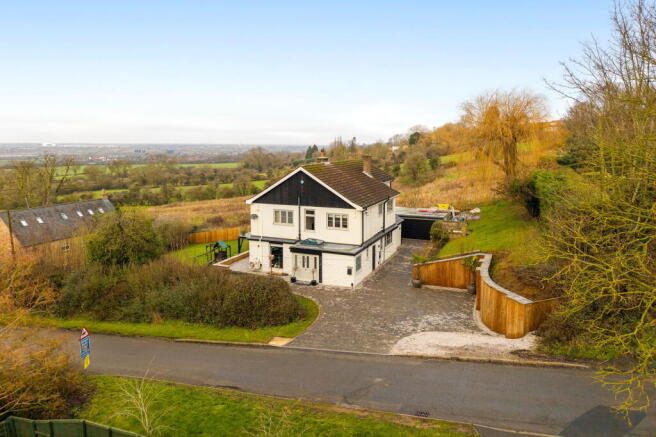
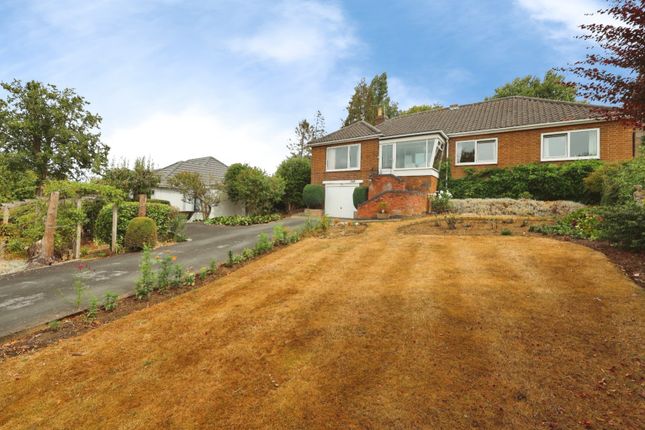
A beautifully presented five-bedroom family home in a sought-after position, approximately five miles south of Lincoln city centre in the popular village of Waddington.
Description Step into a stunning, welcoming reception area where elegant tile flooring and a beautifully crafted turned staircase, framed by striking exposed brick feature walls, creates an impressive first impression.
Double doors open to reveal two generously sized ground-floor reception rooms designed for both style and comfort.
The spacious sitting room is a true highlight, featuring a charming inglenook fireplace with a log burner that promises cosy evenings.
French doors flood the room with natural light and seamlessly connect to a south facing rear garden, complete with a striking brick-built outdoor fireplace - perfect for entertaining or relaxing.
Adjacent double doors lead to the formal dining room, which also enjoys serene garden views, ideal for hosting memorable dinners.
For quieter moments, the snug provides a versatile, intimate space to unwind with family and friends.
The light-filled, open-plan kitchen and dining area is the heart of the home, boasting south-facing bi-fold doors that open effortlessly on to the patio, blending indoor and outdoor living.
This generously proportioned space accommodates a dining table and a comfortable seating area, perfect for everyday living or entertaining.
The bespoke kitchen showcases premium wooden cabinetry, a range cooker, a convenient breakfast bar, and luxurious underfloor heating, combining exceptional style with modern practicality.
Upstairs, you are welcomed on to a stunning galleried landing that effortlessly connects to five spacious, beautifully appointed double bedrooms.
The luxurious principal suite is an elegant retreat, accessed through its own dressing area and featuring a Juliet balcony that offers views over the front of the property.
Plus there is a stylish en-suite shower room, complete with dual wash basins and a generously sized walk-in shower.
Two additional bedrooms benefit from their own en-suites, while bedroom three boasts convenient built-in storage.
Completing the first-floor accommodation is a sophisticated family bathroom, thoughtfully designed with both a relaxing bathtub and a separate shower unit for ultimate comfort and convenience.
Enter via the remote sliding electric gate, which has remote access and inter com systems for added security.
This stunning property welcomes you with a beautifully block-paved driveway offering ample parking. Enjoy the convenience of a double integrated garage, complete with sleek electric doors.
At the front of the property, discover a charming garden office which is the ideal dedicated space for productive, distraction-free home working or creative pursuits.
Step into the private south-facing garden, thoughtfully designed for maximum privacy to the rear elevation.
Entertain guests or relax in style on the spacious patio, perfect for al fresco dining and summer gatherings.
The lawned garden area is framed by well-established borders filled with a variety of plants, shrubs, and trees, creating a tranquil and picturesque retreat.
Adjacent to this is a purpose-built bar room, complete with electrics and air conditioning, offering a versatile space for entertaining guests or relaxing in comfort all year round.
Location The large Lincolnshire village of Waddington is set in a convenient position approx. Five miles south of Lincoln city centre and within reach of local transport connections.
The village is home to RAF Waddington and offers various everyday amenities, including local shops, a Co-op with a pharmacy, a village hall, primary schools and several pubs, restaurants and cafés.
The parish council and community groups provide plenty of regular activities and clubs, while the village also has a cricket club and a football club.
Lincoln city centre is within reach, providing excellent additional shopping, leisure and cultural facilities.
Secondary schooling can be access in nearby North Hykeham, Branston, Welbourn and extensively in Lincoln. Transport links in the area include the A46 and A15, while the A1 is within 15 miles.
Lincoln’s mainline station offers direct services to London Kings Cross, taking from approx. 115 minutes.
Newark Northgate train station is approx.14 miles away linking you to the main East Coast trainline network with direct lines running to Edinburgh in the north, and London in the south.
Disclaimer: All distances and journey times are approximate. Square Footage: 3,027 sq ft Additional Info Hardwired internet in the front of the log cabin/home office.
Hardwired internet and air conditioning cooling/heating system in the bar.
Electric Car Charging Point Mains Water Mains Gas Electricity Air Source Heat Pump Mains Drainage Solar pv Panels (Electric) Solar Thermal Panels (Hot Water) Central Heating Underfloor Heating Downstairs Electric Garage Doors Local Authority: North Kesteven District Council Photographs taken September 2025.
Value & comps
No previous sales on record.
Returns
Set an offer; the calculator follows it.
We're still gathering serviced-accommodation data for this area.
Archie refurb estimate: a Pro feature
0.0% below asking
This is not financial or investment advice. Prop AI Deals is not authorised by the Financial Conduct Authority (FCA) to provide investment advice.
All investment calculators, property analyses, and AI-generated insights are for informational purposes only. Property investment carries risk and may result in financial loss. All calculations should be independently verified and you should consult with FCA-authorised financial advisers before making any investment decisions.
Past performance does not guarantee future results. Tax implications vary by individual circumstances.
Deal
Properties like this can earn 2–3x BTL yields when converted to HMO, with retrofit costs around £10k/room. Sign in to see the full tier, yield projection, and cost breakdown.
Commercial properties like this can earn 30-50% higher yields when converted to residential under Class MA / Q / P / PA, with prior approval costing ~GBP 96/unit. Sign in to see the recommended route, yield uplift, and cost breakdown.
BRRR-suited properties can recycle 80-100% of investor capital on refi, leaving a high-yielding rental with most of the money out. Sign in to see the refurb cost stack, ARV projection, and refinance maths.
Detached + large garden = sub-division play. Pro tier unlocks the tier badge, plot size, uplift estimate, and regional land benchmark.
Short-lease flats trade at deep discount, but extending under the 1993 Act often costs far less than the discount. Pro tier unlocks the tier badge, premium breakdown, long-lease ARV and arbitrage maths.
See projected short-stay revenue vs a vanilla BTL for this property.
See real sub-let margins (HMO room rates & SA nightly rates) vs the landlord rent.
Area
Agent & docs

FAQ
About 87, Station Road, Lincoln
Explore nearby