2-bedroom bungalow · LE13 1TD
For saleListed 133 days
Opportunity summary
See Archie’s verdict, returns by strategy and what to check before viewing.
About
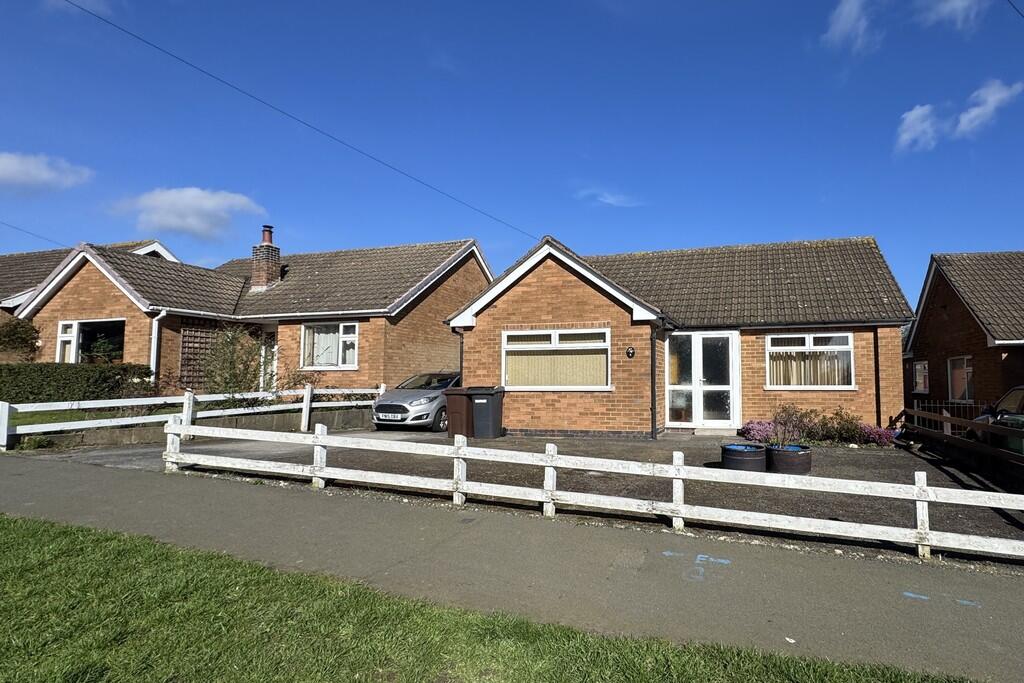
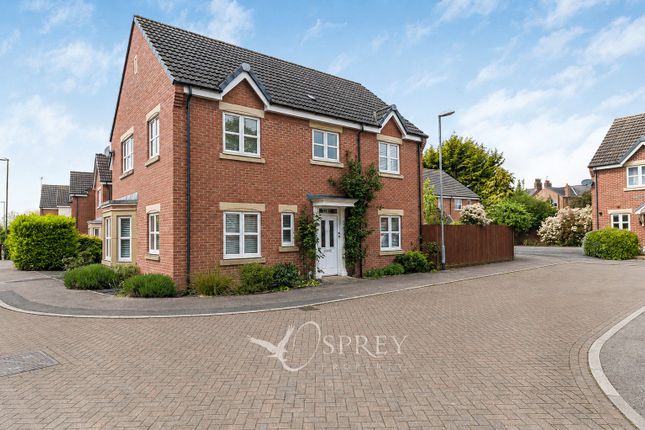
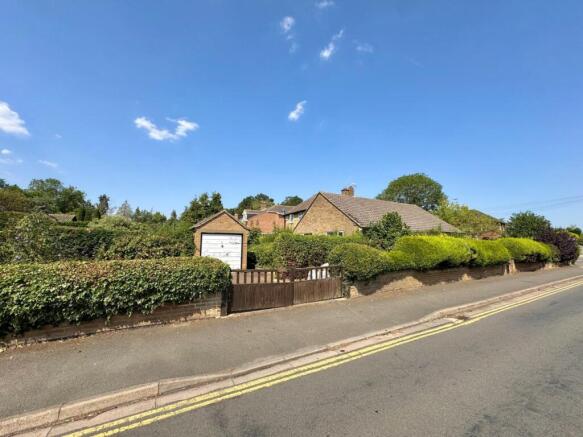
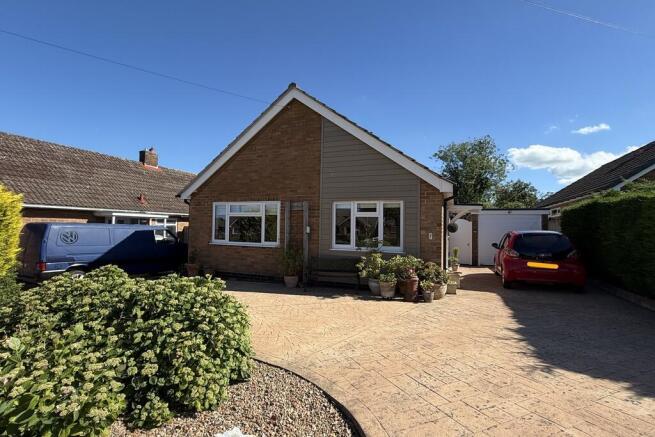
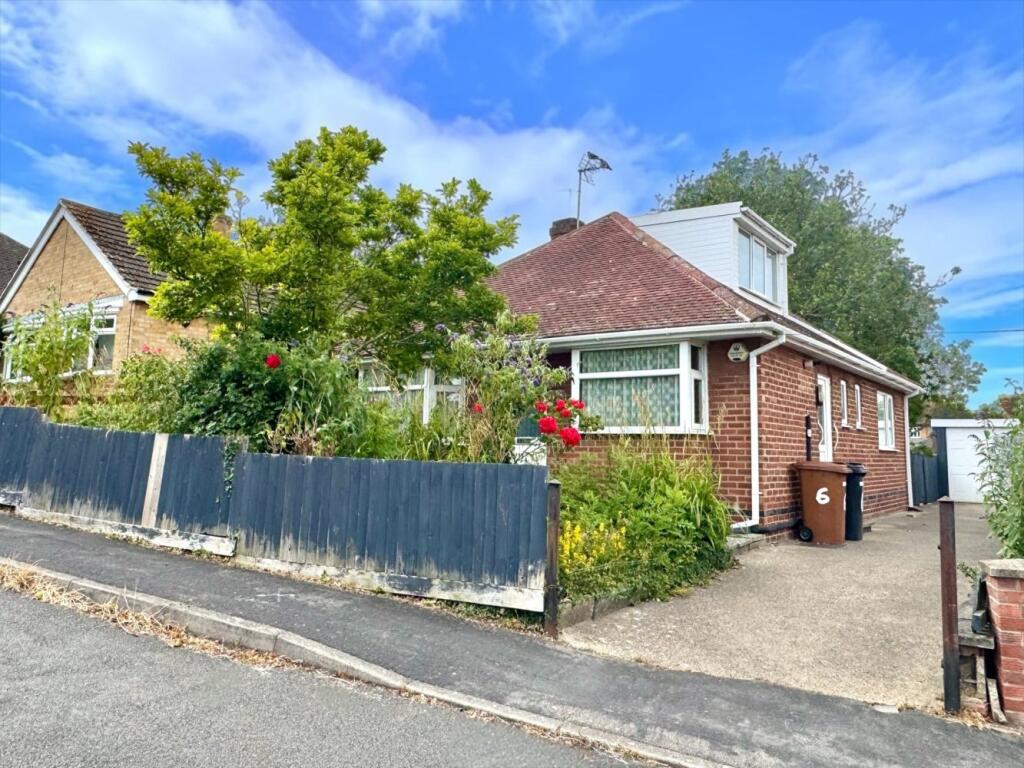
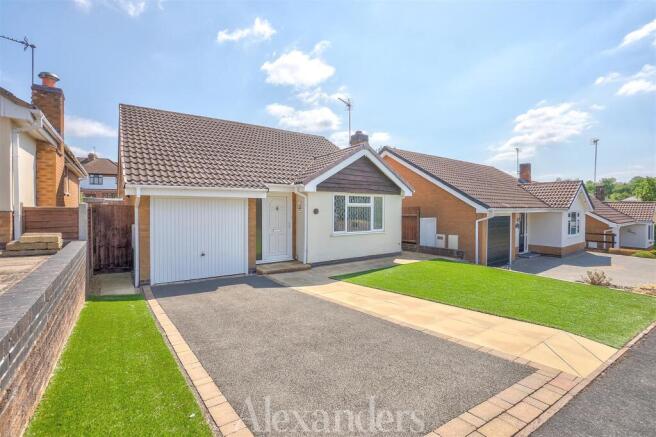
PROPERTY DESCRIPTION Offered with no onward chain, this two bedroom detached bungalow situated on a popular estate to the north side of Melton Mowbray.
Within close proximity to the Melton Country Park and within walking distance of the John Ferneley college and local amenities.
The accommodation on offer comprises: entrance hall, lounge diner, breakfast kitchen, garden room, two double bedrooms and a shower room.
Outside the property benefits from ample off road parking and a west facing rear garden.
ENTRANCE HALL Entering into the hallway having a radiator, loft hatch, carpet flooring and doors off to: LOUNGE/DINER 10' 10" x 21' 8" (3.31m x 6.62m) Spacious lounge diner having dual aspect windows allowing plenty of natural light to filter through, patio doors opening into the garden room, two radiators, feature fireplace with a gas fire, TV aerial point and carpet flooring.
KITCHEN/BREAKFAST ROOM 11' 8" x 10' 10" (3.56m x 3.32m) Having ample space for a breakfast table, this spacious kitchen is fitted with a range of wall, base and drawer units topped with coordinating work surfaces.
Features include a stainless steel one and a half bowl sink and drainer with mixer tap, space and plumbing for both a washing machine and dishwasher, and space for a freestanding cooker with an extractor hood above.
There is also under counter space for a fridge and freezer. A window and external door open into the garden room, with further features including a radiator, LED lighting and vinyl flooring.
GARDEN ROOM 9' 5" x 22' 5" (2.88m x 6.84m) A lovely spot to enjoy the garden through the seasons, featuring French doors opening onto the patio with fitted blinds for light control and privacy.
Comfort is provided year round by a radiator, complemented by two Velux windows which bring in additional natural light. Practical touches include electrical sockets and wall lights.
SHOWER ROOM 5' 10" x 8' 5" (1.78m x 2.58m) Comprising a walk-in shower cubicle, pedestal wash hand basin, dual flush WC and a heated towel rail.
Obscure glazed window for privacy, extractor fan, tiled walls and vinyl flooring.
BEDROOM ONE 11' 5" x 11' 8" (3.48m x 3.57m) Having a window with a fitted blind, this room includes a radiator, carpet flooring and a full range of fitted wardrobes, drawers and a dresser, providing excellent storage.
BEDROOM TWO 9' 3" x 9' 8" (2.82m x 2.97m) Having a window with a fitted blind, this room includes a radiator, carpet flooring and a full range of fitted wardrobes providing excellent storage.
FRONT ASPECT A block paved driveway provides ample off road parking, while the front garden has been hard landscaped with a combination of block paving and gravel beds for easy maintenance.
Gates to both sides of the property offer convenient access to the rear garden.
REAR GARDEN The west facing garden features a paved patio adjacent to the garden room, leading onto formal lawns bordered by mature shrubs and a rose bush.
Two garden sheds provide useful storage, while a garden tap and wood panel fencing complete the secure and well kept outdoor space. AGENTS NOTE TENURE Freehold.
Please note that any services, heating, systems or appliances have not been tested by Middletons, and no warranty can be given or implied as to their working order.
Fixtures and fittings other than those mentioned to be agreed with the Seller. All measurements are approximate and all floor plans are intended as a guide only. WHAT IS YOUR HOME WORTH?
Whether you plan to sell or just want to know what your property is worth please call us on for a free no obligation valuation.
THIRD PARTY REFERRAL ARRANGEMENTS Middletons Estate Agents have established professional relationships with third-party suppliers for the provision of services to Clients.
As remuneration for this professional relationship, the agent receives referral commission from the third-party companies. Details are available upon request or visit middletons.uk.com/Referral-Fees
Value & comps
No previous sales on record.
Returns
Set an offer; the calculator follows it.
We're still gathering serviced-accommodation data for this area.
Archie refurb estimate: a Pro feature
0.0% below asking
This is not financial or investment advice. Prop AI Deals is not authorised by the Financial Conduct Authority (FCA) to provide investment advice.
All investment calculators, property analyses, and AI-generated insights are for informational purposes only. Property investment carries risk and may result in financial loss. All calculations should be independently verified and you should consult with FCA-authorised financial advisors before making any investment decisions.
Past performance does not guarantee future results. Tax implications vary by individual circumstances.
Deal
Properties like this can earn 2–3x BTL yields when converted to HMO, with retrofit costs around £10k/room. Sign in to see the full tier, yield projection, and cost breakdown.
Commercial properties like this can earn 30-50% higher yields when converted to residential under Class MA / Q / P / PA, with prior approval costing ~GBP 96/unit. Sign in to see the recommended route, yield uplift, and cost breakdown.
BRRR-suited properties can recycle 80-100% of investor capital on refi, leaving a high-yielding rental with most of the money out. Sign in to see the refurb cost stack, ARV projection, and refinance maths.
Detached + large garden = sub-division play. Pro tier unlocks the tier badge, plot size, uplift estimate, and regional land benchmark.
Short-lease flats trade at deep discount, but extending under the 1993 Act often costs far less than the discount. Pro tier unlocks the tier badge, premium breakdown, long-lease ARV and arbitrage maths.
See projected short-stay revenue vs a vanilla BTL for this property.
See real sub-let margins (HMO room rates & SA nightly rates) vs the landlord rent.
Area
Agent & docs
FAQ
About Eastfield Avenue, Melton Mowbray
Explore nearby