2-bedroom bungalow · LE13 1LJ
Sold STCListed 120 days
Opportunity summary
See Archie’s verdict, returns by strategy and what to check before viewing.
About
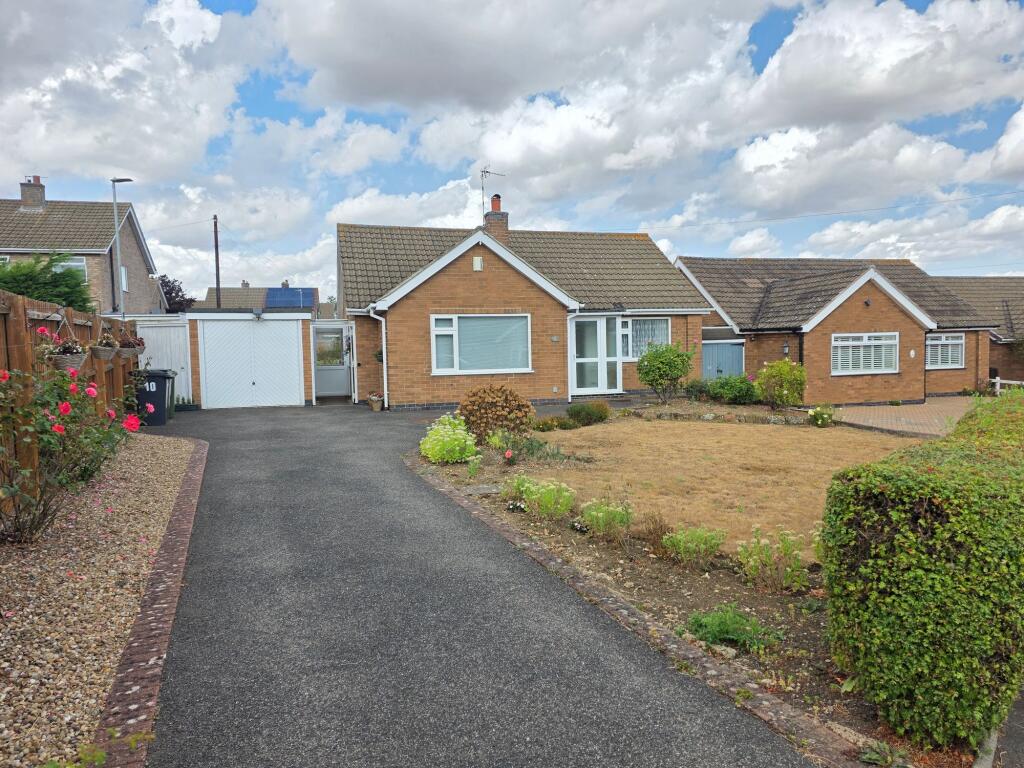
PROPERTY DESCRIPTION Beautifully remodelled and refurbished to an impressive standard, this two double bedroom detached bungalow offers turnkey living from the moment you step inside.
Occupying a generous plot to the north side of Melton Mowbray, ideally placed for the town centre and local amenities.
The accommodation on offer comprises: porch, inner hall, a spacious lounge, kitchen diner, two double bedrooms and a shower room.
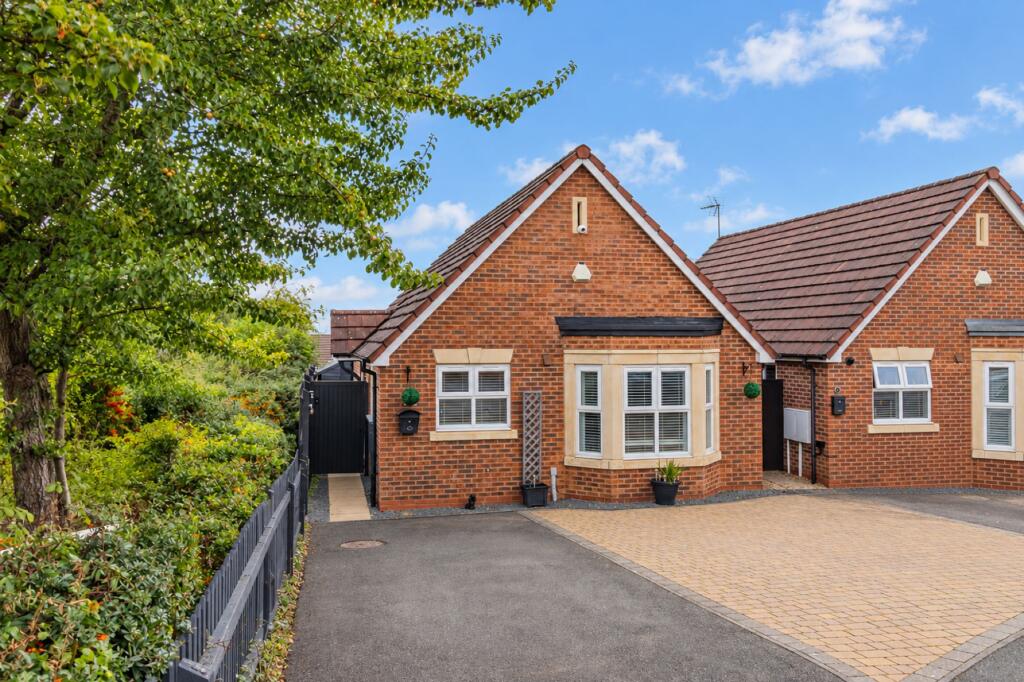
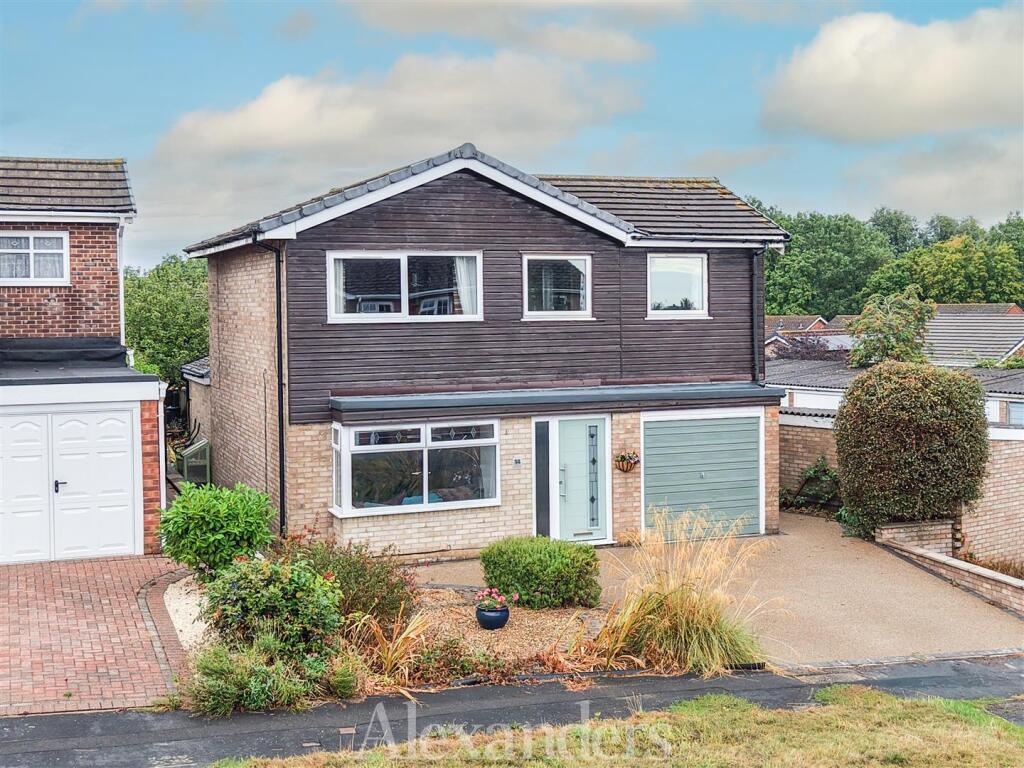
Outside the property benefits from ample off road parking, garage, store and and a well established landscaped garden.
PORCH An obscure glazed door with matching side panel opens into the porch, allowing natural light to filter through while maintaining privacy.
A further glazed door then leads into the inner hall, creating a bright and welcoming approach to the home.
INNER HALL Featuring wood flooring and a radiator with decorative cover, this central area offers access via wooden doors to the shower room, bedrooms and lounge.
LOUNGE 22' 3" x 11' 5" (6.8m x 3.48m max) Spacious and well proportioned lounge featuring French doors, with inset wooden shutters, opening to the rear garden and an obscure glazed side window for added privacy and natural light.
A central fireplace with gas fire forms the focal point, complemented by two radiators, a TV aerial point, and wood flooring for a warm, contemporary finish.
KITCHEN/DINER 11' 5" x 14' 9" (3.48m x 4.50m) Fitted with a range of Magnet Kitchens wall, base and drawer units topped with Oak work surfaces, inset with a Belfast sink and mixer tap.
Integrated appliances include an AEG dishwasher, Zanussi washing machine, Electrolux fridge, and a Zanussi electric oven with gas hob and extractor over.
Additional features include a handy built in pantry, a further storage cupboard, LED lighting, radiator, concealed Baxi boiler (approximately one year old) and tiled flooring.
A window and external door provides direct access to the garden.
BEDROOM ONE 13' 6" x 11' 5" (4.13m x 3.48m) A good sized double room having a front facing window fitted with a Roman blind, radiator, built-in wardrobes and carpet flooring.
BEDROOM TWO 11' 4" x 10' 2" (3.46m x 3.12m) Another double room having a front facing window fitted with a blind, radiator, fitted wardrobes and carpet flooring.
SHOWER ROOM 7' 0" x 8' 1" (2.14m x 2.47m) A fully tiled shower room with non slip flooring, fitted with a walk in shower, heated towel rail, and a vanity unit wash hand basin providing useful storage, along with a dual flush WC.
An obscure glazed window ensures privacy while allowing natural light, complemented by LED lighting and an extractor fan.
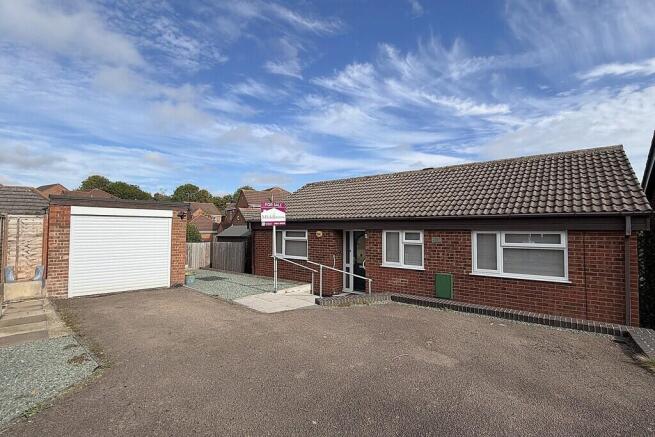
FRONT ASPECT An established shrub bed sits to the front of the property, complemented by a Presscrete driveway sweeping across the front and down the side, providing generous off road parking.
A storm porch with courtesy lighting frames the front door, with gated access leading through to the rear garden.
GARAGE 8' 2" x 17' 4" (2.5m x 5.3m) Having an electric roller door with courtesy lighting, personnel door to the garden, power sockets and lighting.
STORE 8' 2" x 2' 9" (2.51m x 0.85m) To the rear of the garage is this handy storage space for garden tools.
REAR GARDEN A very generous south facing garden, beautifully planted with an array of established shrubs and flowers, creating colour, interest and a strong sense of privacy.
An arched trellis draped in mature Wisteria leads through to a further lawned garden, home to additional established shrubs and trees, slate topped beds and a greenhouse.
A covered seating area sits just outside the lounge French doors, offering a sheltered spot to enjoy the garden all year round, complemented by a gravel seating area and a crazy paved terrace positioned to make the most of the day's sun.
AGENTS NOTE TENURE Freehold. Please note that any services, heating, systems or appliances have not been tested by Middletons, and no warranty can be given or implied as to their working order.
Fixtures and fittings other than those mentioned to be agreed with the Seller. All measurements are approximate and all floor plans are intended as a guide only. WHAT IS YOUR HOME WORTH?
Whether you plan to sell or just want to know what your property is worth please call us on for a free no obligation valuation.
THIRD PARTY REFERRAL ARRANGEMENTS Middletons Estate Agents have established professional relationships with third-party suppliers for the provision of services to Clients.
As remuneration for this professional relationship, the agent receives referral commission from the third-party companies. Details are available upon request or visit middletons.uk.com/Referral-Fees
Value & comps
No previous sales on record.
Returns
Set an offer; the calculator follows it.
We're still gathering serviced-accommodation data for this area.
Archie refurb estimate: a Pro feature
0.0% below asking
This is not financial or investment advice. Prop AI Deals is not authorised by the Financial Conduct Authority (FCA) to provide investment advice.
All investment calculators, property analyses, and AI-generated insights are for informational purposes only. Property investment carries risk and may result in financial loss. All calculations should be independently verified and you should consult with FCA-authorised financial advisers before making any investment decisions.
Past performance does not guarantee future results. Tax implications vary by individual circumstances.
Deal
Properties like this can earn 2–3x BTL yields when converted to HMO, with retrofit costs around £10k/room. Sign in to see the full tier, yield projection, and cost breakdown.
Commercial properties like this can earn 30-50% higher yields when converted to residential under Class MA / Q / P / PA, with prior approval costing ~GBP 96/unit. Sign in to see the recommended route, yield uplift, and cost breakdown.
BRRR-suited properties can recycle 80-100% of investor capital on refi, leaving a high-yielding rental with most of the money out. Sign in to see the refurb cost stack, ARV projection, and refinance maths.
Detached + large garden = sub-division play. Pro tier unlocks the tier badge, plot size, uplift estimate, and regional land benchmark.
Short-lease flats trade at deep discount, but extending under the 1993 Act often costs far less than the discount. Pro tier unlocks the tier badge, premium breakdown, long-lease ARV and arbitrage maths.
See projected short-stay revenue vs a vanilla BTL for this property.
See real sub-let margins (HMO room rates & SA nightly rates) vs the landlord rent.
Area
Agent & docs
FAQ
About Tennyson Way, Melton Mowbray
Explore nearby