4-bedroom house · DE11 0LX
For saleListed 78 days
Opportunity summary
See Archie’s verdict, returns by strategy and what to check before viewing.
About
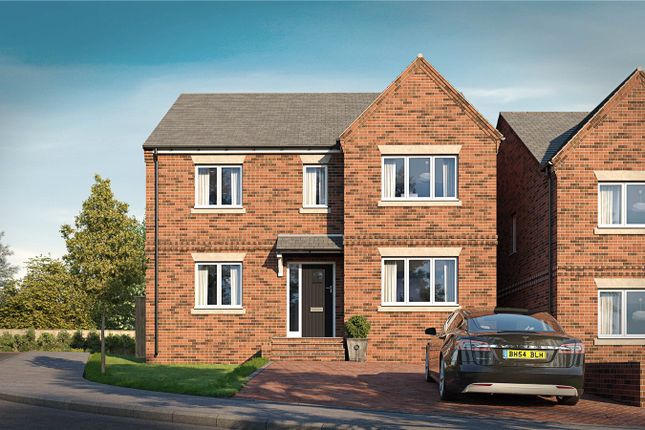
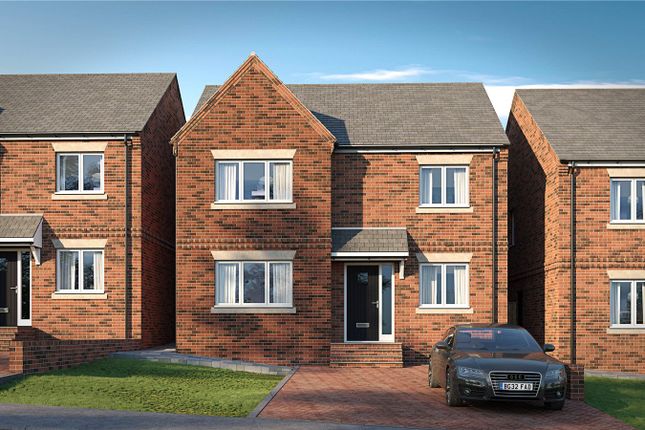
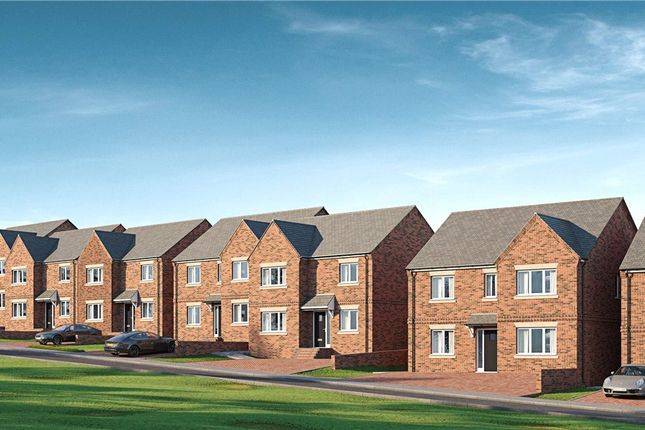
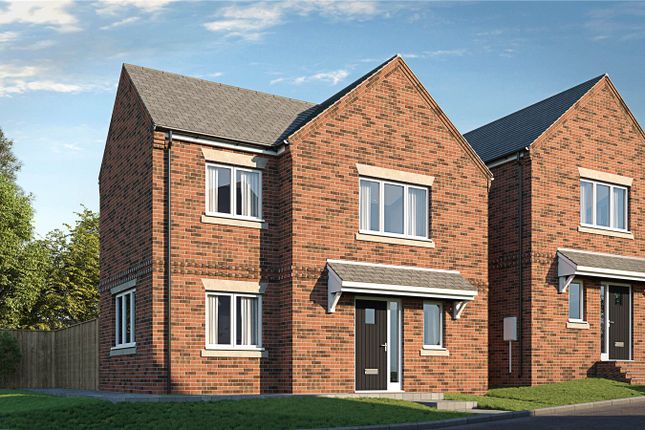
**Guide Prices - £380,000 - £405,000** The Davy is a beautifully designed four-bedroom detached family home, proudly offered by Frank Innes as part of the exclusive Colliery Gate development This boutique collection of just nine private residences combines contemporary design, high-quality finishes and thoughtfully planned living spaces in a highly desirable location.
Upon entering, a welcoming entrance hallway sets the tone for the spacious accommodation on offer, while a convenient ground floor cloakroom/WC adds everyday practicality.
To the front of the property, a generous lounge provides the perfect setting for relaxing and entertaining, complemented by a separate home office, ideal for remote working or study.
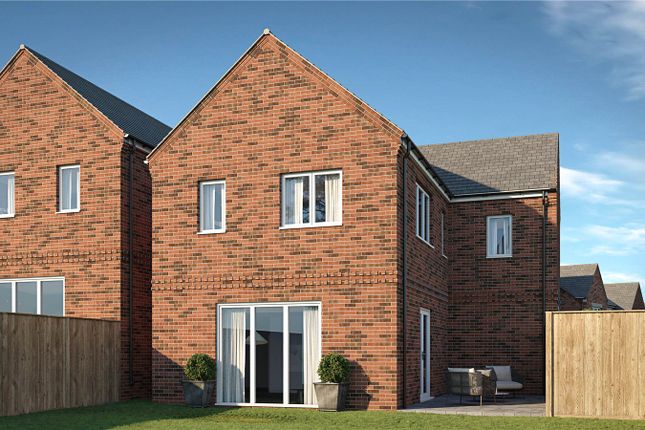
The true centrepiece of the home is the stunning open-plan kitchen, dining and family area that spans the entire width of the rear elevation.
Designed with modern living in mind, the contemporary kitchen features stylish lvt flooring , a central island and an innovative downward-extracting hob This impressive space offers ample room for both family life and entertaining guests.
Bi-fold doors open directly onto the enclosed rear garden, flooding the room with natural light and creating a seamless connection between indoor and outdoor living.
A separate utility room further enhances the practicality and functionality of this exceptional family home.
The first floor offers four well-proportioned bedrooms , thoughtfully arranged to suit modern family living.
The impressive principal bedroom is positioned to the rear of the property, enjoying pleasant views over the rear garden and benefiting from a contemporary en-suite shower room.
Bedroom Three is also located at the rear and is a generous double bedroom, making it ideal for family members or guests.
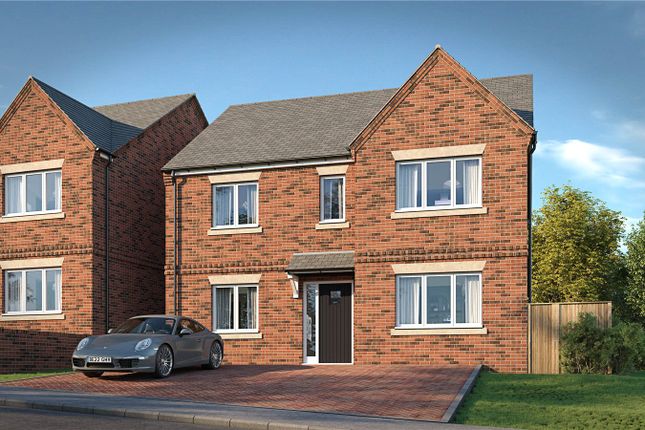
To the front of the first floor, Bedroom Two is another spacious double room overlooking the driveway, while Bedroom Four provides a versatile space that could be used as a bedroom, nursery or additional .
These bedrooms are served by a stylish family bathroom, finished to a high standard. Externally, The Davy continues to impress with a multi-vehicle driveway providing ample off-road parking.
To the rear, the enclosed garden offers a private and secure outdoor space, perfect for relaxing, entertaining and family enjoyment throughout the year.
The Davy offers a superb balance of space, versatility, and modern design within this quiet and exclusive new development.
Buying Off-Plan Purchasing your home off plan gives you the opportunity to personalise certain aspects of your new home before construction is complete.
Subject to the stage of the build, buyers may be able to choose from a carefully selected range of kitchens, bathrooms, flooring, and finishes supplied by our approved manufacturers.
Any upgrades or specification changes will require a deposit before orders are placed. To maximise the available choices, we recommend reserving your plot as early as possible.
The earlier you reserve, the greater the opportunity to select from our approved range of finishes and create a home that reflects your personal style.
Location: Wood Lane enjoys a convenient position within Newhall, offering a balance of village-community living with easy access to larger towns and employment centres.
The area benefits from being 0.5 mile away from 2 primary schools, both of which are rated good by Ofsted, local shops, healthcare facilities, green spaces, and strong transport links, making it a desirable location for families and commuters alike.
Please call Frank Innes, Burton-Upon-Trent for viewings and further details .
Value & comps
No previous sales on record.
Returns
Set an offer; the calculator follows it.
We're still gathering serviced-accommodation data for this area.
Archie refurb estimate: a Pro feature
0.0% below asking
This is not financial or investment advice. Prop AI Deals is not authorised by the Financial Conduct Authority (FCA) to provide investment advice.
All investment calculators, property analyses, and AI-generated insights are for informational purposes only. Property investment carries risk and may result in financial loss. All calculations should be independently verified and you should consult with FCA-authorised financial advisors before making any investment decisions.
Past performance does not guarantee future results. Tax implications vary by individual circumstances.
Deal
Properties like this can earn 2–3x BTL yields when converted to HMO, with retrofit costs around £10k/room. Sign in to see the full tier, yield projection, and cost breakdown.
Commercial properties like this can earn 30-50% higher yields when converted to residential under Class MA / Q / P / PA, with prior approval costing ~GBP 96/unit. Sign in to see the recommended route, yield uplift, and cost breakdown.
BRRR-suited properties can recycle 80-100% of investor capital on refi, leaving a high-yielding rental with most of the money out. Sign in to see the refurb cost stack, ARV projection, and refinance maths.
Detached + large garden = sub-division play. Pro tier unlocks the tier badge, plot size, uplift estimate, and regional land benchmark.
Short-lease flats trade at deep discount, but extending under the 1993 Act often costs far less than the discount. Pro tier unlocks the tier badge, premium breakdown, long-lease ARV and arbitrage maths.
See projected short-stay revenue vs a vanilla BTL for this property.
See real sub-let margins (HMO room rates & SA nightly rates) vs the landlord rent.
Area
Agent & docs

FAQ
About Plot 6 - Colliery Gate, 6, Colliery Gate, Newhall
Explore nearby