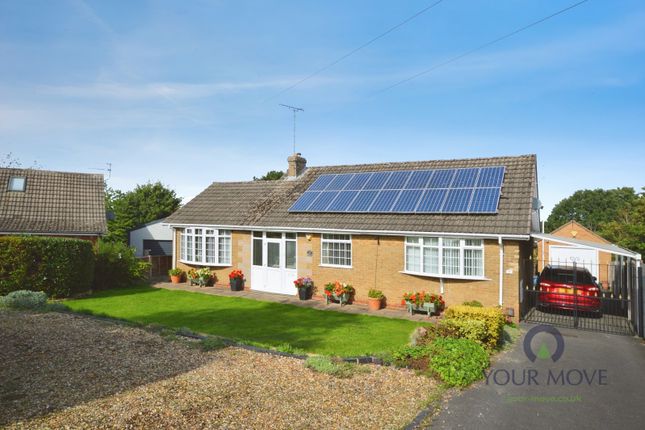
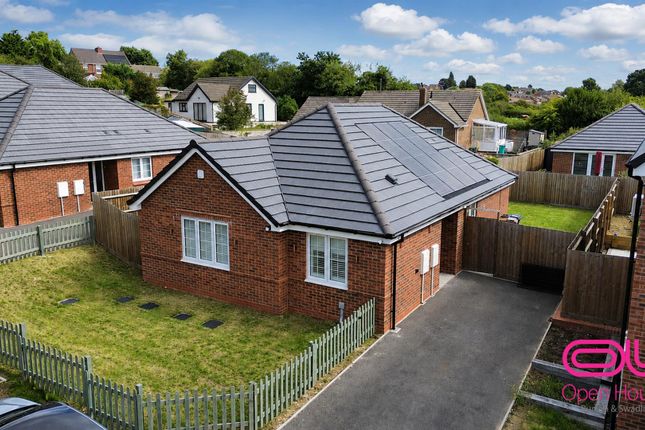
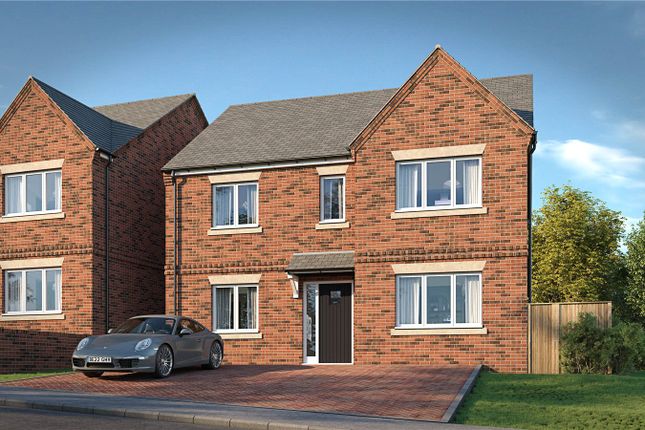
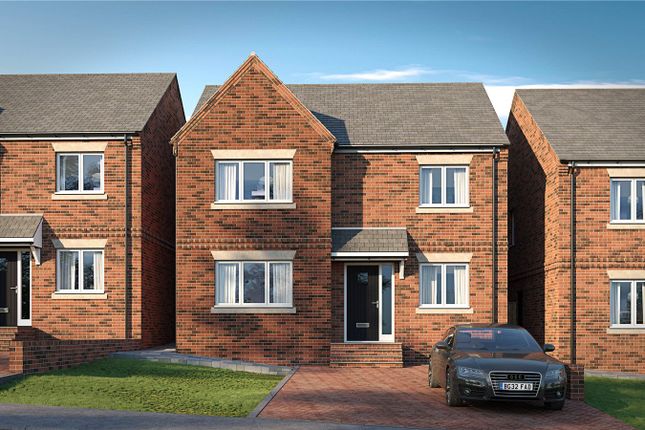
4-bedroom detached house · DE11 0WP
For saleReduced £7.1k (−2%) on 22 SepListed 55 days
Opportunity summary
See Archie’s verdict, returns by strategy and what to check before viewing.
About
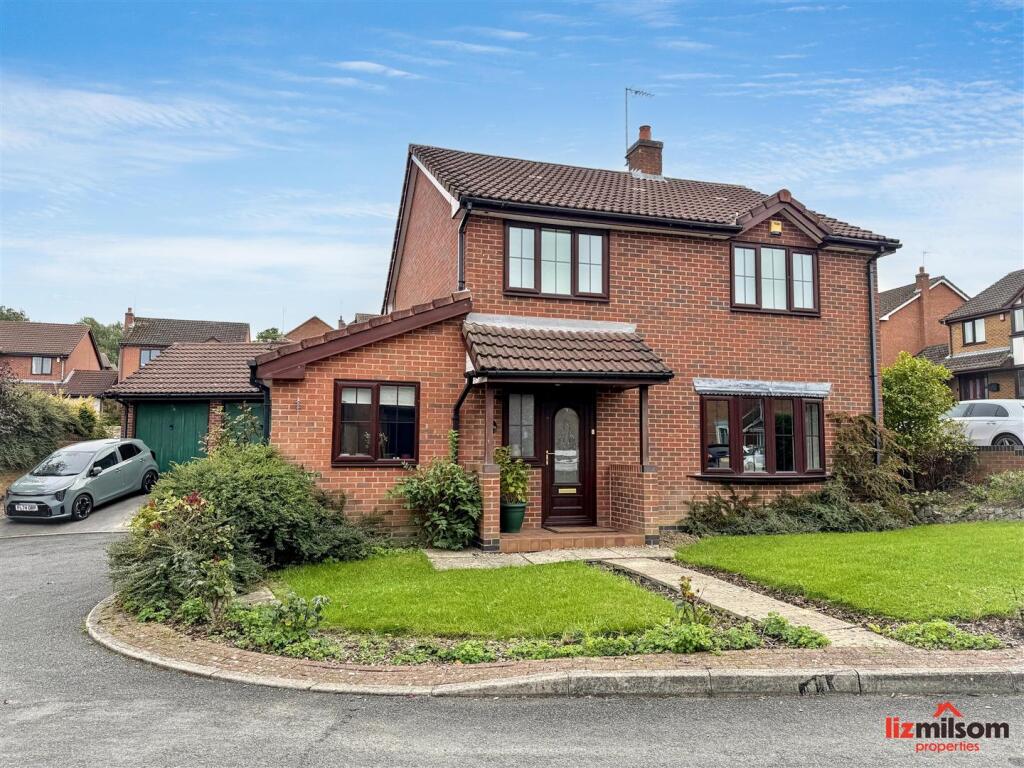
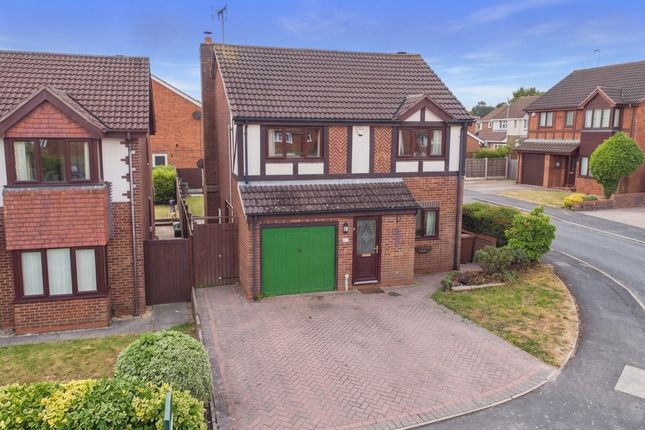
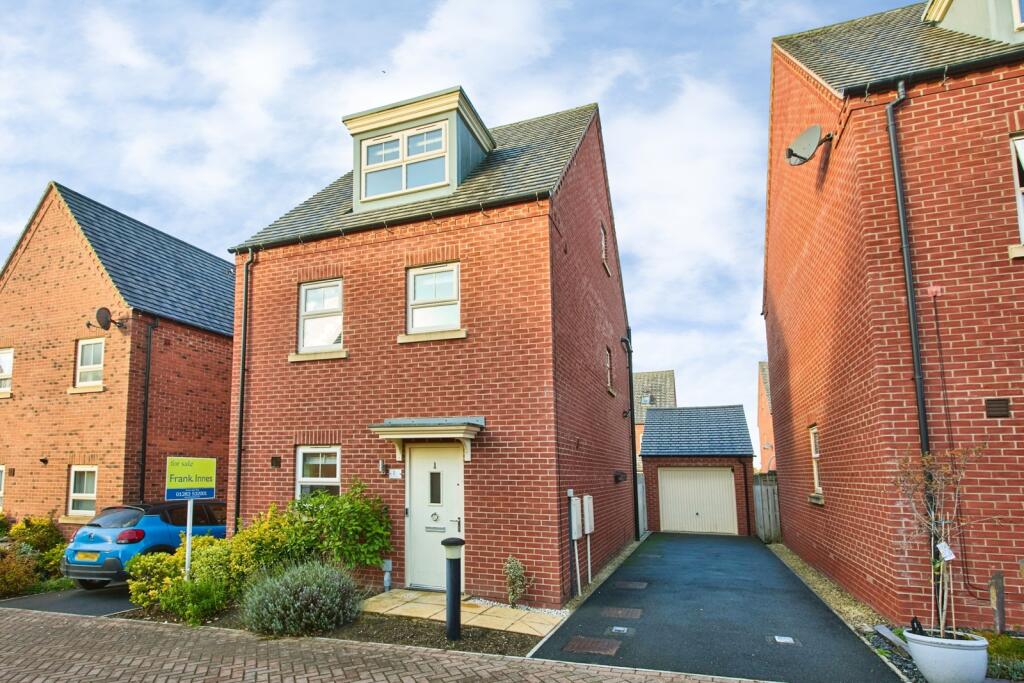
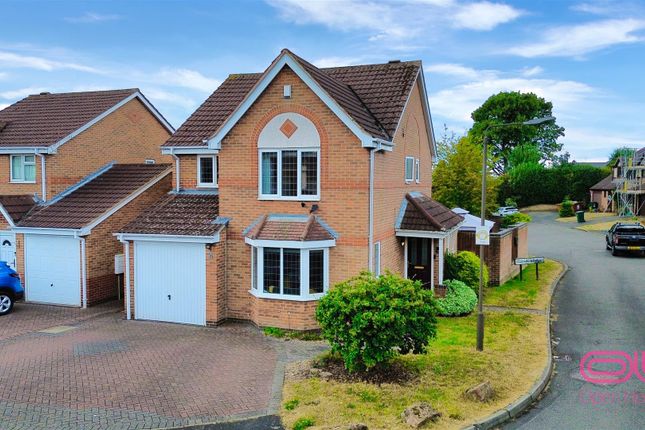
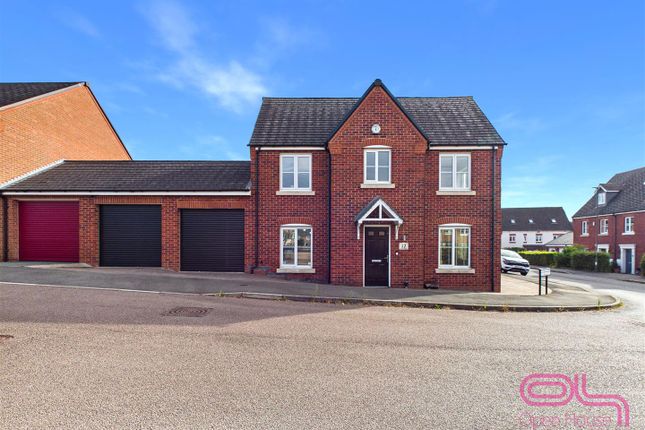
** Liz Milsom Properties ltd ** are delighted to present to the market this spacious and immaculately presented four bedroom detached family home, perfect for growing famillies with motivated sellers.
Situated in a popular location close to Swadlincote town centre and occupying an enviable position.
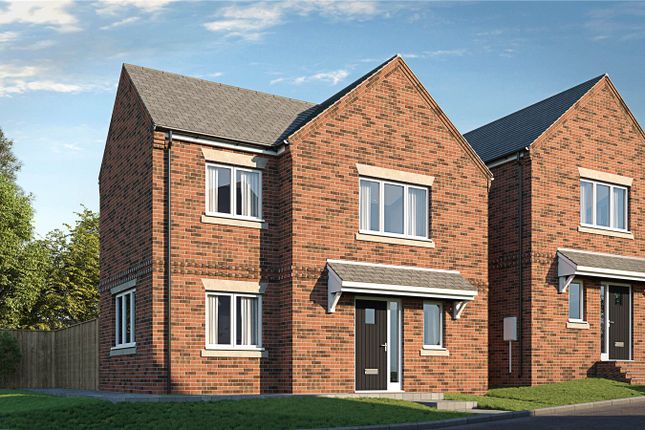
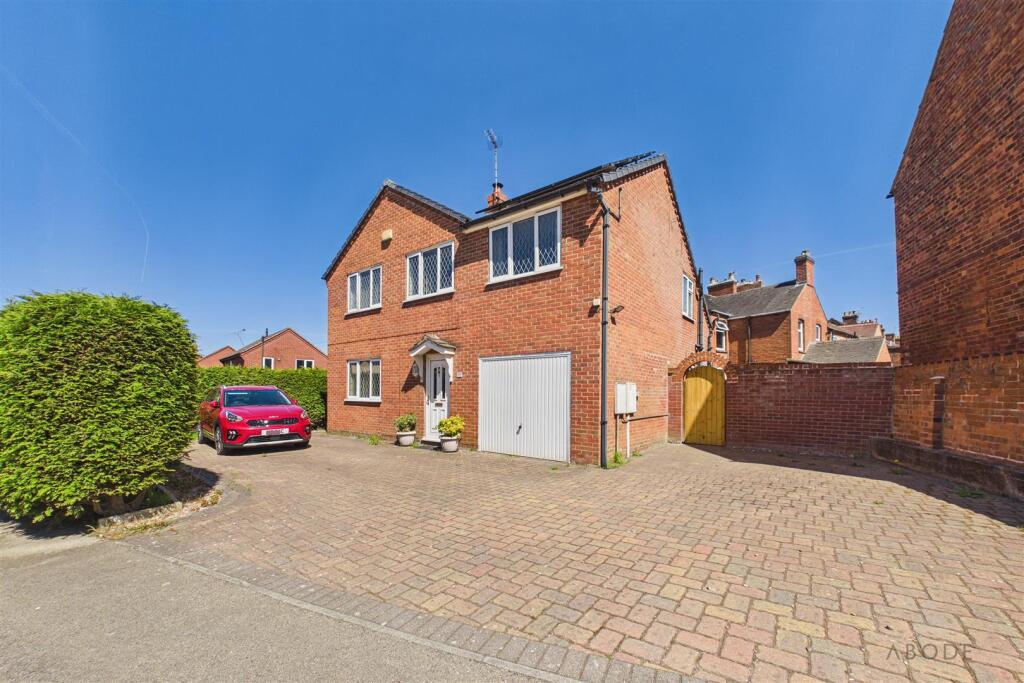
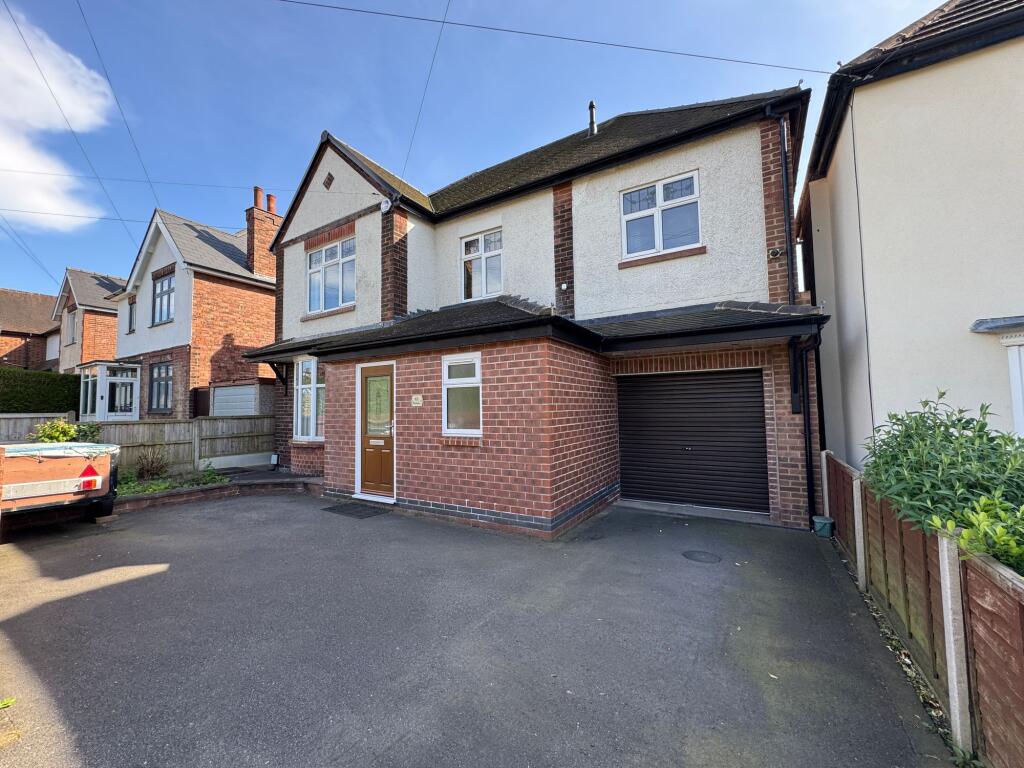
Built by Morris Homes, this deceptively spacious plot has smart triple width parking for two cars, an integral garage, a private landscaped rear garden and stunning internal accommodation.
The property in brief comprises; Reception Hallway, Kitchen/Diner with integrated appliances, separate Utility Room, spacious Lounge with Sharps stunning 'media wall' and ground floor Cloaks/WC.
To the first floor there are four great size Bedrooms, an En-suite to the Master and a Family Bathroom. EPC Rate "B"/ Council Tax Band "D".
Viewing absolutely essential to appreciate all that this family home has to offer - Call our dedicated sales team now.
Location The property is pleasantly situated on the impressive 'Forest Grange' development in Swadlincote built by Morris Homes.
The development is ideally located within walking distance of the bustling town centre.
Swadlincote is well placed for the commuter with excellent road links leading to Burton upon Trent, Ashby de la Zouch and Derby with the major a-roads of the A444, A511 and A38.
The M42 is also easily accessible which in turn leads to the major cities.
Swadlincote town itself, which has a good range of facilities including the Greenbank Leisure Centre, eateries, Cinema, a variety of supermarkets and shopping facilities and schools are also within walking distance.
Doctors Surgery and Health Centre (located just down the road) and the bus station is central close to the Library.
The Accommodation In More Detail :- Reception Hallway The Reception Hallway has stairs leading off to the first floor and landing and door leading through to the Lounge.
Spacious Lounge (5.03m x 4.37m (16'6 x 14'4)) This beautiful bright and airy Lounge area has a walk-in bay window overlooking the front elevation with inset fitted blinds.
Check out the stunning 'bespoke fitted 'Sharps' media wall, designed for a clutter free look with concealed wiring channels and ample storage space to meet all your storage needs.
There is carpet to the flooring, centre light point, TV point radiator and archway opening through to the; Modern Contemporary Kitchen/Diner (5.18m x 4.04m (17'0 x 13'3)) This room is an excellent entertaining open-plan space and is immaculately presented overlooking the rear garden and patio area.
Having a range of modern fitted high-gloss wall and floor mounted units with complimentary work-surfaces over, a stainless steel one and a quarter bowl sink with drainer and mixer tap over.
Integrated appliances included electric oven with induction hob and integrated extractor, and space for fridge and freezer.
There is plenty of natural light from the double glazed windows to the rear and a further double patio door leads out onto the rear garden from the Diner area of this well presented space.
There is an integral door through to the: Separate Utility Room (2.44m x 2.34m (8'0 x 7'8)) Having door leading to the side pathway and out to the detached Garage, with matching floor mounted units and worksurface areas over beneath which is space and plumbing for all appliances and door to the; Ground Floor Cloaks/Wc Having opaque window to the side elevation, fitted with a modern two piece suite, comprising low level W/C and wash hand basin.
Stairs Lead Off To The First Floor & Landing The staircase leads to the open, spacious landing with access to the loft and doors lead off to all Bedrooms, the family Bathroom, carpet to the flooring.
Bedroom One (4.42m x 3.12m (14'6 x 10'3)) A fantastic size double room with window overlooking the front elevation and deep triple door fronted fitted wardrobes with hanging rails and shelving, Carpet to the flooring, centre light point, TV point and radiator.
Ensuite Shower Room Fitted with a three-piece suite, consisting of low level W/C, wash hand basin and enclosed mains shower unit with glass and chrome sliding doors.
Having a heated towel rail and opaque window to the side elevation.
Bedroom Two (3.68m x 3.18m (12'1 x 10'5)) A further double room with cupboard housing the pressurised hot water cylinder, carpet to the flooring, centre light point, radiator, TV point and double glazed window overlooking the front elevation.
Bedroom Three (3.15m x 3.05m (10'4 x 10'0)) Bedroom Three is a further double bedroom with a window to the rear elevation, centre light point, radiator, TV point and carpet to the flooring.
Bedroom Four (3.10m 2.29m (10'2 7'6)) The fourth and final Bedroom is a great sized room - with the potential to house a double bed, this room again overlooks the rear elevation, with carpet to the flooring, centre light point and radiator.
Family Bathroom The Family Bathroom is fitted with a modern white three piece suite, consisting of panelled bath with mains shower over, pedestal wash hand basin and low level W/C.
Having an opaque window to the rear elevation, towel heater and tiling to the flooring.
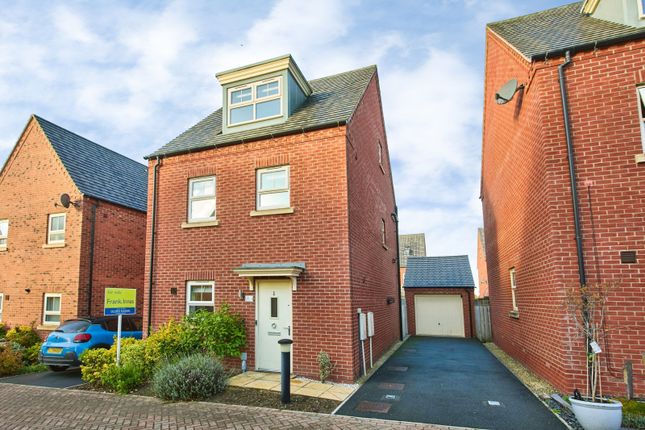
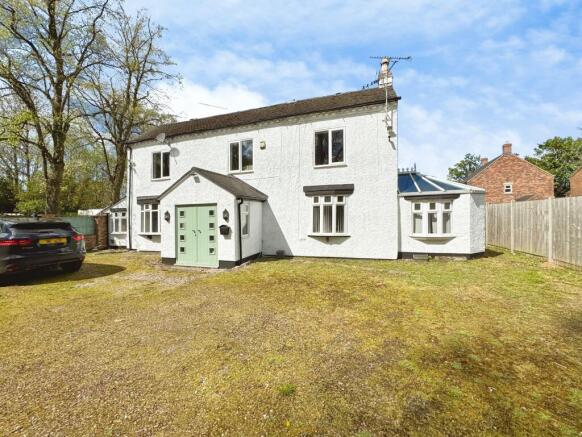
Outside - Front The property is set back from the road - a benefit of this particular street is that the roadway is wider than average with this particular property sitting on a larger than average plot, offering smart triple width off road parking, EV charging point and integral garage.
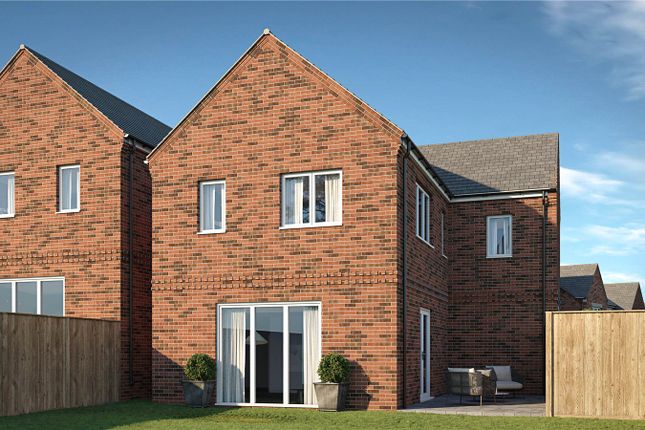
Timber side access gate leading through to the; Outside - Delightful Rear Garden Since buying the property the sellers have totally remodelled and landscaped the rear garden, which now consists of an extensive porcelain style patio area which incorporates the pergola style bar area, perfect for alfresco dining, perfect for entertaining with family and friends.
There is also raised flower beds and fruit tees.
Many of the trees and specimen shrubs and plants are in containers so will be removed with the sale, which would then leave a substantial area perfect to be converted back to a lawn area, if this suits the buyers needs.
The rear garden is stunning and benefits from a none-overlooked position with fenced boundaries. The pergola will be included in the sale however all the bar fitments will be excluded from the sale.
Other items may be acquired by separate negotiation. Single Integral Garage Having remote controlled roller door light and power and side service door which can be accessed via the side of the house.
Viewing Strictly Through Liz Milsom Properties To view this lovely property please contact our dedicated Sales Team at Liz Milsom Properties.
We provide an efficient and easy selling/buying process, with the use of latest computer and internet technology combined with unrivalled local knowledge and expertise.
Put your trust in us, we have a proven track record of success as the top selling agent locally – offering straight forward honest advice offering competitve fees.
Available: 9.00 am – 5.30 pm Monday to Thursday 9.00 am - 5.00pm Friday 9.00 am – 2. 00 pm Saturday closed Sunday Tenure Freehold - with vacant possession on completion.
Liz Milsom Properties Limited recommend that purchasers satisfy themselves as to the tenure of this property and we recommend they consult a legal representative such as a solicitor appointed in their purchase.
Services Water, mains gas and electricity are connected.
The services, systems and appliances listed in this specification have not been tested by Liz Milsom Properties Ltd and no guarantee as to their operating ability or their efficiency can be given.
Important Note - Service Charges We understand there is a service charge which is payable every 6 months at a cost of £79.43.
We believe this covers the maintenance of the playground and the communal landscaping areas.
Measurements Please note that room sizes are quoted in metres to the nearest tenth of a metre measured from wall to wall.
The imperial equivalent is included as an approximate guide for applicants not fully conversant with the metric system.
Room measurements are included as a guide to room sizes and are not intended to be used when ordering carpets or flooring.
Disclaimer The particulars are set out as a general outline only for the guidance of intended purchasers or lessees, and do not constitute, any part of a contract.
Nothing in these particulars shall be deemed to be a statement that the property is in good structural condition or otherwise nor that any of the services, appliances, equipment or facilities are in good working order.
Purchasers should satisfy themselves of this prior to purchasing.
Value & comps
No previous sales on record.
Returns
Set an offer; the calculator follows it.
We're still gathering serviced-accommodation data for this area.
Archie refurb estimate: a Pro feature
0.0% below asking
This is not financial or investment advice. Prop AI Deals is not authorised by the Financial Conduct Authority (FCA) to provide investment advice.
All investment calculators, property analyses, and AI-generated insights are for informational purposes only. Property investment carries risk and may result in financial loss. All calculations should be independently verified and you should consult with FCA-authorised financial advisors before making any investment decisions.
Past performance does not guarantee future results. Tax implications vary by individual circumstances.
Deal
Properties like this can earn 2–3x BTL yields when converted to HMO, with retrofit costs around £10k/room. Sign in to see the full tier, yield projection, and cost breakdown.
Commercial properties like this can earn 30-50% higher yields when converted to residential under Class MA / Q / P / PA, with prior approval costing ~GBP 96/unit. Sign in to see the recommended route, yield uplift, and cost breakdown.
BRRR-suited properties can recycle 80-100% of investor capital on refi, leaving a high-yielding rental with most of the money out. Sign in to see the refurb cost stack, ARV projection, and refinance maths.
Detached + large garden = sub-division play. Pro tier unlocks the tier badge, plot size, uplift estimate, and regional land benchmark.
Short-lease flats trade at deep discount, but extending under the 1993 Act often costs far less than the discount. Pro tier unlocks the tier badge, premium breakdown, long-lease ARV and arbitrage maths.
See projected short-stay revenue vs a vanilla BTL for this property.
See real sub-let margins (HMO room rates & SA nightly rates) vs the landlord rent.
Area
Agent & docs
FAQ
About 26, Patina Way, Swadlincote
Explore nearby