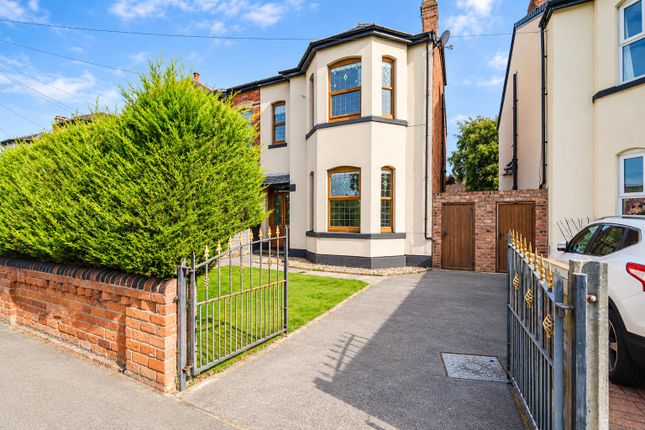
4-bedroom semi-detached house · L37 2LH
Sold STCListed 42 days
Opportunity summary
See Archie’s verdict, returns by strategy and what to check before viewing.
About
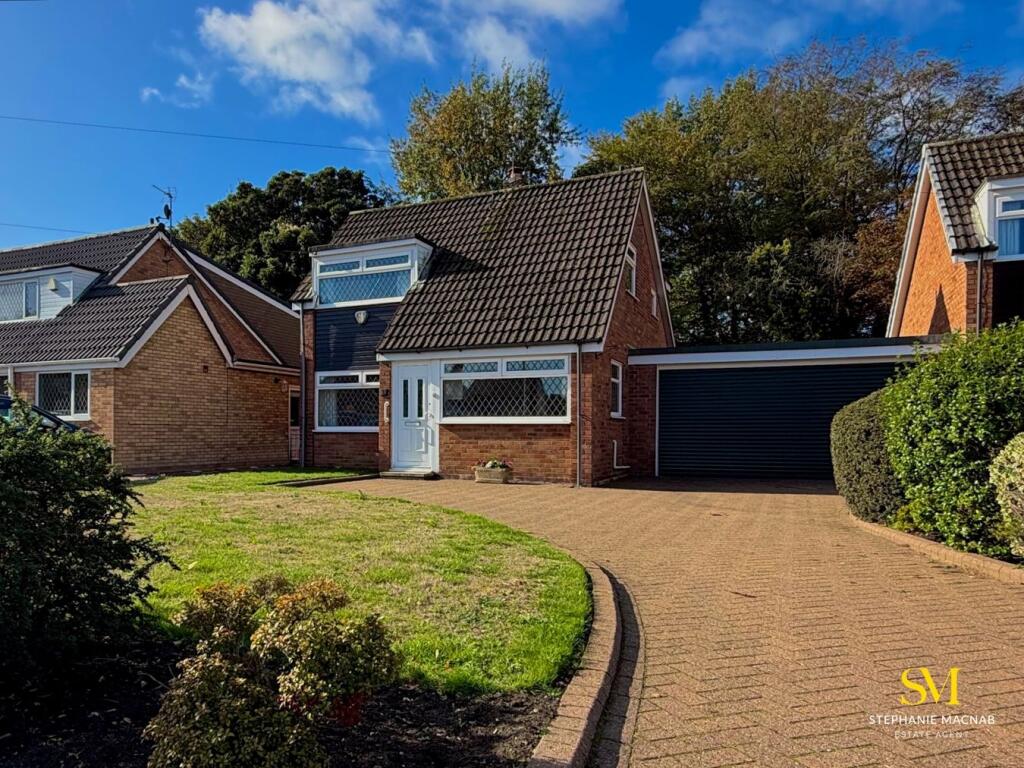
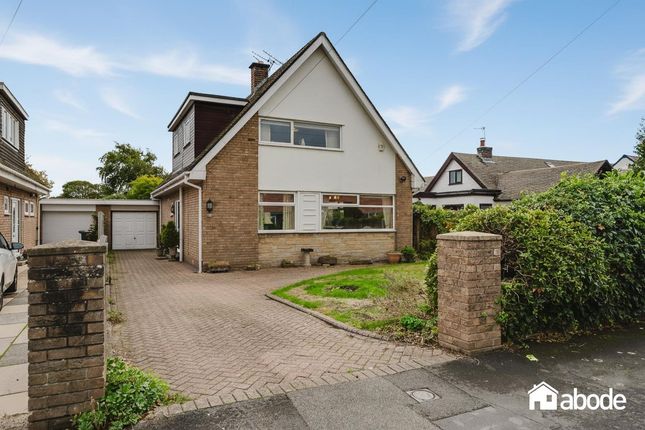
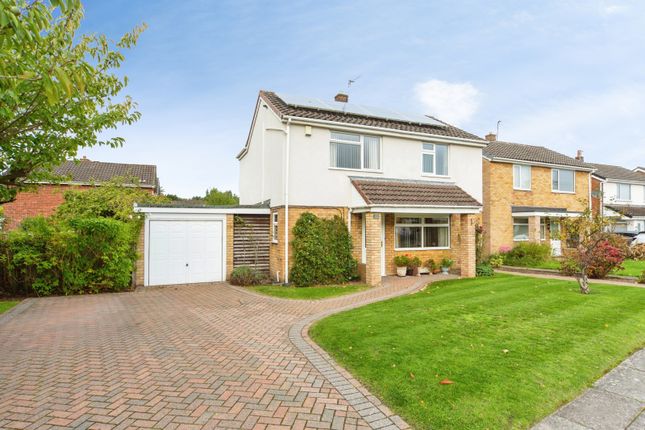
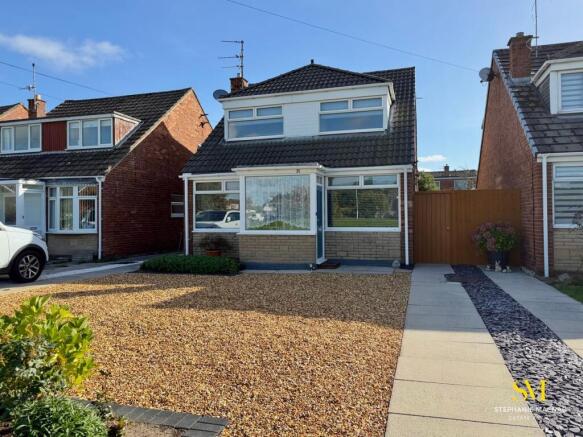
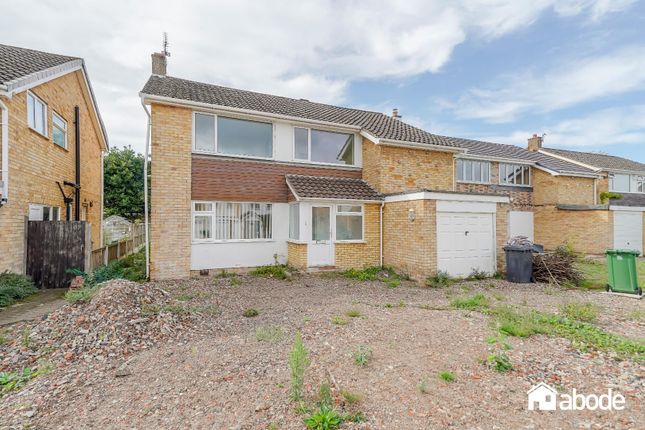
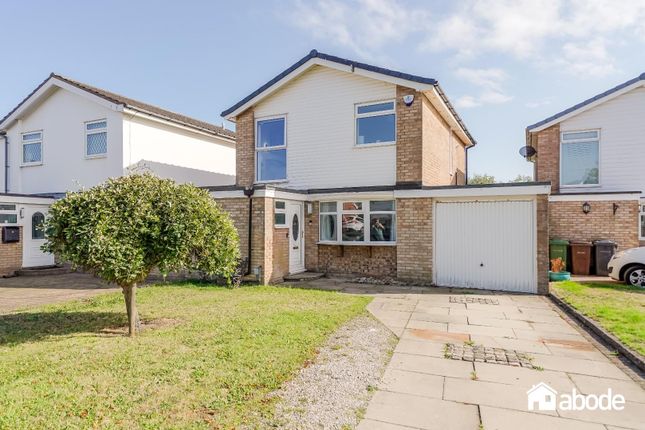
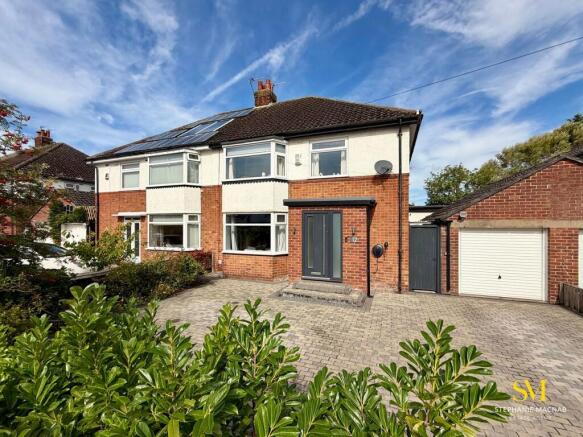
KO1148 - A fully renovated four-bedroom semi-detached home in Formby, offering bright, move-in-ready accommodation with a generous open-plan kitchen, dining and living space opening onto the landscaped rear garden.
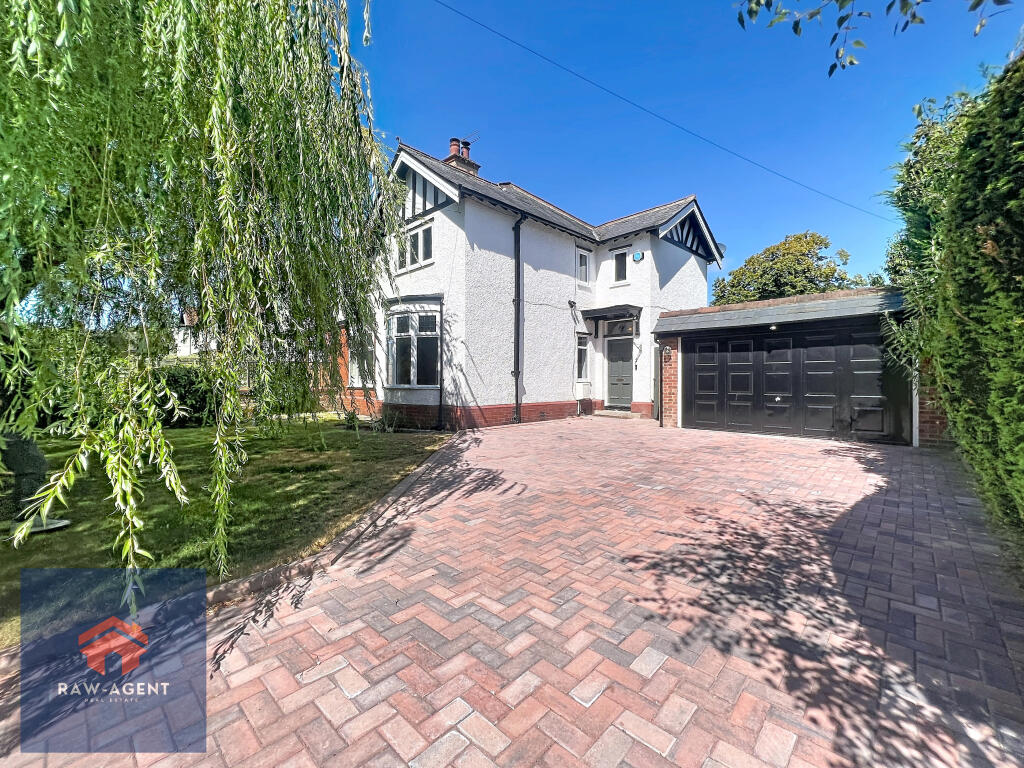
Features include a versatile ground-floor 4th bedroom/study with direct access to a shower room, three first-floor bedrooms, a spacious family bathroom, separate utility room, detached garage, EV charging point and off-road parking for up to five vehicles.
Conveniently positioned for Formby Village, local schools, railway stations, National Trust pinewoods and the Sefton coastline.
The Property This is a complete renovation ready to enjoy from the day you move in.
Reconfigured, comprehensively upgraded and finished with a clean contemporary look, this light-filled Formby home offers flexible four-bedroom accommodation, open-plan living and landscaped gardens, all ready for its next owners.
Accommodation in brief - Entrance hall - Open-plan living, dining & kitchen - Separate utility room - Office/4th bedroom - Downstairs shower room with WC - 3 Bedrooms - Spacious family bathroom outside - Paved driveway - Off-road parking for 5 vehicles - Front lawn with mature cherry tree - Gated access to rear - Detached garage with window & door - EV charging point - Garage security lights & alarm - External lighting to front and rear - Paved terrace to rear - Indian stone pathways with central lawn - Gravel borders - Fenced boundaries renovation & improvements - Reconfigured ground and first-floor layouts - New Howdens kitchen with integrated appliances - New utility room and a-rated washing machine - New ground-floor shower room and first-floor bathroom - Full rewire with LED lighting and additional sockets - New gas central heating system with vertical anthracite radiators - Boiler with a 12-year warranty and remote programmer - New windows, external doors and hardwood internal doors - Made-to-measure composite shutters - Replastered throughout, with Kingspan and Rockwool insulation installed - Boarded and illuminated loft with fitted access ladder - Roof repointed and treated with specialist moss- and algae-resistant paint - New gutters, PVC fascias and interlinked smoke alarms - Drainage repairs and new soakaways - Alarm system and EV charging point - Landscaped front and rear gardens with new fencing and gates - Refurbished detached garage property information Tenure: Freehold with vacant possession Services: Mains water, Electricity, Mains gas, Double glazing, Gas central heating, Ultrafast broadband (estimated), External Lighting, Security lighting on garage.
Council Tax Banding D Local Authority: Sefton Metropolitan Borough Council, with One-stop shop at Southport found within The Atkinson, Lord Street, Southport, PR8 1DB EPC: C Flood Risks: None Note: Selected photographs have been virtually staged to illustrate room proportions and possible layouts.
No structural features or permanent fixtures have been altered, and buyers should refer to the original photographs and floor plan when assessing the property.
Value & comps
No previous sales on record.
Returns
Set an offer; the calculator follows it.
We're still gathering serviced-accommodation data for this area.
Archie refurb estimate: a Pro feature
0.0% below asking
This is not financial or investment advice. Prop AI Deals is not authorised by the Financial Conduct Authority (FCA) to provide investment advice.
All investment calculators, property analyses, and AI-generated insights are for informational purposes only. Property investment carries risk and may result in financial loss. All calculations should be independently verified and you should consult with FCA-authorised financial advisers before making any investment decisions.
Past performance does not guarantee future results. Tax implications vary by individual circumstances.
Deal
Properties like this can earn 2–3x BTL yields when converted to HMO, with retrofit costs around £10k/room. Sign in to see the full tier, yield projection, and cost breakdown.
Commercial properties like this can earn 30-50% higher yields when converted to residential under Class MA / Q / P / PA, with prior approval costing ~GBP 96/unit. Sign in to see the recommended route, yield uplift, and cost breakdown.
BRRR-suited properties can recycle 80-100% of investor capital on refi, leaving a high-yielding rental with most of the money out. Sign in to see the refurb cost stack, ARV projection, and refinance maths.
Detached + large garden = sub-division play. Pro tier unlocks the tier badge, plot size, uplift estimate, and regional land benchmark.
Short-lease flats trade at deep discount, but extending under the 1993 Act often costs far less than the discount. Pro tier unlocks the tier badge, premium breakdown, long-lease ARV and arbitrage maths.
See projected short-stay revenue vs a vanilla BTL for this property.
See real sub-let margins (HMO room rates & SA nightly rates) vs the landlord rent.
Area
Agent & docs

FAQ
About 5, Edenhurst Drive, Liverpool
Explore nearby