2-bedroom flat · RM8 2GQ
For saleReduced £10k (−3.8%) on 21 JulListed 382 days
Opportunity summary
See Archie’s verdict, returns by strategy and what to check before viewing.
About
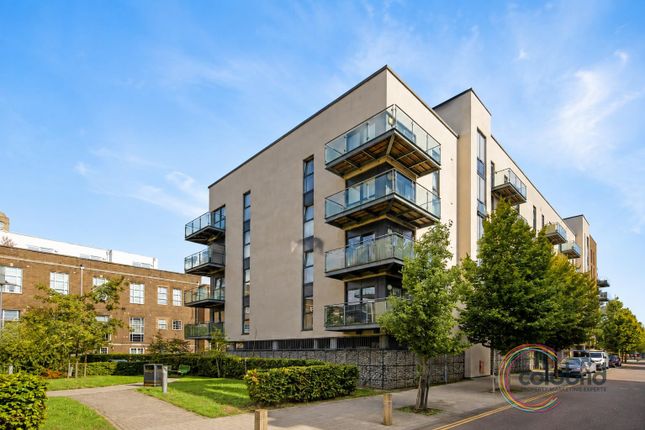
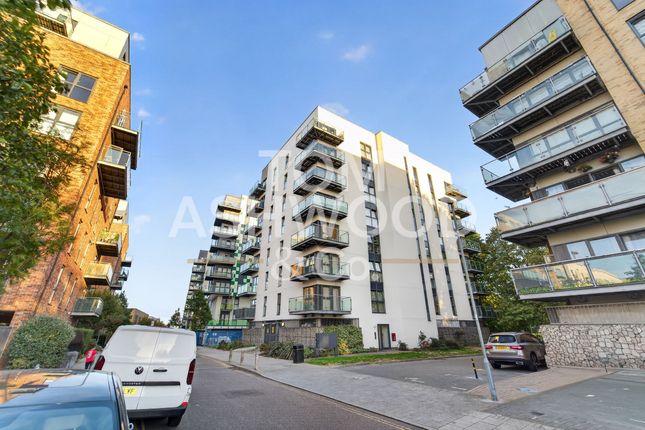
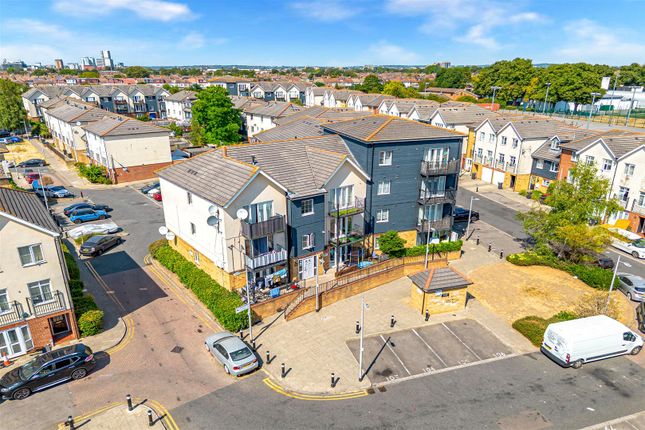
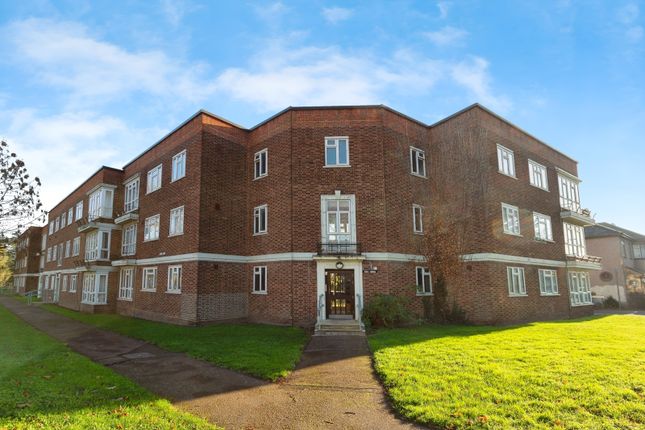
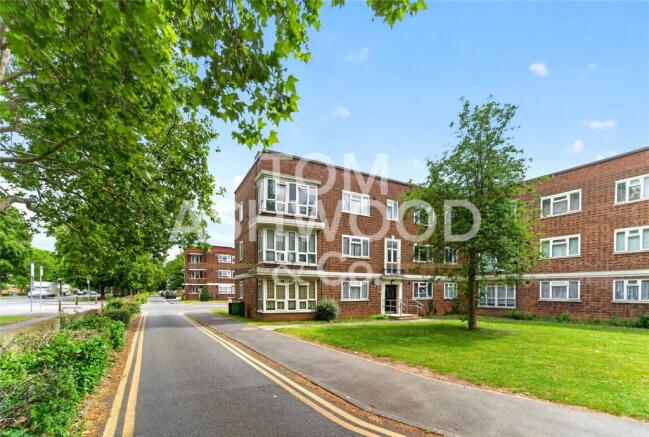
Welcome to this modern two-bedroom flat located on Chancellor Way in Dagenham, RM8.
This purpose-built apartment, constructed in 2014, offers a contemporary living experience with a generous 658 square feet of space.
Situated on the first floor, the property is easily accessible via a lift, ensuring convenience for all residents.
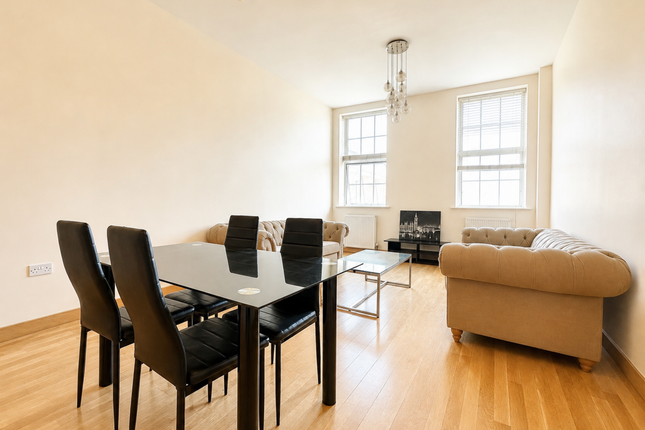
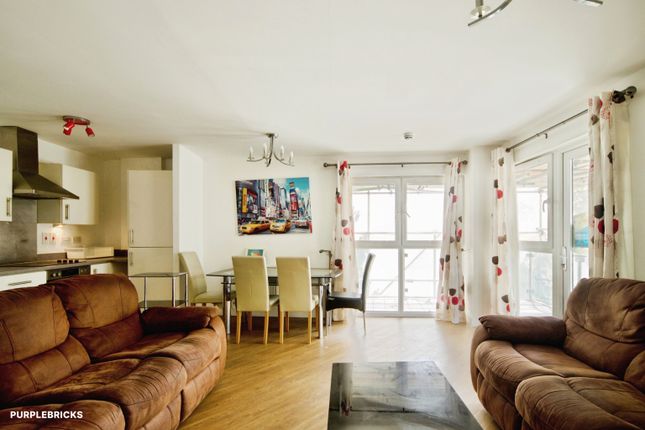
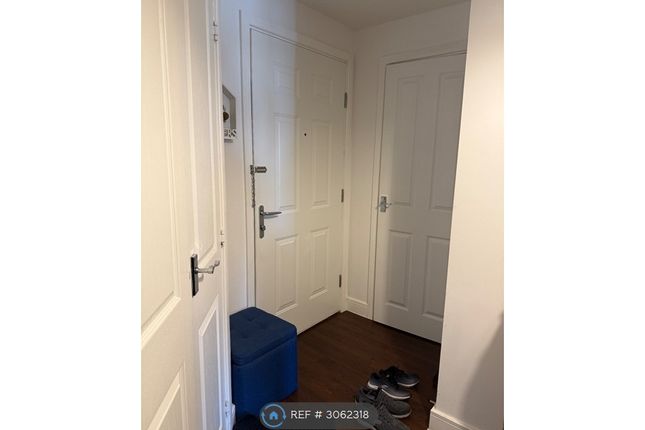
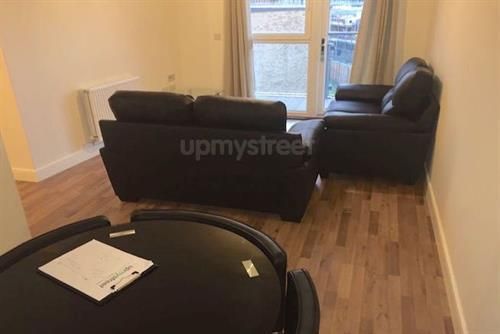
As you enter, you will find a bright and airy reception room that seamlessly connects to a private balcony, perfect for enjoying your morning coffee or unwinding in the evening.
The flat boasts two well-proportioned bedrooms, each designed with comfort in mind. With two bathrooms, including an en-suite, this property is ideal for families or those who appreciate extra space.
The kitchen is equipped with integrated energy-rated "A" appliances, including an Electrolux washer/dryer, fridge freezer, dishwasher, double oven, and induction cooker, making it a dream for any home chef.
The eco-sustainable home standard ensures that you can enjoy modern living while being mindful of the environment.
For added convenience, the property includes secure gated parking with an allocated space, as well as an indoor cycle store for cycling enthusiasts.
Families will appreciate the on-site school, making this location even more desirable.
Situated close to Barking station and Goodmayes on the Elizabeth line, commuting to central London and beyond is a breeze.
This flat is not just a home; it is a lifestyle choice that combines modern amenities with a prime location. Don’t miss the opportunity to make this exceptional property your own.
Agent note- The External Wall Fire Risk Assessment (Form EWS1) was carried out and rated as B2 (remedial work needed).
The original housebuilder Taylor Wimpey will be carrying out the remedial cladding work at their own cost and has supplied a ''letter of comfort''.
Living Room (4.80m x 3.33m (15'9 x 10'11)) Kitchen (2.90m x 1.96m (9'6 x 6'5)) Bedroom One (4.52m x 2.51m (14'10 x 8'3)) Bedroom Two (3.45m x 2.69m (11'4 x 8'10 )) Bathroom (2.26m x 1.96m (7'5 x 6'5 )) En Suite (2.24m x 1.32m (7'4 x 4'4 )) Balcony (3.00m x 1.19m (9'10 x 3'11)) Disclaimer: All information provided in relation to this property does not constitute or form part of an offer or contract, nor may it be regarded as representations, they are to be used for marketing purposes only.
All interested parties are responsible to verify accuracy and your solicitor must verify tenure/lease information, ground rent/service charges, fixtures and fittings and, where the property has been extended/converted, planning/building regulation consents.
All dimensions are approximate and quoted for guidance only as are floor plans which are not to scale and their accuracy cannot be confirmed.
Reference to appliances and/or services does not imply they are tested and that they are necessarily in working order or fit for the purpose.
Any costs occurred would be at the expense of the potential purchaser.
Value & comps
No previous sales on record.
Returns
Set an offer; the calculator follows it.
We're still gathering serviced-accommodation data for this area.
Archie refurb estimate: a Pro feature
0.0% below asking
This is not financial or investment advice. Prop AI Deals is not authorised by the Financial Conduct Authority (FCA) to provide investment advice.
All investment calculators, property analyses, and AI-generated insights are for informational purposes only. Property investment carries risk and may result in financial loss. All calculations should be independently verified and you should consult with FCA-authorised financial advisors before making any investment decisions.
Past performance does not guarantee future results. Tax implications vary by individual circumstances.
Deal
Properties like this can earn 2–3x BTL yields when converted to HMO, with retrofit costs around £10k/room. Sign in to see the full tier, yield projection, and cost breakdown.
Commercial properties like this can earn 30-50% higher yields when converted to residential under Class MA / Q / P / PA, with prior approval costing ~GBP 96/unit. Sign in to see the recommended route, yield uplift, and cost breakdown.
BRRR-suited properties can recycle 80-100% of investor capital on refi, leaving a high-yielding rental with most of the money out. Sign in to see the refurb cost stack, ARV projection, and refinance maths.
Detached + large garden = sub-division play. Pro tier unlocks the tier badge, plot size, uplift estimate, and regional land benchmark.
Short-lease flats trade at deep discount, but extending under the 1993 Act often costs far less than the discount. Pro tier unlocks the tier badge, premium breakdown, long-lease ARV and arbitrage maths.
See projected short-stay revenue vs a vanilla BTL for this property.
See real sub-let margins (HMO room rates & SA nightly rates) vs the landlord rent.
Area
Agent & docs

FAQ
About Flat 108, 4, Brunel House, Chancellor Way, Dagenham
Explore nearby