4-bedroom semi-detached house · HU16 4QG
Listing removedReduced £40k (−16.3%) on 20 JunListed 273 days
Opportunity summary
See Archie’s verdict, returns by strategy and what to check before viewing.
About
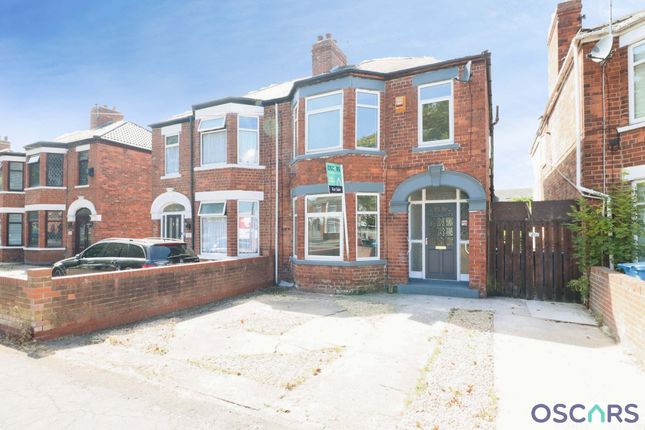
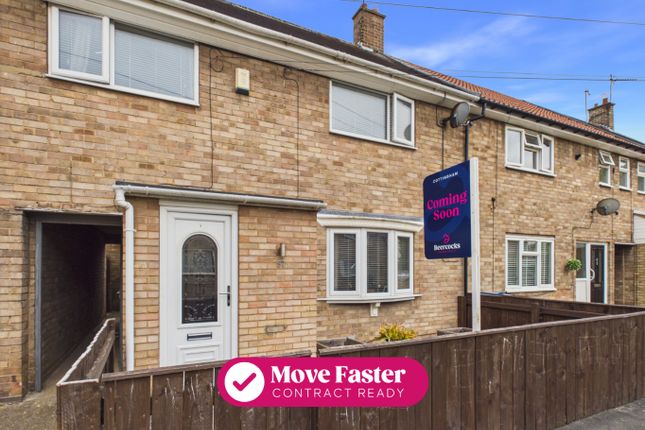
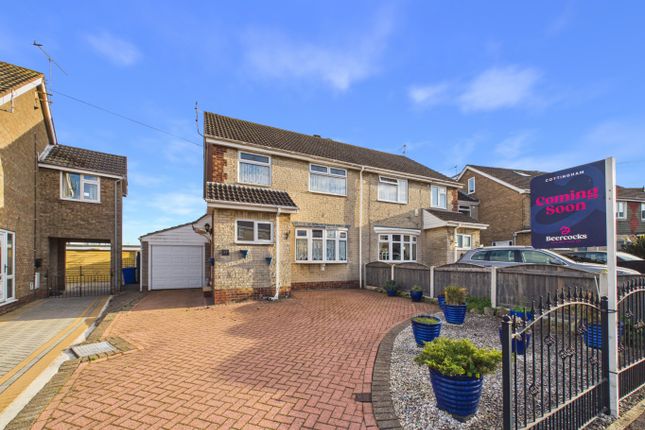
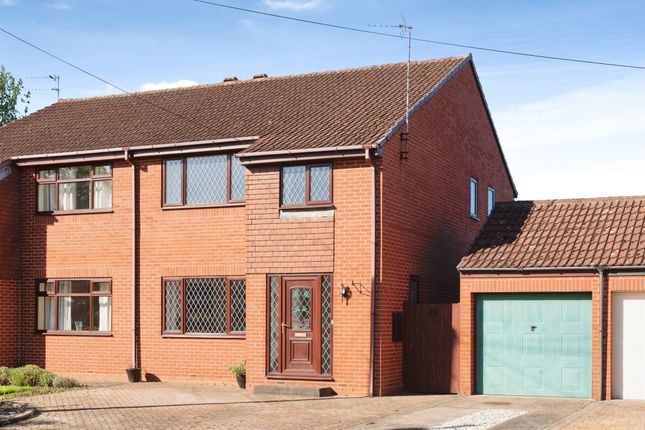
This extended semi detached house provides space and versatility with in excess of 1100 square feet.
Well presented and offering a blank canvas for you to add your own designs within the property enjoys spacious entrance hallway with WC off, lounge dining room, kitchen and to the first floor there are four good size bedrooms and a house bathroom.
A car port leads to the single garage with gardens to the front and rear. Viewing is an absolute must!
Location Stephensons Walk is located off Endike Lane which is accessed from New Village Road and lies within ease of access to the village centre.
Cottingham is listed as one of the UK's largest village and is a really diverse, superb East Riding village with a railway station connecting to further afield, being equally positioned between the historic market town of Beverley and Hull city centre where a good range of further amenities can be located.
Nearby motorway access is via the A63/M62 where further trunk routes can be located over the Humber Bridge. Cottingham has three primary schools and a highly regarded secondary school.
Private schools are Tranby School and Hymers College.
The Accommodation Comprises Ground Floor Entrance Hallway (4.24m x 1.80m max (13'11" x 5'11" max)) A door with glazed inserts leads into entrance hallway having staircase leading to the first floor accommodation with under stairs storage cupboard.
Downstairs W.C. UPVC double glazed window to the side elevation and low level w.c.
Lounge Dining Room (7.95m x 3.73m decreasing to 2.77m (26'1" x 12'3" d) UPVC double glazed window to both the front and rear elevations. TV aerial point.
Kitchen (3.05m x 2.77m (10'0" x 9'1")) UPVC double glazed window to rear and uPVC door leading out into the rear garden. Access to the under stairs recess area which currently houses a fridge freezer.
Fitted base and wall units with work surfaces and tiled splashbacks. Space and provision for cooking. Space and plumbing for washing machine. Tiled floor.
First Floor Landing (3.35m x 2.21m max (11'0" x 7'3" max)) Fitted linen cupboard. Bedroom 1 (4.67m x 3.12m plus doorwell (15'4" x 10'3" plus do) UPVC double glazed window to the front elevation.
Fitted wardrobes providing hanging and storage facilities. Bedroom 2 (3.23m x 2.57m plus doorwell (10'7" x 8'5" plus doo) UPVC double glazed window to the rear elevation.
Fitted wardrobes providing hanging and storage facilities. Bedroom 3 (5.00m x 2.29m (16'5" x 7'6")) UPVC double glazed window to the front and rear elevations.
Bedroom 4 (2.77m x 2.44mi'0.91m (9'1" x 8i'3")) UPVC double glazed window to the front elevation. Fitted wardrobe.
Bathroom (2.44m x 1.65m (8'0" x 5'5")) UPVC double glazed window to the rear elevation.
A three piece colour suite has low level w.c., pedestal wash hand basin and panelled bath with tiled splashbacks to wet area.
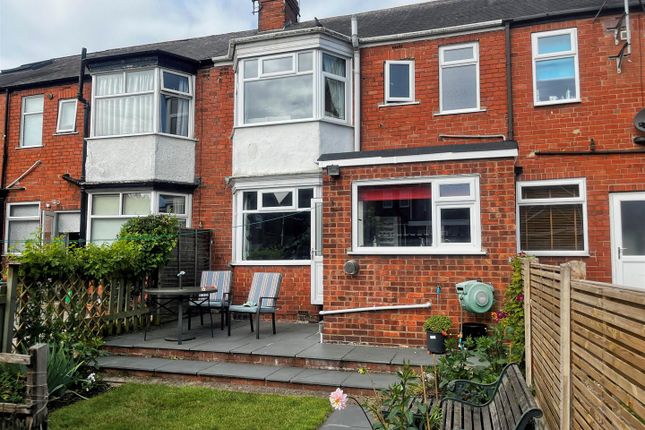
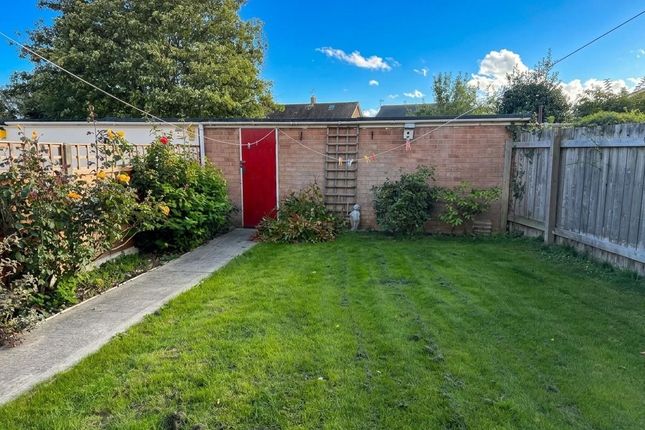
Outside To the rear of the property is an enclosed garden which enjoys patio area with lawned garden and planted area.
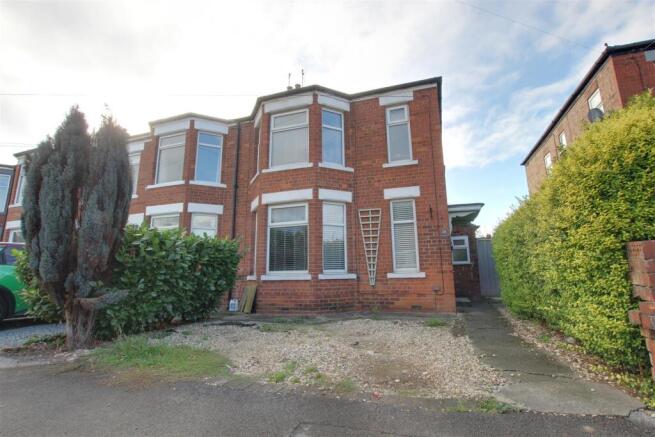
A side driveway provides off street parking and leads to a car port which leads down to a brick built single garage. The front garden is lawned with planted areas. Single Garage Up and over door.
Services All mains services are available or connected to the property. Central Heating The property benefits from a gas fired central heating system.
Double Glazing The property benefits from uPVC double glazing. Tenure We believe the tenure of the property to be Freehold (this will be confirmed by the vendor's solicitor).
Viewing Contact the agent’s Cottingham office on for prior appointment to view.
Financial Services Quick & Clarke are delighted to be able to offer the locally based professional services of pr Mortgages Ltd to provide you with impartial specialist and in depth mortgage advice.
With access to the whole of the market and also exclusive mortgage deals not normally available on the high street, we are confident that they will be able to help find the very best deal for you.
Take the difficulty out of finding the right mortgage; for further details contact our Cottingham office on or email
Value & comps
No previous sales on record.
Returns
Set an offer; the calculator follows it.
We're still gathering serviced-accommodation data for this area.
Archie refurb estimate: a Pro feature
0.0% below asking
This is not financial or investment advice. Prop AI Deals is not authorised by the Financial Conduct Authority (FCA) to provide investment advice.
All investment calculators, property analyses, and AI-generated insights are for informational purposes only. Property investment carries risk and may result in financial loss. All calculations should be independently verified and you should consult with FCA-authorised financial advisors before making any investment decisions.
Past performance does not guarantee future results. Tax implications vary by individual circumstances.
Deal
Properties like this can earn 2–3x BTL yields when converted to HMO, with retrofit costs around £10k/room. Sign in to see the full tier, yield projection, and cost breakdown.
Commercial properties like this can earn 30-50% higher yields when converted to residential under Class MA / Q / P / PA, with prior approval costing ~GBP 96/unit. Sign in to see the recommended route, yield uplift, and cost breakdown.
BRRR-suited properties can recycle 80-100% of investor capital on refi, leaving a high-yielding rental with most of the money out. Sign in to see the refurb cost stack, ARV projection, and refinance maths.
Detached + large garden = sub-division play. Pro tier unlocks the tier badge, plot size, uplift estimate, and regional land benchmark.
Short-lease flats trade at deep discount, but extending under the 1993 Act often costs far less than the discount. Pro tier unlocks the tier badge, premium breakdown, long-lease ARV and arbitrage maths.
See projected short-stay revenue vs a vanilla BTL for this property.
See real sub-let margins (HMO room rates & SA nightly rates) vs the landlord rent.
Area
Agent & docs
FAQ
About 35, Stephensons Walk, Cottingham
Explore nearby