We've tightened what earns a Pursue. A home now needs a published valuation, a strategy that still makes money after real running costs and lender stress tests, and no listing problems that would stop a mortgage. You'll see fewer Pursues, and each one has been checked harder.
See how verdicts work2-bedroom house · WA10 3ND
Sold STCReduced £10k (−6.7%) on 21 AugListed 122 days
Opportunity summary
See Archie’s verdict, returns by strategy and what to check before viewing.
About
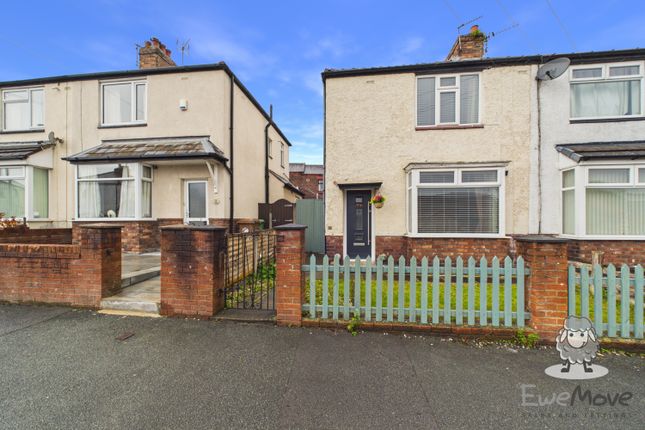
This is a delightful two-bedroom end-terrace home that is ideal for those looking to be in a convenient and popular residential location.
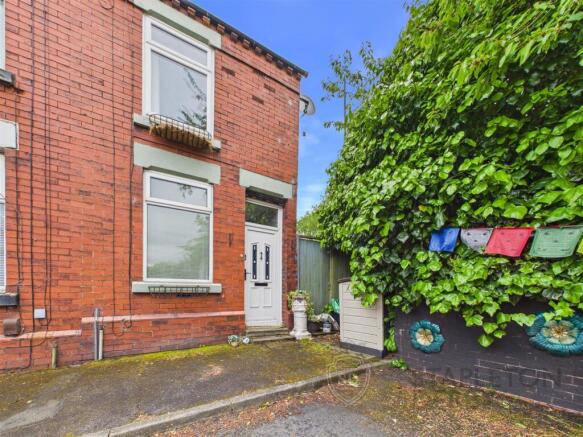
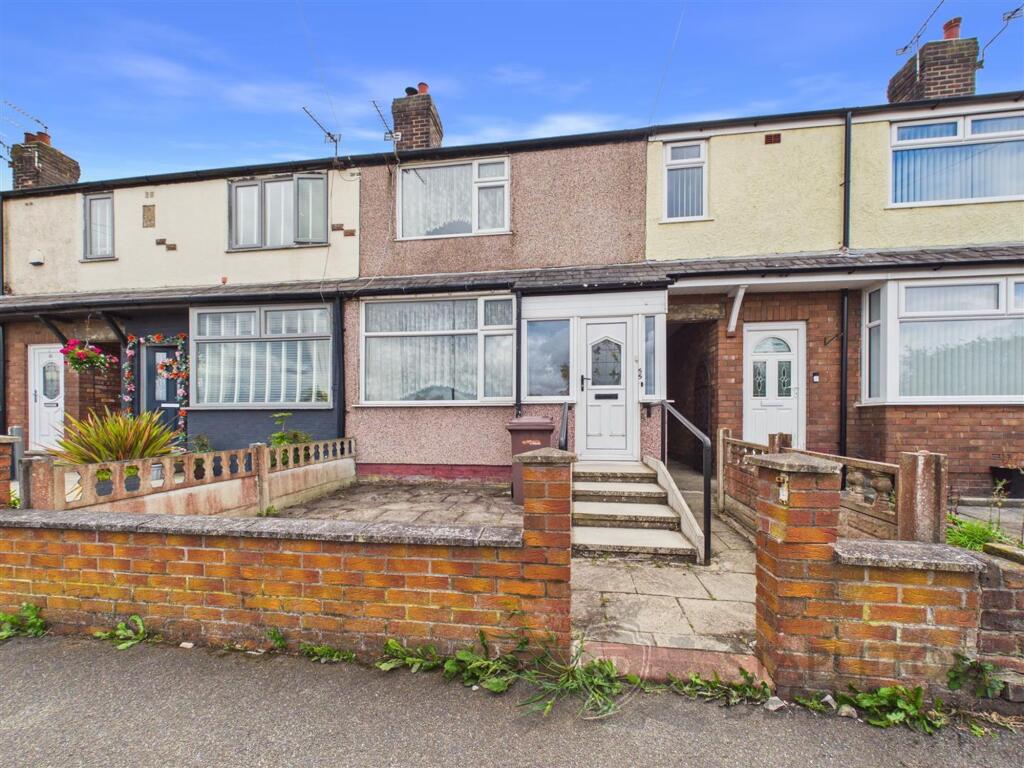
-[about your new home]- Set back from Crossley Road behind a neat front lawn, this attractive end-terrace immediately creates a welcoming first impression.
The traditional red-brick façade is complemented by a pitched entrance canopy and bay-fronted window, giving the property character and kerb appeal.
One of the property's most practical advantages is the generous parking provision.
To the front, you'll find a private driveway providing off-road parking, while a second dedicated parking space sits immediately adjacent, allowing comfortable parking for two vehicles without the daily challenge of searching for a space.
This space could also accommodate a double storey side extension or the addition of a garage, subject to the necessary planning permissions.
Being positioned at the end of the terrace also brings additional benefits.
The property enjoys a more open feel to the side elevation and convenient access leading towards the rear garden, while the well-maintained frontage provides a smart and tidy approach to the home.
The entrance porch warmly welcomes you into the property, allowing you to kick off your shoes when you arrive home before heading into your living space.
Positioned at the front of the property, the living room is a comfortable and inviting space where you can relax at the end of the day.
A large front-facing window draws in plenty of natural light, helping the room feel bright throughout the day.
There is ample space for furniture, allowing you to arrange the room around cosy evenings in, family movie nights or catching up with friends.
To the rear of the property, you'll find a kitchen-diner that forms the heart of the home.
Designed in a practical u-shape layout, the kitchen makes excellent use of the available space, with worktop areas and a generous range of wall and base units providing plenty of storage for everyday essentials.
Natural light pours in through the rear window and French doors, creating a bright and welcoming environment throughout the day.
The dining area sits perfectly alongside the kitchen, allowing you to remain connected with family or guests while preparing meals.
During the warmer months, simply open the French doors and extend your living space outside, making barbecues, summer entertaining and family gatherings feel effortless.
Stepping outside, you'll discover a rear garden that offers you a wonderful balance of patio and lawn space.
Immediately outside the French doors is a paved seating area that provides the ideal spot for morning coffee, al fresco dining or relaxing with a glass of wine on a summer evening.
This patio naturally extends the kitchen-diner outdoors, making entertaining friends and family particularly enjoyable.
Beyond the patio, the garden opens onto a lawned area bordered by mature shrubs and planting, creating a pleasant backdrop and adding a touch of greenery throughout the seasons.
Back inside and up to the first floor, here you'll find your family bathroom accompanied by two bedrooms. The master bedroom is a generous double room positioned to the front of the property.
Two windows flood the space with natural light, creating a bright and airy feel throughout the day.
There is plenty of room for a double bed alongside wardrobes and additional bedroom furniture, while the proportions of the room allow you to create a comfortable retreat where you can unwind and recharge.
The second bedroom overlooks the rear garden and offers excellent versatility.
It can serve you well as a nursery, child's bedroom, guest bedroom, dressing room or dedicated home office depending on your requirements.
Finally, serving the first floor is a modern family bathroom fitted with a white three-piece suite comprising a panelled bath with shower and screen, pedestal wash basin and toilet.
The neutral finish creates a clean and timeless look, allowing you to move straight in while still providing scope to personalise over time should you wish.
-[living on crossley road]- Crossley Road enjoys a sought-after position in the heart of Thatto Heath, just a short stroll from the local train station.
Ideal for commuters, the area benefits from regular rail services, keeping you well connected.
For those travelling by car, the nearby A58 provides convenient access to both St Helens and Prescot town centres.
The St Helens Linkway is also within easy reach, offering direct connections to the M62 and onward routes to Liverpool, Manchester and the wider motorway network, including the M6.
The property is perfectly placed to take advantage of a range of local amenities and is just moments from Thatto Heath Park, providing valuable green space right on the doorstep.
Ravenhead Retail Park and St Helens town centre are both just a short drive away, providing you with easy access to local amenities for you to enjoy.
The area is also served by a selection of well-regarded schools, making it a popular and convenient location for families.
-[material information]- Tenure Type: Leasehold Tenure Length: 971 years Tenure Expiry Date: 01/01/2998 Annual Ground Rent: £50 Council Tax Band: B Construction Type: Standard Construction Sources of Heating: Mains Sources of Electricity supply: Mains Sources of Water Supply: United Utilities Primary Arrangement for Sewerage: United Utilities Broadband Connection: Up to 10,000 mbps Mobile Signal/Coverage: (Out of 3), O2:2, EE:3, Three:2, Vodafone:3 Parking: Driveway Flooded in Last 5 Years: No Entrance Location: Front Located on a Coalfield: No Other Mining Related Activities: N/A -[important disclaimer]- Please note: We strive to ensure that the details included (for example: Description, dimensions, floorplan, photographs) within our property listings are accurate, but should all be taken as a general guide only.
Any potential buyers are responsible for carrying out their own due diligence and investigations on the property they are interested in purchasing.
The condition and working order of any items within the property such as appliances have not been tested.
We recommend any interested parties arrange or conduct their own checks on the property to satisfy their own requirements.
Property fixtures and fittings have not been tested and are the responsibility of the buyer.
Any fixtures and fittings within the property are to be agreed with the seller and it should not be assumed that any items will be left behind.
Room sizes should not be relied on to purchase furniture or floor coverings. In some cases, we digitally stage properties for marketing purposes.
We are required by law to conduct anti-money laundering checks on all individuals and companies who go on to buy a property from us.
Our partner, iamproperty, will carry out these checks on our behalf. The non-refundable cost is £30 inc. VAT per person.
These charges cover the cost of obtaining relevant data, any manual checks and monitoring which might be required. Only once these checks have been completed will we issue the Memorandum of Sale.
Value & comps
No previous sales on record.
Returns
Set an offer; the calculator follows it.
We're still gathering serviced-accommodation data for this area.
Archie refurb estimate: a Pro feature
0.0% below asking
This is not financial or investment advice. Prop AI Deals is not authorised by the Financial Conduct Authority (FCA) to provide investment advice.
All investment calculators, property analyses, and AI-generated insights are for informational purposes only. Property investment carries risk and may result in financial loss. All calculations should be independently verified and you should consult with FCA-authorised financial advisers before making any investment decisions.
Past performance does not guarantee future results. Tax implications vary by individual circumstances.
Deal
Properties like this can earn 2–3x BTL yields when converted to HMO, with retrofit costs around £10k/room. Sign in to see the full tier, yield projection, and cost breakdown.
Commercial properties like this can earn 30-50% higher yields when converted to residential under Class MA / Q / P / PA, with prior approval costing ~GBP 96/unit. Sign in to see the recommended route, yield uplift, and cost breakdown.
BRRR-suited properties can recycle 80-100% of investor capital on refi, leaving a high-yielding rental with most of the money out. Sign in to see the refurb cost stack, ARV projection, and refinance maths.
Detached + large garden = sub-division play. Pro tier unlocks the tier badge, plot size, uplift estimate, and regional land benchmark.
Short-lease flats trade at deep discount, but extending under the 1993 Act often costs far less than the discount. Pro tier unlocks the tier badge, premium breakdown, long-lease ARV and arbitrage maths.
See projected short-stay revenue vs a vanilla BTL for this property.
See real sub-let margins (HMO room rates & SA nightly rates) vs the landlord rent.
Area
Agent & docs

FAQ
About 66, CROSSLEY ROAD, ST. HELENS
Explore nearby