We've tightened what earns a Pursue. A home now needs a published valuation, a strategy that still makes money after real running costs and lender stress tests, and no listing problems that would stop a mortgage. You'll see fewer Pursues, and each one has been checked harder.
See how verdicts work2-bedroom flat · BR3 5EP
For saleListed 4 days
Opportunity summary
See Archie’s verdict, returns by strategy and what to check before viewing.
About
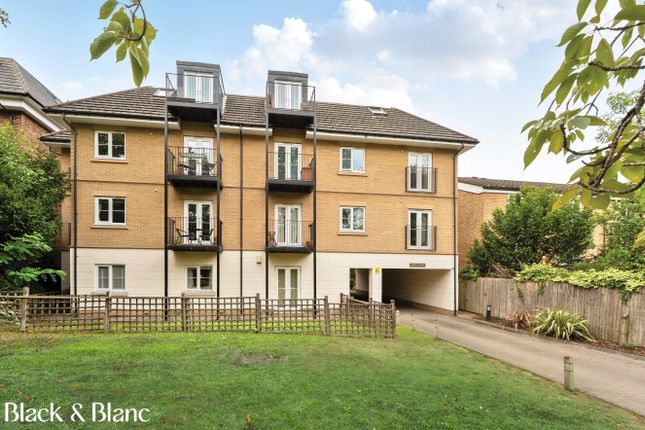
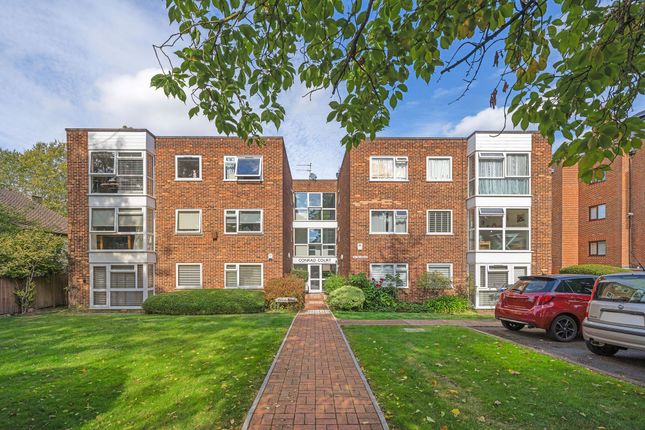
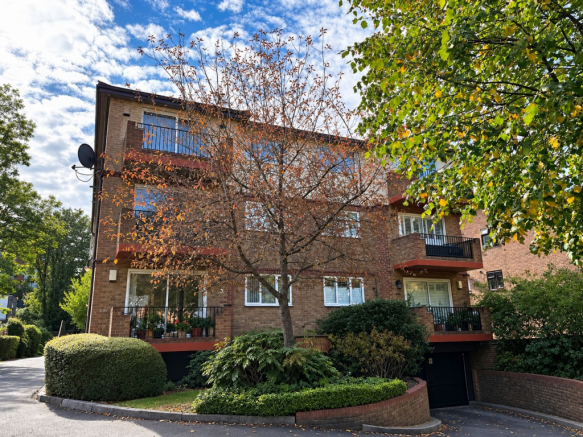
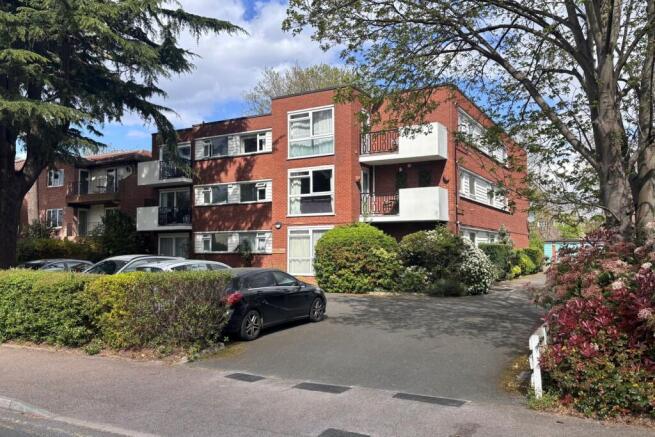
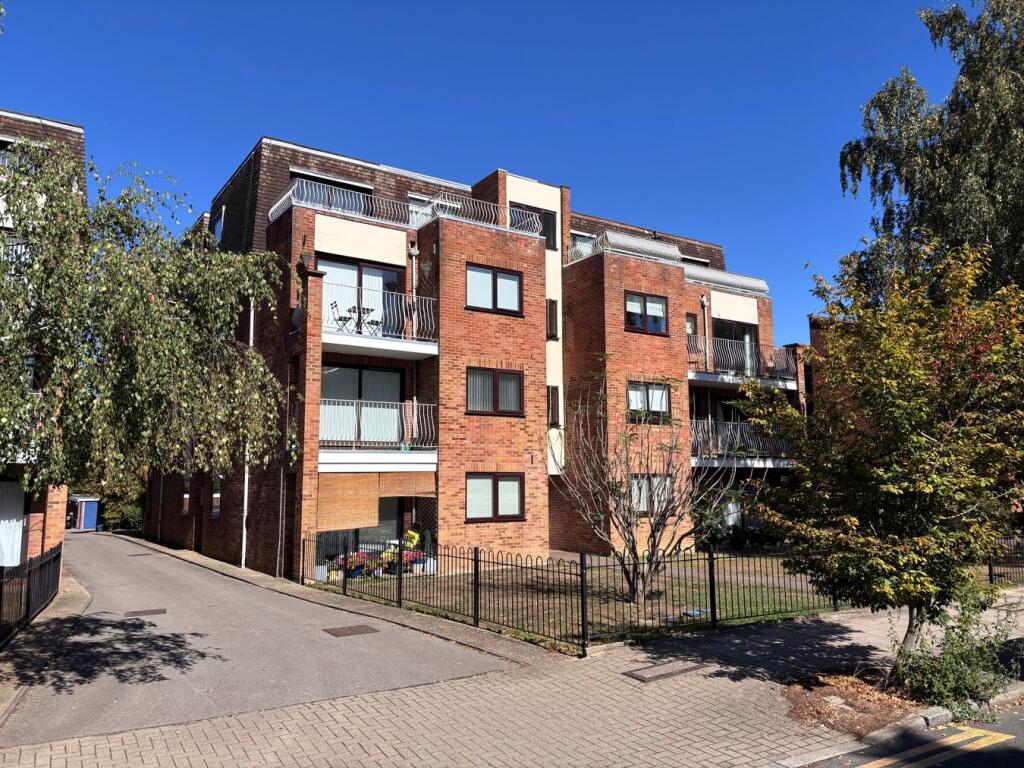
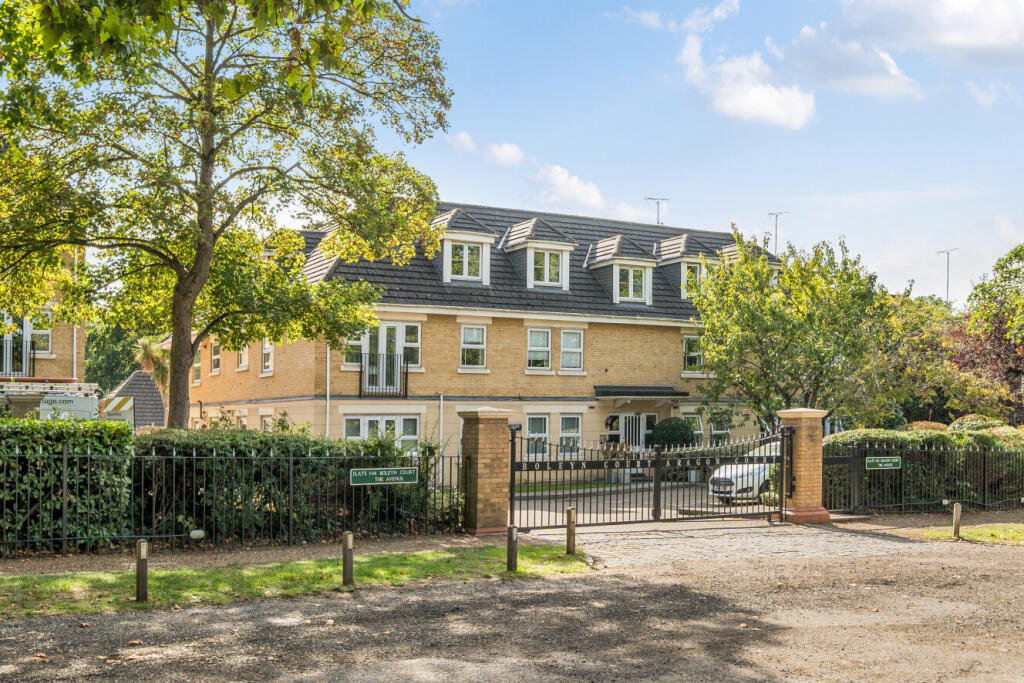
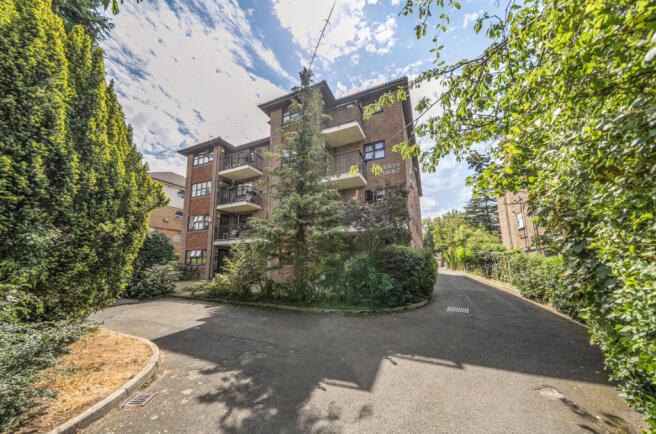
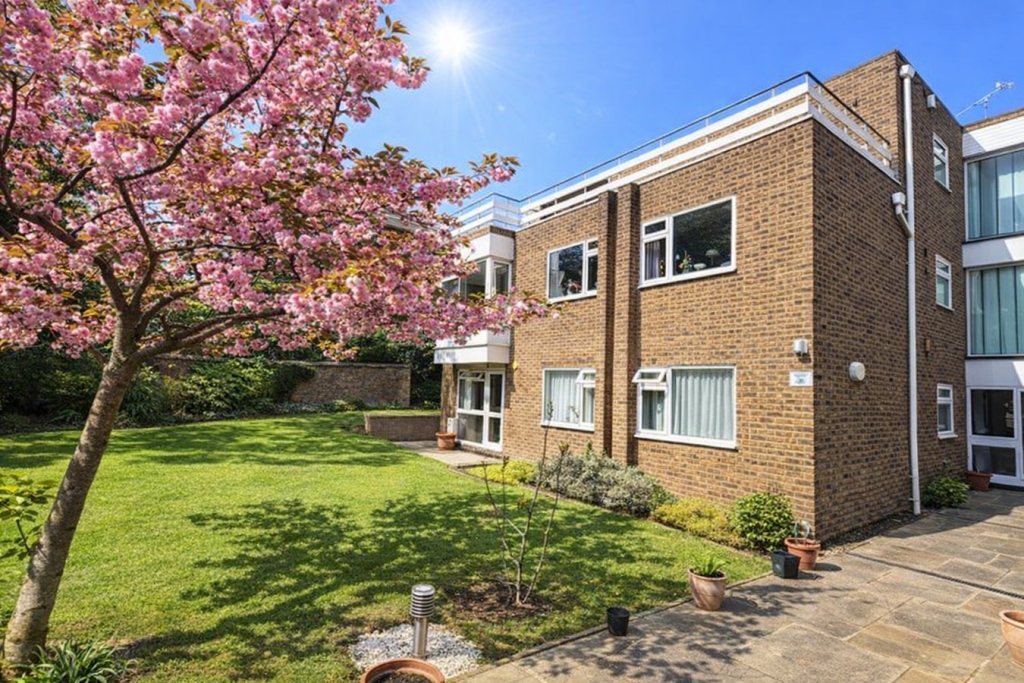
Brand New Flat in time for Christmas - ONLY THIS FLAT and PENTHOUSE REMAINING in this beautifully designed block of only FIVE LUXURY APARTMENTS nearing completion.
Unrivalled location for a NEW BUILD BLOCK, just off The Avenue, only a few hundred metres from Waitrose Supermarket with Beckenham Junction and High Street a short distance beyond.
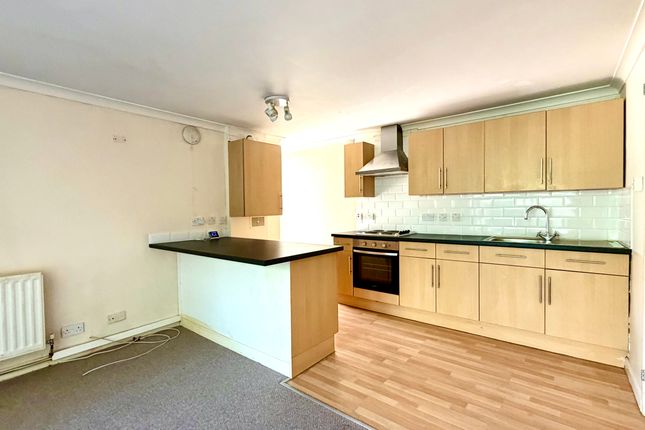
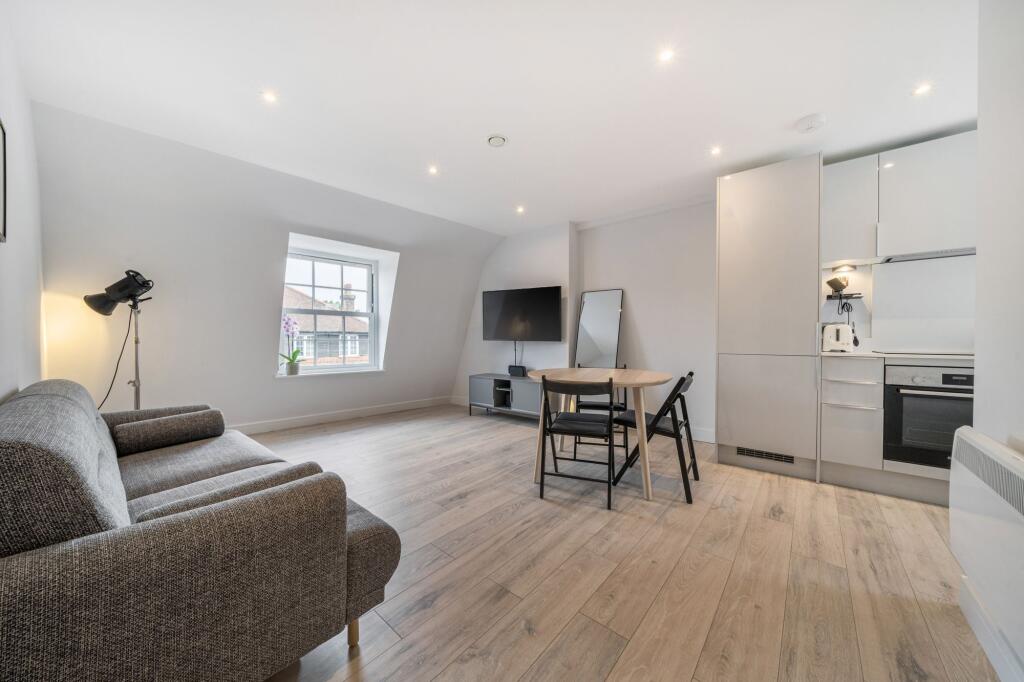
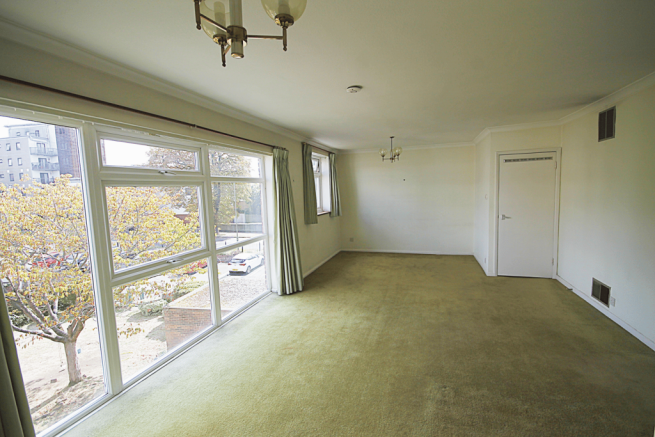
FIRST FLOOR apartment with 6.65m max (21'10) open plan kitchen/living room enjoying access to PRIVATE SOUTH FACING BALCONY.
Two bedrooms with fitted wardrobes, high specification en suite shower room and second bathroom.
Entrance hall includes large cupboard with stacked Samsung washing machine and tumble dryer whilst kitchen has integrated AEG appliances.
Underfloor heating throughout with individual Air Source Heat Pump and allocated parking space with EV Charging facility.
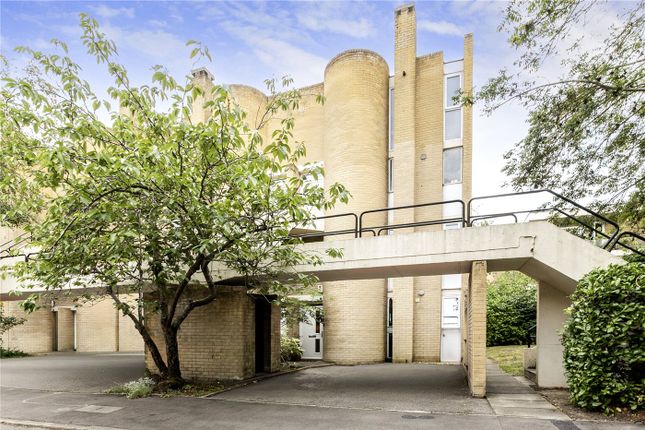
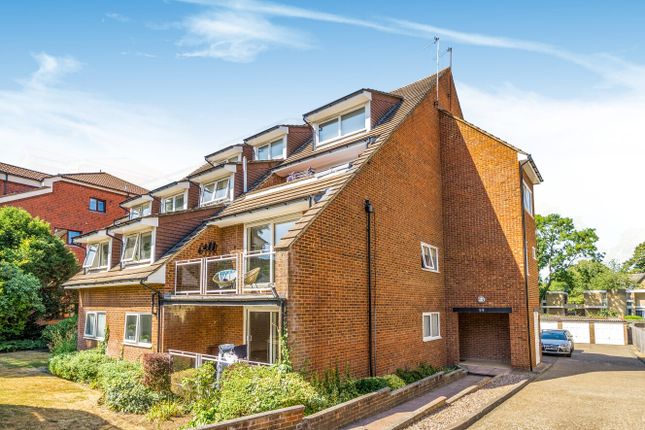
The Avenue is a desirable address and from Southend Road, Canterbury Close is the first turning on the right with LAVA COURT visible in front of you.
This is less than a third of a mile by road to the High Street along with train services from Beckenham Junction to Victoria and The City as well as tram routes to Croydon and Wimbledon.
New Beckenham station is accessed from Copers Cope Road with trains to The City and DLR connection at Lewisham.
The beautiful Beckenham Place Park is also in the vicinity, approximately 96 hectares (237 acres) in size with coffee shop, The Mansion Bar and Cafe in the original mansion building and wild swimming lake.
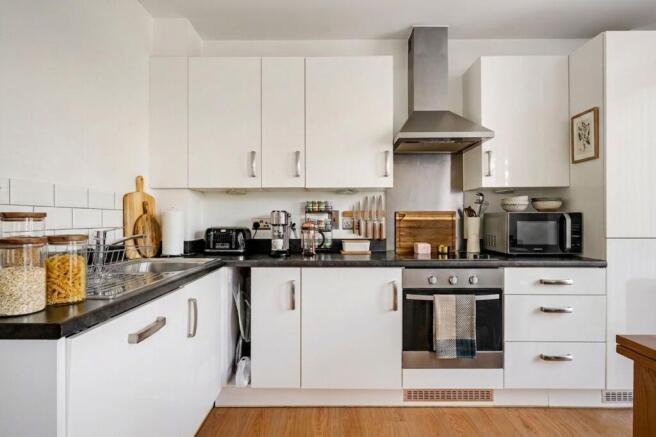
High Quality Finish with: 10 year Structural Warranty Open plan Fully Fitted Kitchen with quartz work surfaces, AEG appliances including induction hob, double oven, microwave, dishwasher and fridge freezer, sink having waste disposal and hot tap with filtered water Utility Cupboard with quick recovery hot water cylinder, Samsung 9kg washing machine and tumble dryer Fitted wardrobes to both bedrooms En Suite is fully tiled with shower, wall hung wc, wash basin with mixer tap, heated towel rail, mirrors Second Bathroom also fully tiled with shower bath, wall hung wc, wash basin with mixer tap, heated towel rail, mirrors Sunny South Facing Balcony Brushed stainless steel electrical sockets and switches including switches with USB and USC charging points LVT vinyl flooring to Kitchen/Living room and Entrance Hall, tiled Bathrooms and carpeted Bedrooms Underfloor heating throughout having thermostatic controls to individual rooms with Air Source Heat Pump also serving ...
Entrance Hall 2.72m max x 2.46m max (8'11 x 8'1) plus deep airing cupboard with pressurised hot water cylinder, stacked Samsung washing machine and tumble dryer Kitchen/Living Room 6.65m x 3.56m (21'10 x 11'8) base cupboards and deep drawers beneath work surfaces plus integrated dishwasher, 1½ bowl stainless steel sink with hot tap, concealed cooker hood above AEG touch control induction on hob, matching AEG electric double oven and combination microwave, integrated upright fridge/freezer, wall units, double glazed window to rear, LIVING AREA has double glazed sliding patio door to balcony Balcony 3.06m x 1.8m (10'0 x 5'11) south facing with outside light and power point Main Bedroom 4.66m x 2.95m (15'3 x 9'8) includes fitted wardrobes, full height double glazed window to front En Suite Shower Room 2.14m x 1.58m (7'0 x 5'2) full width walk in shower with glazed screen, wash basin with drawer beneath, low level wc with concealed cistern, tiled walls with recess above basin, shaver point, chrome heated towel rail, tiled floor, double glazed window to side Bedroom 2 3.45m x 2.47m (11'4 x 8'1) includes fitted wardrobes, full height double glazed window to front Bathroom 2.15m x 1.68m (7' 1" x 5' 6") bath with mixer tap and hand shower having built in shower and hinged screen over, wash basin with drawers beneath, low level wc with concealed cistern, tiled walls with recess above basin, shaver point, chrome heated towel rail, tiled floor Parking allocated space to front with communal EV charging points Lease 999 years with Share of Freehold - to be confirmed Ground Rent Peppercorn - to be confirmed Maintenance anticipated £1,200 per annum - to be confirmed Council Tax London Borough of Bromley - Band TBC Please visit: bromley.gov.uk/council-tax/council-tax-guide Photos and Images Some images have been generated or amended to give an impression of the finished building and accommodation but do not necessarily represent the final specification for this flat.
Energy Performance Certificate The EPC graph shown is a Predicated Energy Assessment which may not represent the final energy rating.
Once the property is completed, this rating will be updated and an official Energy Performance Certificate will be created including more detailed information.
Utilities MAINS - Gas, Electricity, Water and Sewerage Broadband and Mobile To check coverage please visit checker.ofcom.org.uk/en-gb/broadband-coverage checker.ofcom.org.uk/en-gb/mobile-coverage Agents Note details of lease, maintenance etc.
should be checked prior to exchange of contracts
Value & comps
No previous sales on record.
Returns
Set an offer; the calculator follows it.
Short-let restrictions apply
We're still gathering serviced-accommodation data for this area.
Archie refurb estimate: a Pro feature
0.0% below asking
This is not financial or investment advice. Prop AI Deals is not authorised by the Financial Conduct Authority (FCA) to provide investment advice.
All investment calculators, property analyses, and AI-generated insights are for informational purposes only. Property investment carries risk and may result in financial loss. All calculations should be independently verified and you should consult with FCA-authorised financial advisers before making any investment decisions.
Past performance does not guarantee future results. Tax implications vary by individual circumstances.
Deal
Properties like this can earn 2–3x BTL yields when converted to HMO, with retrofit costs around £10k/room. Sign in to see the full tier, yield projection, and cost breakdown.
Commercial properties like this can earn 30-50% higher yields when converted to residential under Class MA / Q / P / PA, with prior approval costing ~GBP 96/unit. Sign in to see the recommended route, yield uplift, and cost breakdown.
BRRR-suited properties can recycle 80-100% of investor capital on refi, leaving a high-yielding rental with most of the money out. Sign in to see the refurb cost stack, ARV projection, and refinance maths.
Detached + large garden = sub-division play. Pro tier unlocks the tier badge, plot size, uplift estimate, and regional land benchmark.
Short-lease flats trade at deep discount, but extending under the 1993 Act often costs far less than the discount. Pro tier unlocks the tier badge, premium breakdown, long-lease ARV and arbitrage maths.
See projected short-stay revenue vs a vanilla BTL for this property.
See real sub-let margins (HMO room rates & SA nightly rates) vs the landlord rent.
Area
Agent & docs

FAQ
About Canterbury Close, Beckenham, BR3
Explore nearby