We've tightened what earns a Pursue. A home now needs a published valuation, a strategy that still makes money after real running costs and lender stress tests, and no listing problems that would stop a mortgage. You'll see fewer Pursues, and each one has been checked harder.
See how verdicts work4-bedroom detached house · WF17 6LU
For saleReduced £5k (−1.7%) on 21 JunListed 256 days
Opportunity summary
See Archie’s verdict, returns by strategy and what to check before viewing.
About
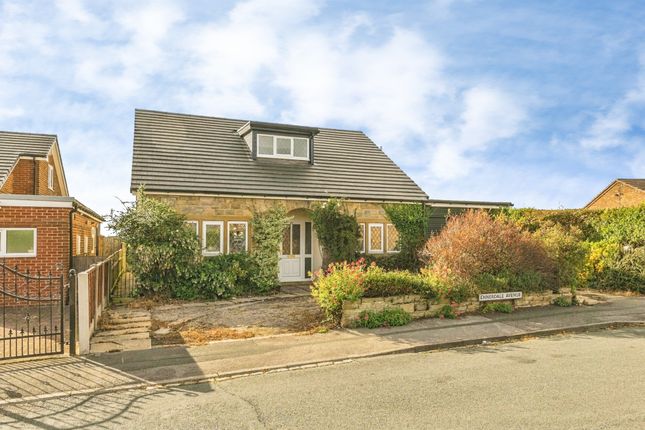
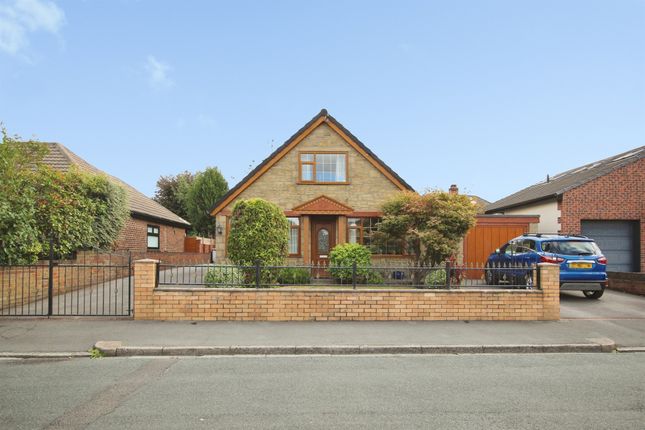
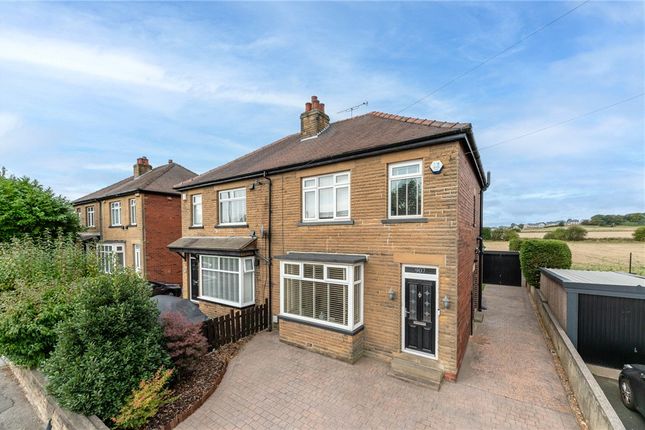
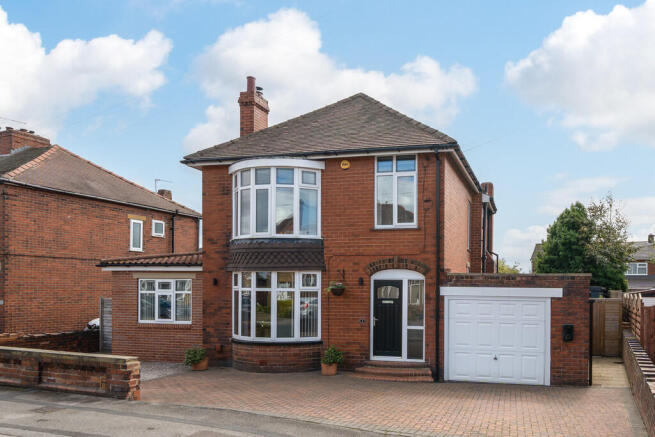
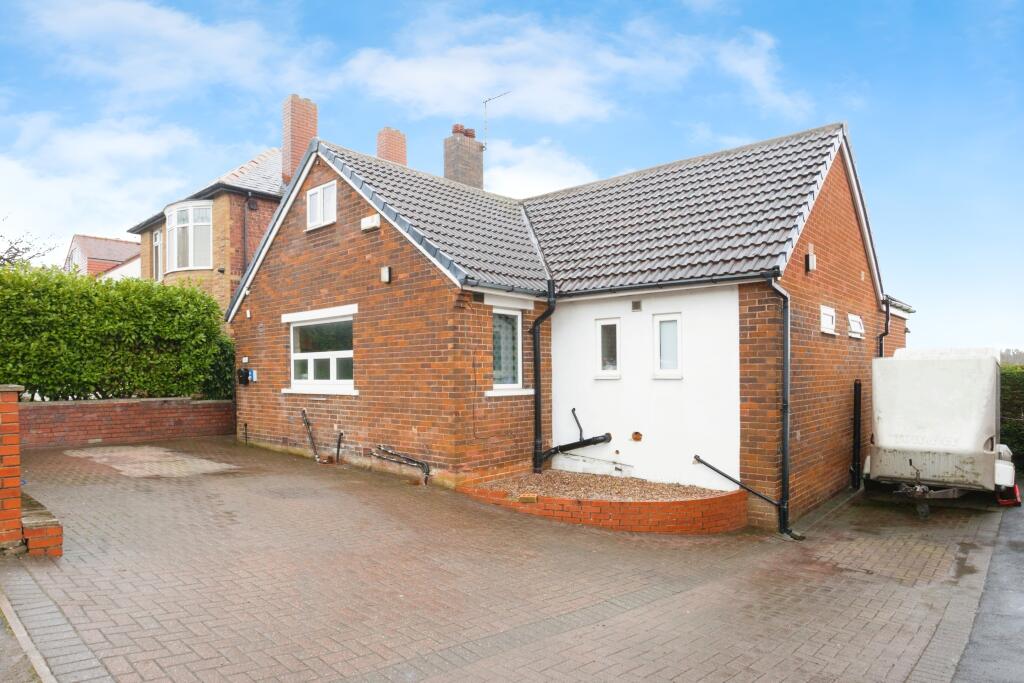
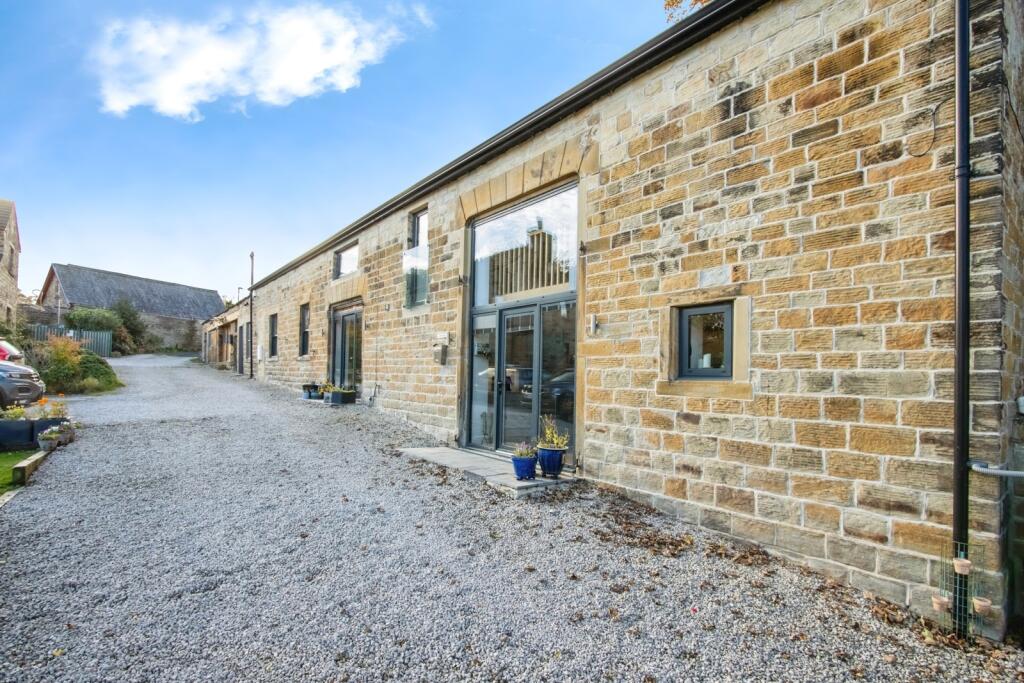
This impressive detached four-bedroom family home, designed with an inverted layout, is set in a quiet cul de sac in the sought after Soothill area of Batley, offering excellent access to motorway links and Batley Train Station.
The entrance level features four double bedrooms with fitted wardrobe storage and a four-piece family bathroom with a separate shower cubicle.
The lower ground floor forms the main living space, including a bright, spacious lounge/diner with bi-folding doors opening on to the rear garden, a modern contemporary kitchen with integrated appliances, a rear hall provides external access and leads to a convenient downstairs WC.
The property benefits from gas central heating throughout.
Externally, there is generous off-street parking, attached garage with power and lighting, and a tiered wrap-around rear garden offering paved, lawned, and decked areas, including a pergola ideal for outdoor entertaining.
Contact Whitegates today to arrange your viewing.
Hallway A generous, open hallway landing with a central heating radiator, provides access to the four double bedrooms, the family bathroom, and the stairs descending to the lower ground floor.
Bedroom One This Double bedroom enjoys side elevation views and includes integrated wardrobe storage along with a central heating radiator Bedroom Two A well proportioned Double bedroom offers rear elevation views, complete with integrated wardrobe storage and central heating radiator.
Bedroom Three Double bedroom offers front elevation views and privacy glass, complete with integrated wardrobe storage and a central heating radiator.
Bedroom Four Double bedroom offers front elevation views and privacy glass, complete with integrated wardrobe storage and a central heating radiator.
Bathroom Ideally positioned on the ground floor, the family bathroom features a well appointed four-piece suite, including a corner whirlpool spa bath, a hand basin with vanity unit, a low level WC, and a separate shower cubicle.
The room is finished with full floor and wall tiling and benefits from additional ample storage.
Lounge/Dining Room This impressive lounge and dining area offers a wonderfully bright and expansive living space, thoughtfully designed to enhance both comfort and versatility.
Generous natural light floods the room throughout the day. Wide bi-folding doors open out on to the decked garden, allowing the entire space to extend outdoors with ease.
Whether hosting summer gatherings, enjoying a quiet morning coffee, or simply letting fresh air flow through the home, this seamless indoor-outdoor connection adds a standout feature to the property and elevates the overall living experience.
Kitchen The kitchen offers a sleek, contemporary design with ample storage across modern wall and base units.
Quartz worktops frame a classic Belfast sink, while cooking is catered for with a double electric oven and an induction hob paired with an extractor.
Integrated appliances include a dishwasher, with additional space provided for a washing machine and fridge. A convenient breakfast bar creates a relaxed spot for everyday dining.
From here, a rear hallway leads through to a handy downstairs WC Downstairs WC Conveniently situated on the lower level, the downstairs WC can be accessed directly from the kitchen or via the external side entrance, offering practical flexibility for both everyday use and outdoor activities.
Exterior At the front of the property, a neat and low maintenance garden creates an inviting first impression with privacy glass.
A private driveway provides off-street parking and leads to a single garage, complete with power and lighting.
This versatile space offers secure storage, workshop potential, or simply a convenient place to keep a vehicle protected from the elements.
Garden - the home is enhanced by an expansive wrap-around garden that offers a wonderful blend of usable space and natural charm.
Designed to accommodate a variety of outdoor lifestyles, the garden features several decked seating zones, perfect for dining, relaxing, or hosting gatherings throughout the warmer months.
A central lawn provides an open, versatile area for recreation, while mature shrubs and established planting add depth, colour, and a sense of privacy.
Practical touches, including external water and power supplies, make the space ideal for everything from gardening to outdoor entertaining.
Anti Money Laundering Checks We are required by law to conduct anti-money laundering checks on all those selling or buying a property.
Whilst we retain responsibility for ensuring checks and any ongoing monitoring are carried out correctly, the initial checks are carried out on our behalf by a third party who will contact you once you have agreed to instruct us in your sale or had an offer accepted on a property you wish to buy.
The cost of these checks covers the cost of obtaining relevant data and any manual checks and monitoring which might be required.
This fee will need to be paid by you in advance of us publishing your property (in the case of a vendor) or issuing a memorandum of sale (in the case of a buyer), directly to the third party, and is non-refundable.
Value & comps
No previous sales on record.
Returns
Set an offer; the calculator follows it.
We're still gathering serviced-accommodation data for this area.
Archie refurb estimate: a Pro feature
0.0% below asking
This is not financial or investment advice. Prop AI Deals is not authorised by the Financial Conduct Authority (FCA) to provide investment advice.
All investment calculators, property analyses, and AI-generated insights are for informational purposes only. Property investment carries risk and may result in financial loss. All calculations should be independently verified and you should consult with FCA-authorised financial advisers before making any investment decisions.
Past performance does not guarantee future results. Tax implications vary by individual circumstances.
Deal
Properties like this can earn 2–3x BTL yields when converted to HMO, with retrofit costs around £10k/room. Sign in to see the full tier, yield projection, and cost breakdown.
Commercial properties like this can earn 30-50% higher yields when converted to residential under Class MA / Q / P / PA, with prior approval costing ~GBP 96/unit. Sign in to see the recommended route, yield uplift, and cost breakdown.
BRRR-suited properties can recycle 80-100% of investor capital on refi, leaving a high-yielding rental with most of the money out. Sign in to see the refurb cost stack, ARV projection, and refinance maths.
Detached + large garden = sub-division play. Pro tier unlocks the tier badge, plot size, uplift estimate, and regional land benchmark.
Short-lease flats trade at deep discount, but extending under the 1993 Act often costs far less than the discount. Pro tier unlocks the tier badge, premium breakdown, long-lease ARV and arbitrage maths.
See projected short-stay revenue vs a vanilla BTL for this property.
See real sub-let margins (HMO room rates & SA nightly rates) vs the landlord rent.
Area
Agent & docs

FAQ
About 18, Bridle Street, Batley
Explore nearby