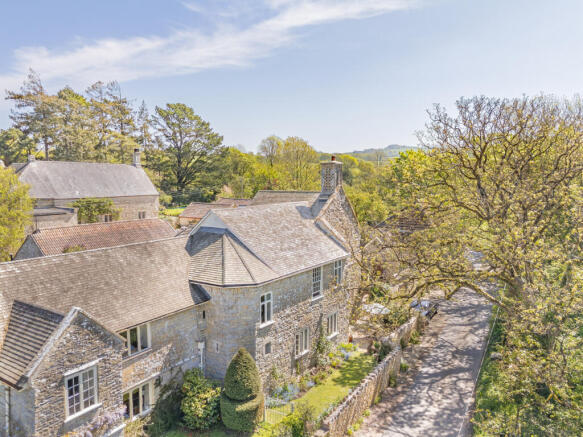
3-bedroom semi-detached house · EX13 5FJ
For saleListed 10 days
Opportunity summary
See Archie’s verdict, returns by strategy and what to check before viewing.
About
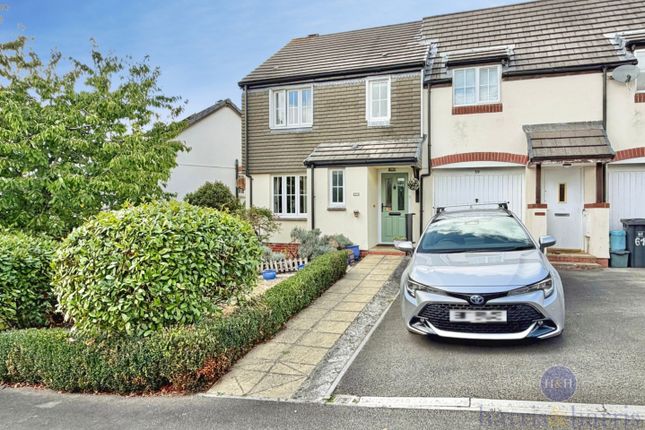
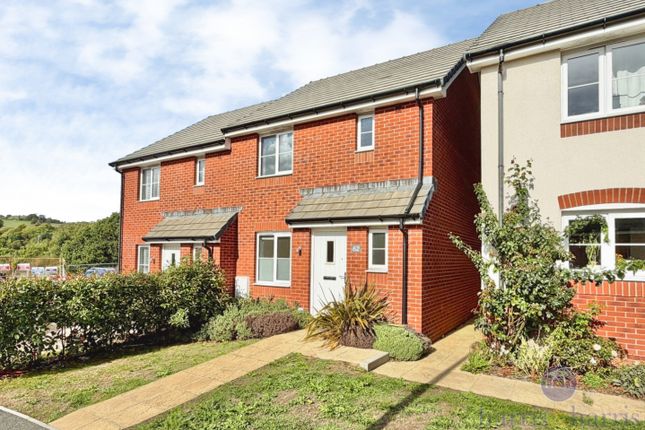
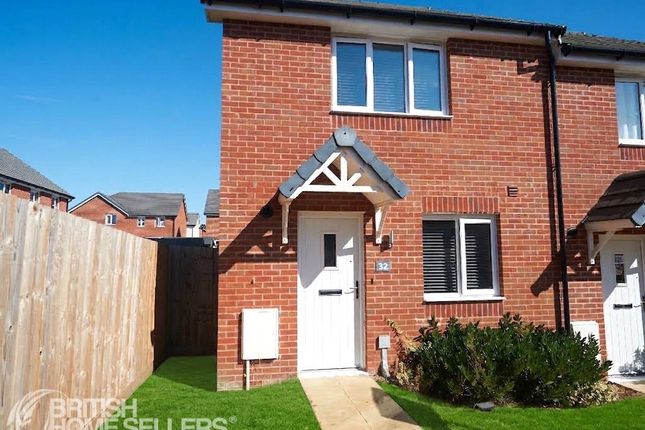
This three bedroom semi-detached house is an ideal choice for first-time buyers, investors, or those seeking a comfortable and low-maintenance residence.
The property benefits from a generous lounge, featuring multiple windows that flood the room with natural light and provide ample space for both seating and dining arrangements.
Further benefiting from a kitchen/diner, a master en-suite bedroom and a single garage located away from the property.
Externally, the property enjoys an enclosed rear garden with a paved seating area adjoining the house, leading to a sloping garden planted with a selection of mature trees and shrubs.
Offering a good degree of privacy and plenty of scope for landscaping, the garden provides outdoor space for relaxation or gardening enthusiasts.
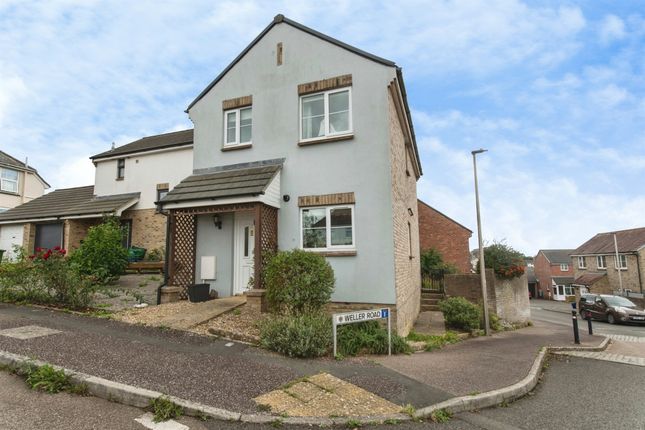
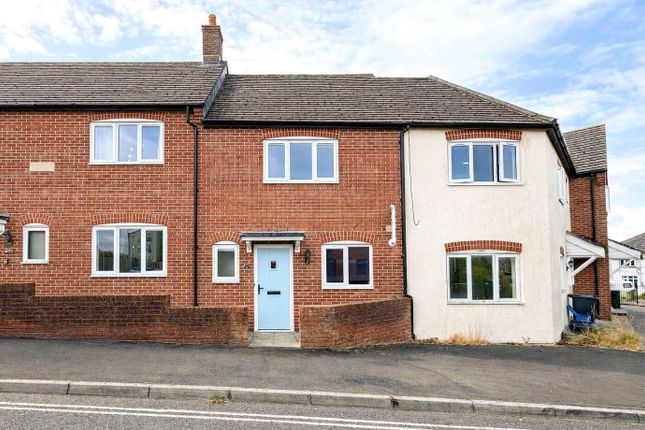
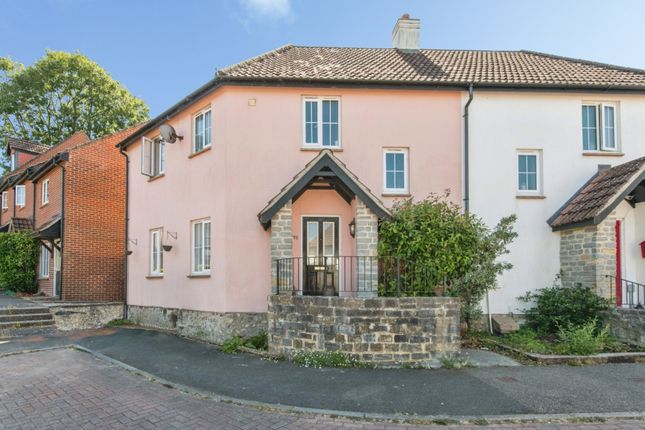
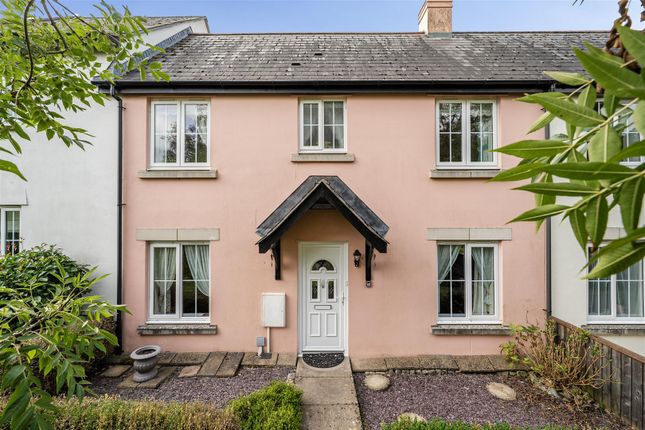
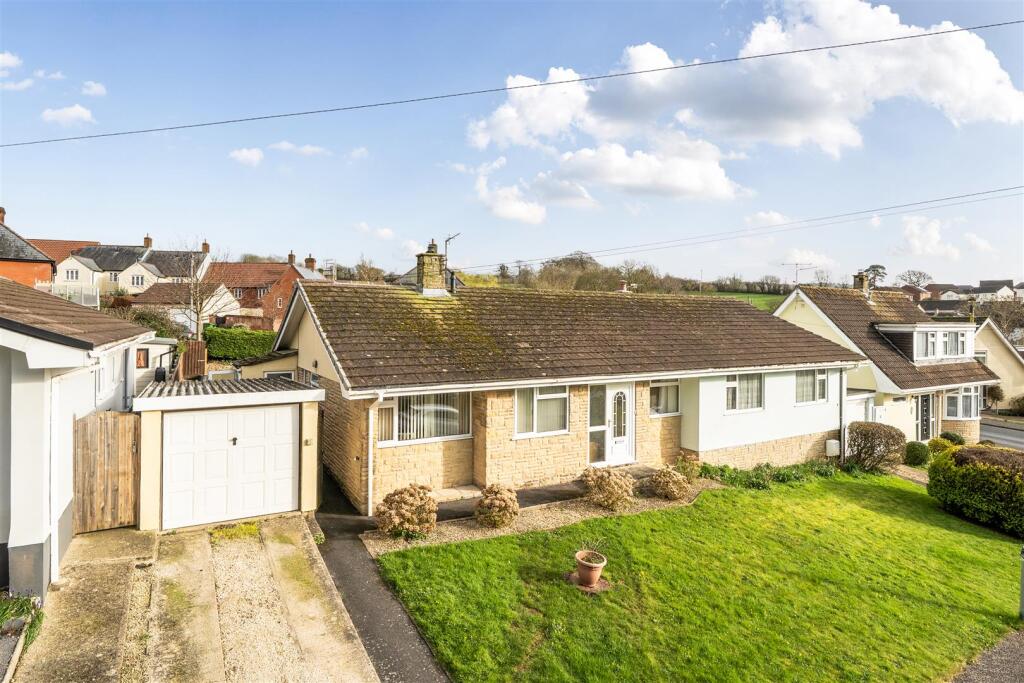
The exterior combines rendered elevations with stone detailing, situated in a tucked away location within the development close to local amenities and transport links.
This appealing home presents an excellent opportunity to acquire a comfortable property with spacious living accommodation and a private garden.
Entrance Hallway Doors leading to the accommodation with a storage cupboard and stairs ascending to the first floor. Cloakroom Fitted with a low level hand flush WC and a pedestal hand wash basin.
Lounge (3.55 x 4.96 (11'7" x 16'3")) A spacious and well-proportioned lounge enjoying natural light from multiple windows, creating a welcoming living environment.
Offering generous floor space, the room provides ample flexibility for a variety of furniture layouts and is ideally suited for both comfortable everyday living and entertaining.
Finished in neutral tones with fitted carpeting, the room benefits from radiators, and a light, airy atmosphere throughout.
Kitchen/Diner (5.94 x 4.89 (19'5" x 16'0")) A spacious and sociable kitchen/dining room, perfectly designed for modern day living.
The kitchen is fitted with a comprehensive range of matching wall and base units complemented by ample work surface space and tiled splashbacks.
Integrated appliances include a built-in oven with gas hob and extractor hood above, with additional space for further white goods. A window above the sink provides natural light.
The dining area offers generous space for a family-sized dining table and enjoys direct access to the rear garden via glazed French doors, creating an ideal setting for both everyday dining and entertaining.
Finished with attractive flooring and neutral décor throughout, this bright and practical room forms the heart of the home.
Landing Doors leading to the accommodation with a storage cupboard housing the water tank.
Master Bedroom (4.74 x 4.89 (15'6" x 16'0")) A generously proportioned principal bedroom offering a bright and comfortable retreat. The room benefits from a window providing natural light.
Decorated in neutral tones and finished with fitted carpeting, the room enjoys a pleasant outlook and a calm, inviting atmosphere.
A particular feature of the room is the adjoining en-suite shower room, providing added convenience and privacy.
En-Suite A well-appointed en-suite shower room fitted with a modern white suite comprising an enclosed corner shower cubicle, pedestal wash hand basin and low-level WC.
Wall tiling with decorative border detailing adds a stylish finish, while the obscured window provides natural light and ventilation whilst maintaining privacy.
A practical and convenient addition to the principal bedroom, enhancing both comfort and everyday functionality.
Bedroom 2 (3.47 x 2.71 (11'4" x 8'10")) A double bedroom offering comfortable accommodation with ample space for a double bed and accompanying furniture.
A window allows plenty of natural light to flood the room, creating a bright and inviting atmosphere, while neutral décor and fitted carpeting provide a versatile canvas to suit a variety of tastes.
The room also benefits from a radiator heating, making it an ideal guest bedroom, children's room or home office if required.
Bedroom 3 (3.04 x 3.04 (9'11" x 9'11")) A well-presented single bedroom enjoying an outlook through a large window that allows plenty of natural light to fill the room.
Finished in neutral tones with fitted carpeting, the room offers comfortable accommodation with space for a single bed and additional bedroom furniture.
Ideal as a child's bedroom, guest room or home office, this versatile room provides flexible living space to suit a variety of needs.
Family Bathroom (2.21 x 2.00 (7'3" x 6'6")) Fitted with a modern white suite comprising a panelled bath with mixer tap and handheld shower attachment, pedestal wash hand basin and low-level WC.
Complemented by part tiled walls with decorative border detailing and practical flooring.
Outside To the rear of the property is an enclosed garden offering a pleasant outdoor space with scope for further landscaping and personalisation.
Accessed directly from the house, the garden features a paved patio area ideal for outdoor seating and al fresco dining, leading to a gently rising bank planted with a variety of mature trees and shrubs which provide a good degree of privacy and a leafy backdrop.
The garden presents an excellent opportunity for keen gardeners or those looking to create an attractive and low-maintenance outdoor retreat.
Garage The property enjoys the use of a single garage located underneath a nearby coach house. The garage is leasehold which approximately 982 years left on the lease.
The the lessee is required to pay 20% to the freeholder of the garage for costs and expenses.
Agents Notes Tenure: Freehold Local Authority: East Devon District Council Tax Band: C Development Charge: £150 per annum Utilities: All utilities are main connected Broadband: Full fibre broadband is available.
Please visit for more information Mobile phone coverage: For more information can be found Flood Risk; Very low risk from flooding rivers and sea. Very low risk from flooding from surface water
Value & comps
No previous sales on record.
Returns
Set an offer; the calculator follows it.
We're still gathering serviced-accommodation data for this area.
Archie refurb estimate: a Pro feature
0.0% below asking
This is not financial or investment advice. Prop AI Deals is not authorised by the Financial Conduct Authority (FCA) to provide investment advice.
All investment calculators, property analyses, and AI-generated insights are for informational purposes only. Property investment carries risk and may result in financial loss. All calculations should be independently verified and you should consult with FCA-authorised financial advisers before making any investment decisions.
Past performance does not guarantee future results. Tax implications vary by individual circumstances.
Deal
Properties like this can earn 2–3x BTL yields when converted to HMO, with retrofit costs around £10k/room. Sign in to see the full tier, yield projection, and cost breakdown.
Commercial properties like this can earn 30-50% higher yields when converted to residential under Class MA / Q / P / PA, with prior approval costing ~GBP 96/unit. Sign in to see the recommended route, yield uplift, and cost breakdown.
BRRR-suited properties can recycle 80-100% of investor capital on refi, leaving a high-yielding rental with most of the money out. Sign in to see the refurb cost stack, ARV projection, and refinance maths.
Detached + large garden = sub-division play. Pro tier unlocks the tier badge, plot size, uplift estimate, and regional land benchmark.
Short-lease flats trade at deep discount, but extending under the 1993 Act often costs far less than the discount. Pro tier unlocks the tier badge, premium breakdown, long-lease ARV and arbitrage maths.
See projected short-stay revenue vs a vanilla BTL for this property.
See real sub-let margins (HMO room rates & SA nightly rates) vs the landlord rent.
Area
Agent & docs
FAQ
About Flax Meadow Lane, Axminster
Explore nearby