We've tightened what earns a Pursue. A home now needs a published valuation, a strategy that still makes money after real running costs and lender stress tests, and no listing problems that would stop a mortgage. You'll see fewer Pursues, and each one has been checked harder.
See how verdicts work5-bedroom house · CV35 9LH
For saleReduced £25k (−2.9%) on 12 SepListed 113 days
Opportunity summary
See Archie’s verdict, returns by strategy and what to check before viewing.
About
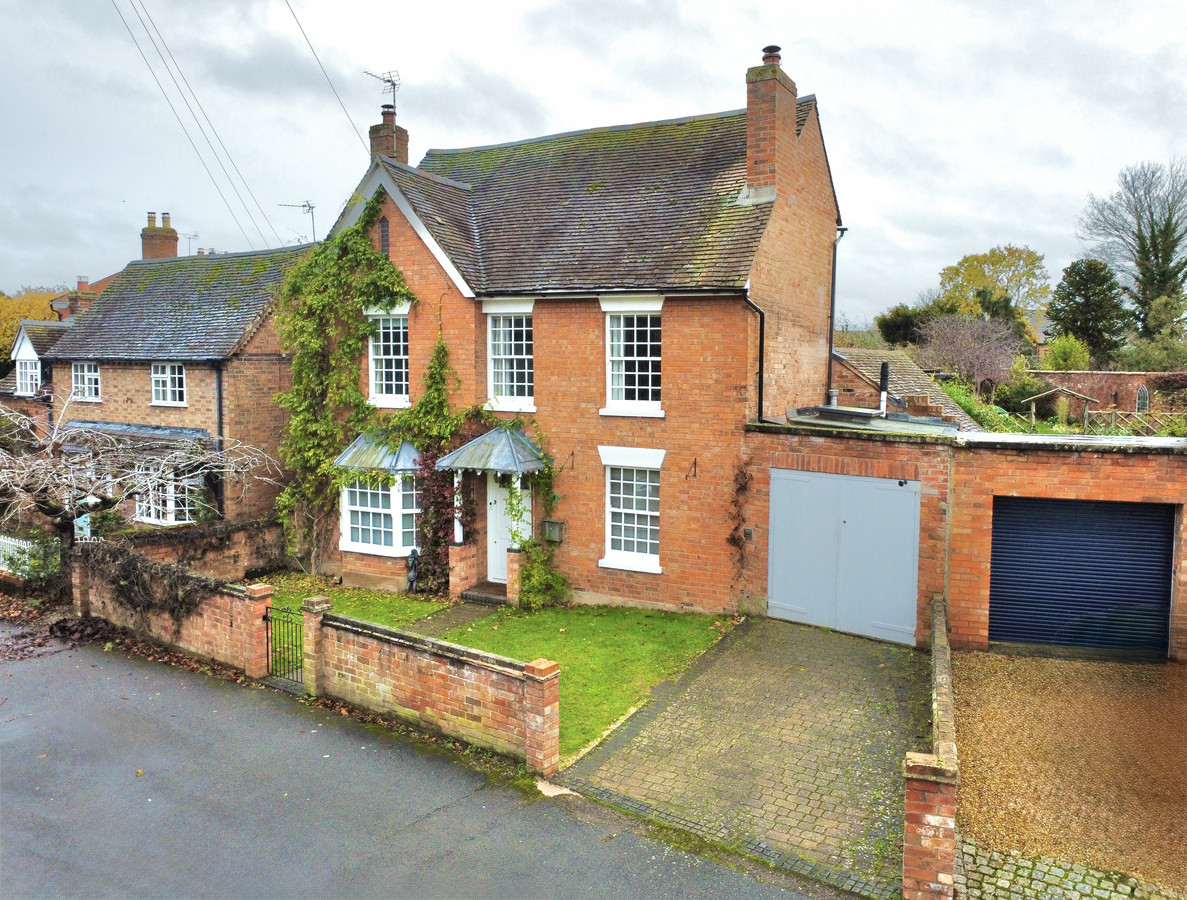
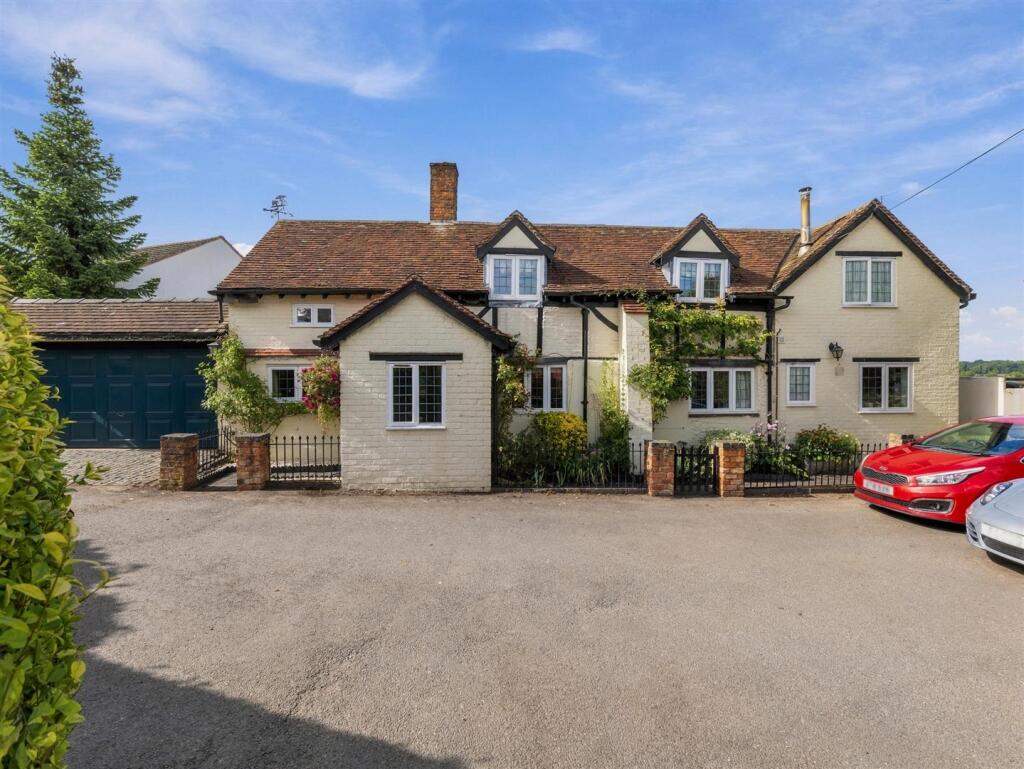
Thoughtfully extended and comprehensively renovated, the original cottage has evolved into an exceptional family home spanning approximately 2,250 square feet.
Original character sits comfortably alongside contemporary design, creating a home that feels equally suited to lively family life, effortless entertaining and peaceful countryside living.
Ground Floor The true centrepiece of the home is the remarkable open-plan kitchen, dining and living space.
Stretching across almost the entire rear of the property, it's a room designed around bringing people together.
The contemporary kitchen is beautifully appointed with warm timber worktops, extensive cabinetry, integrated appliances and two Samsung ovens.
A substantial central island comfortably seats six, creating the perfect place for morning coffee, family breakfasts or guests to gather with a glass of wine while dinner is prepared.
Beyond the island, there is ample room for a large dining table before the space opens naturally into an impressive sitting area, creating three distinct yet connected zones beneath one roof.
Whether hosting large family celebrations, Christmas dinner or relaxed summer barbecues, the room adapts effortlessly to every occasion.
A large sliding patio door and expansive bi-folding doors span the rear elevation, drawing natural light deep into the house while creating an almost seamless connection to the terrace beyond.
On warm evenings, opening both sets of doors transforms the entire space into one exceptional entertaining area where inside and outside become one.
For quieter moments, a separate sitting room centred around the original fireplace offers a more intimate retreat, while an additional snug or playroom provides valuable flexibility for growing families.
Practicality has been carefully considered throughout.
A generous utility room, boot room and downstairs cloakroom keep everyday life organised, while underfloor heating and subtle LED lighting ensure the home feels warm and welcoming throughout the seasons.
First Floor Upstairs, five generous double bedrooms continue the home's successful blend of contemporary comfort and period charm.
Exposed beams and original cottage features quietly celebrate the building's heritage, while each bedroom enjoys its own individual character.
The principal suite is a wonderful place to wake each morning.
French doors open onto a Juliet balcony framing uninterrupted views across the surrounding farmland, while a dressing area and elegant en suite complete this peaceful retreat.
Bedroom two also benefits from its own en suite and beautiful countryside outlook, making it ideal for guests or older children.
Completing the first floor is an impressive family bathroom featuring a magnificent two-metre bath, rainfall shower and illuminated mirrors.
Even the landing has been thoughtfully designed, with discreet LED lighting creating a gentle guide through the house after dark. Outside Spaces The outside space is every bit as impressive.
A generous patio extends across the rear of the house, complete with integrated LED lighting, creating a wonderful setting for outdoor dining and relaxed evenings with family and friends.
Beyond, the garden is predominantly laid to lawn and enclosed by mature boundaries, allowing uninterrupted views across the surrounding countryside whilst maintaining a welcome sense of privacy.
A traditional five-bar gate opens directly from the garden into the fields beyond, where public footpaths weave through the Warwickshire countryside towards neighbouring villages and welcoming country pubs.
It is the sort of setting where evening walks become part of everyday life. As the sun begins to dip below the horizon, the terrace quickly becomes the best seat in the house.
With uninterrupted west-facing views across open farmland, it's an easy place to lose an evening over a bottle of wine while watching the landscape change colour.
A useful carport and brick outbuilding provide additional storage and practicality.
The Area Set between the highly regarded villages of Moreton Paddox and Wellesbourne, the property enjoys the best of both worlds.
Moreton Paddox offers timeless village charm surrounded by rolling countryside, while neighbouring Wellesbourne provides an excellent range of everyday amenities including independent cafés, supermarkets, a doctors' surgery, pharmacy, highly regarded schools and the popular Saturday market.
Public footpaths begin almost from the garden gate, leading through open countryside towards neighbouring villages and traditional pubs including The Black Horse in Moreton Paddox and The King's Head in Wellesbourne.
For special occasions, Mallory Court Hotel & Spa is only a short drive away, renowned for its beautiful gardens, elegant afternoon teas and exceptional fine dining.
Warwick, Royal Leamington Spa and Stratford-upon-Avon are all within easy reach, offering an outstanding selection of independent boutiques, restaurants, theatres and cultural attractions.
Connectivity Despite its peaceful rural setting, the property is exceptionally well connected.
Warwick and Royal Leamington Spa are both around 15 minutes away, while Stratford-upon-Avon is approximately 20 minutes by car.
The A46 and M40 provide swift access to Birmingham, Oxford and the wider motorway network, while nearby Warwick Parkway offers direct rail services to London Marylebone in around 1 hour 15 minutes.
Birmingham International Airport is also comfortably within easy reach. Tenure: Freehold Council Tax Band: C Local Authority: Stratford-upon-avon
Value & comps
No previous sales on record.
Returns
Set an offer; the calculator follows it.
We're still gathering serviced-accommodation data for this area.
Archie refurb estimate: a Pro feature
0.0% below asking
This is not financial or investment advice. Prop AI Deals is not authorised by the Financial Conduct Authority (FCA) to provide investment advice.
All investment calculators, property analyses, and AI-generated insights are for informational purposes only. Property investment carries risk and may result in financial loss. All calculations should be independently verified and you should consult with FCA-authorised financial advisers before making any investment decisions.
Past performance does not guarantee future results. Tax implications vary by individual circumstances.
Deal
Properties like this can earn 2–3x BTL yields when converted to HMO, with retrofit costs around £10k/room. Sign in to see the full tier, yield projection, and cost breakdown.
Commercial properties like this can earn 30-50% higher yields when converted to residential under Class MA / Q / P / PA, with prior approval costing ~GBP 96/unit. Sign in to see the recommended route, yield uplift, and cost breakdown.
BRRR-suited properties can recycle 80-100% of investor capital on refi, leaving a high-yielding rental with most of the money out. Sign in to see the refurb cost stack, ARV projection, and refinance maths.
Detached + large garden = sub-division play. Pro tier unlocks the tier badge, plot size, uplift estimate, and regional land benchmark.
Short-lease flats trade at deep discount, but extending under the 1993 Act often costs far less than the discount. Pro tier unlocks the tier badge, premium breakdown, long-lease ARV and arbitrage maths.
See projected short-stay revenue vs a vanilla BTL for this property.
See real sub-let margins (HMO room rates & SA nightly rates) vs the landlord rent.
Area
Agent & docs

FAQ
About 2 Staple Hill Cottage, Staple Hill, Warwick
Explore nearby