4-bedroom detached house · DE15 9GL
Listing removedListed 220 days
Opportunity summary
See Archie’s verdict, returns by strategy and what to check before viewing.
About
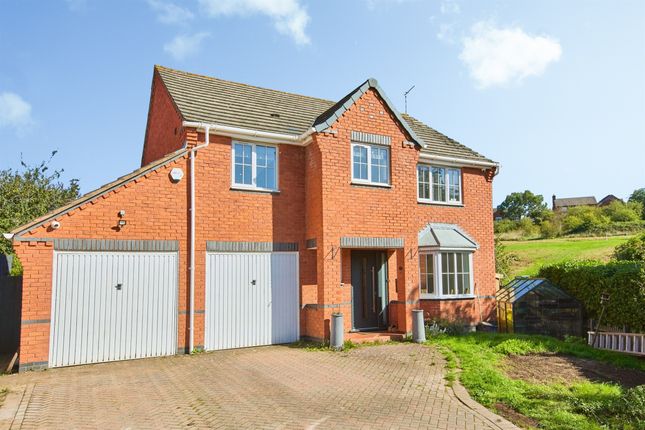
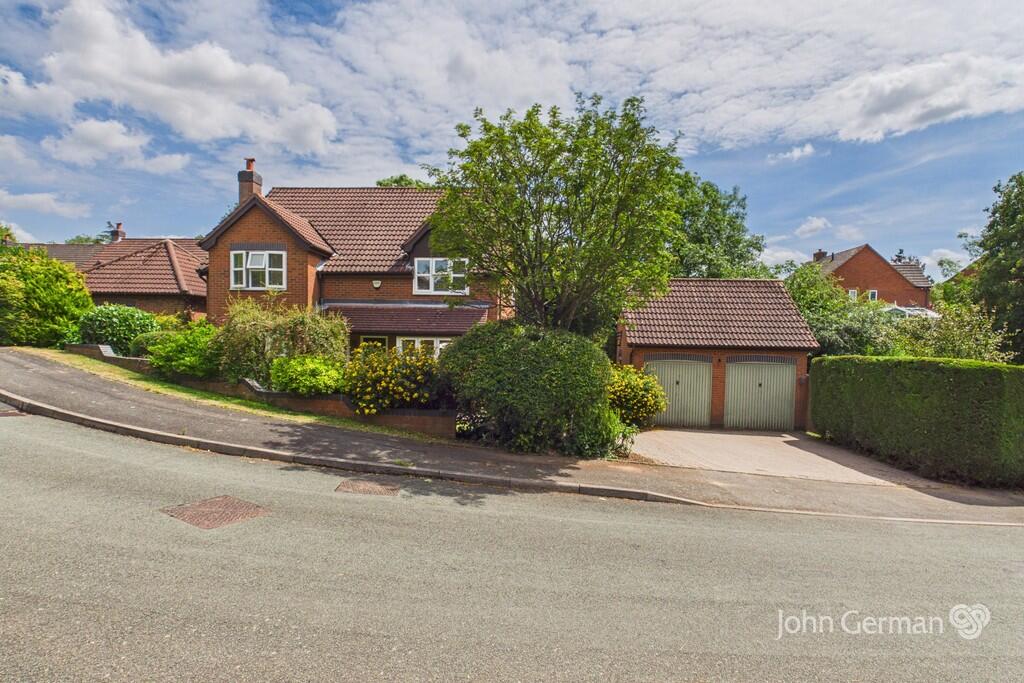
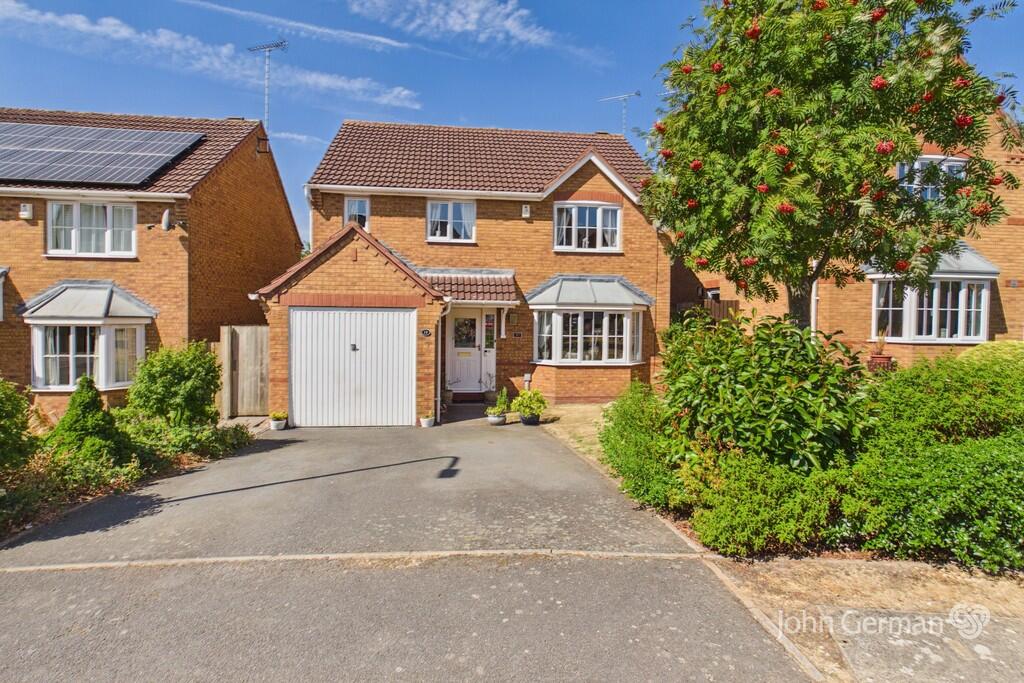
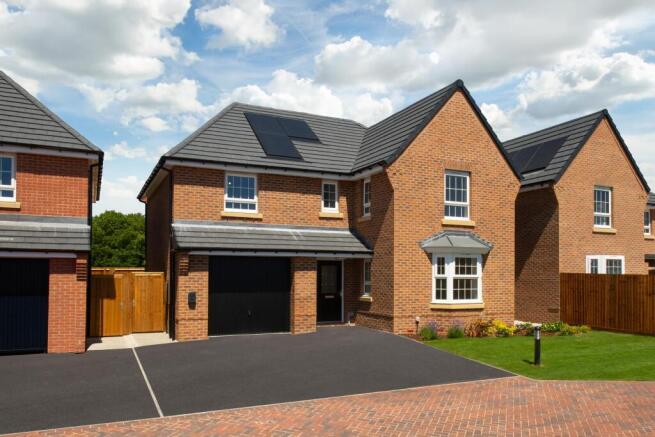
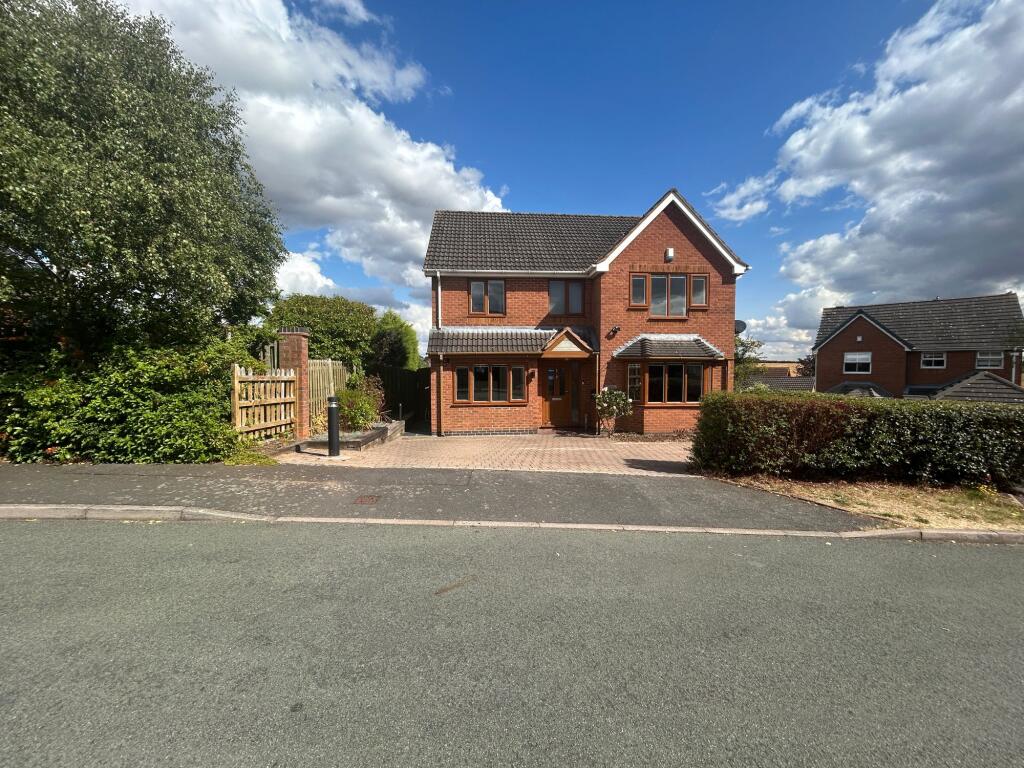
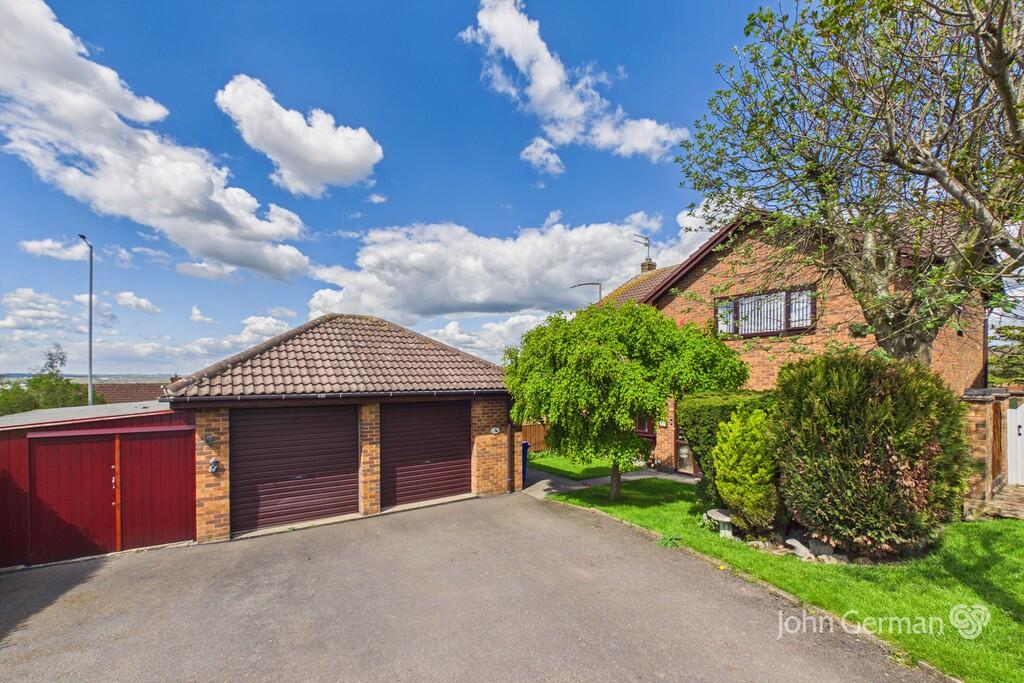
Positioned on a quiet cul-de-sac shared with only two other properties, this substantial 4 bedroom, detached family home was originally constructed as a William Davis show home and occupies a generous plot with beautifully arranged gardens, ample parking, and a detached garage with loft space.
The property offers well-proportioned and versatile accommodation throughout and is offered to the market with vacant possession.
The ground floor provides a range of spacious and flexible living areas, including a main living room which opens into a bright sun room/garden room, enjoying pleasant views over the landscaped rear garden.
The garden room benefits from underfloor heating and power, making it a comfortable and usable space throughout the year.
The kitchen is well sized and well equipped, fitted with a range of units and generous worktop space, and includes an integrated wine fridge, fridge, dishwasher, electric oven, hob and extractor.
Additional ground floor rooms offer further flexibility for dining, home working, or hobbies.
To the first floor, the property benefits from 4 bedrooms, including a master bedroom with en-suite shower room, alongside 3 further bedrooms, all served by a family bathroom.
Several rooms feature built-in wardrobes and fitted furniture.
Externally, the property enjoys an artificial lawn to the front, providing a neat and low-maintenance approach, while the rear garden is thoughtfully landscaped, featuring paved pathways, planted borders, seating areas, and a detached garden room, ideal for entertaining or relaxing.
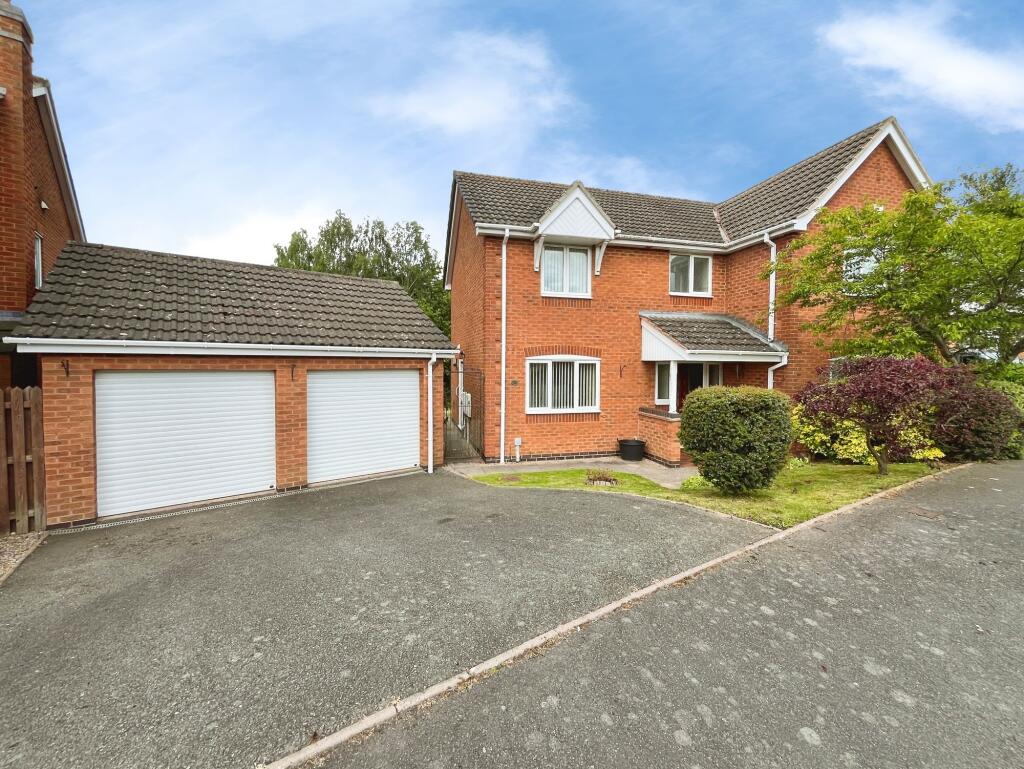
There is ample off-road parking, a detached double garage with power and lighting, and additional loft storage above.
Overall, this is a rare opportunity to acquire a generously proportioned detached home with strong foundations, excellent outside space, and a particularly private and peaceful setting. EPC rating: C.
Tenure: Freehold, Front Garden Laid mainly to artificial lawn, providing a neat and low-maintenance frontage.
Porch Providing a practical entrance to the property with space for coats and footwear, leading through to the main hallway.
Hallway A welcoming central hallway giving access to the principal ground floor rooms and staircase rising to the first floor.
Downstairs WC Fitted with a low-level WC and wash hand basin. Downstairs Shower Room A useful additional facility, fitted with a shower enclosure, wash hand basin and WC.
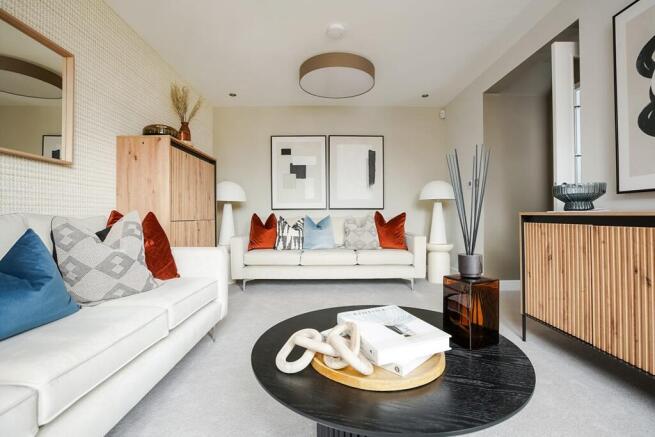
Lounge A well-proportioned main reception room offering ample space for seating and furniture, with double doors opening through to the sun room.
Sun Room An impressive attached sun room with a vaulted ceiling and roof lights, allowing excellent natural light throughout the day.
Surrounded by glazing with views over the rear garden and featuring a door providing direct access to the garden, creating a bright and inviting additional reception space.
Dining Room A separate dining space ideal for family dining or entertaining, positioned conveniently in relation to the kitchen.
Kitchen A generous kitchen fitted with a range of wall and base units and extensive worktop space.
Integrated appliances include a wine fridge, fridge, dishwasher, electric oven, hob and extractor. Window overlooking the rear garden.
Landing Providing access to all first-floor rooms and loft hatch with ladder providing access to the boarded and large, main house loft space.
Master Bedroom A spacious double bedroom with fitted furniture and access to an en-suite shower room. Ensuite Fitted with a shower enclosure, wash hand basin and WC.
Bedroom Two A further double bedroom with built in storage cupboard. Bedroom Three A well-sized bedroom suitable for use as a guest room, child’s bedroom or home office.
Bedroom Four Another good-sized bedroom with fitted furniture. Family Bathroom Fitted with a bath, wash hand basin and WC.
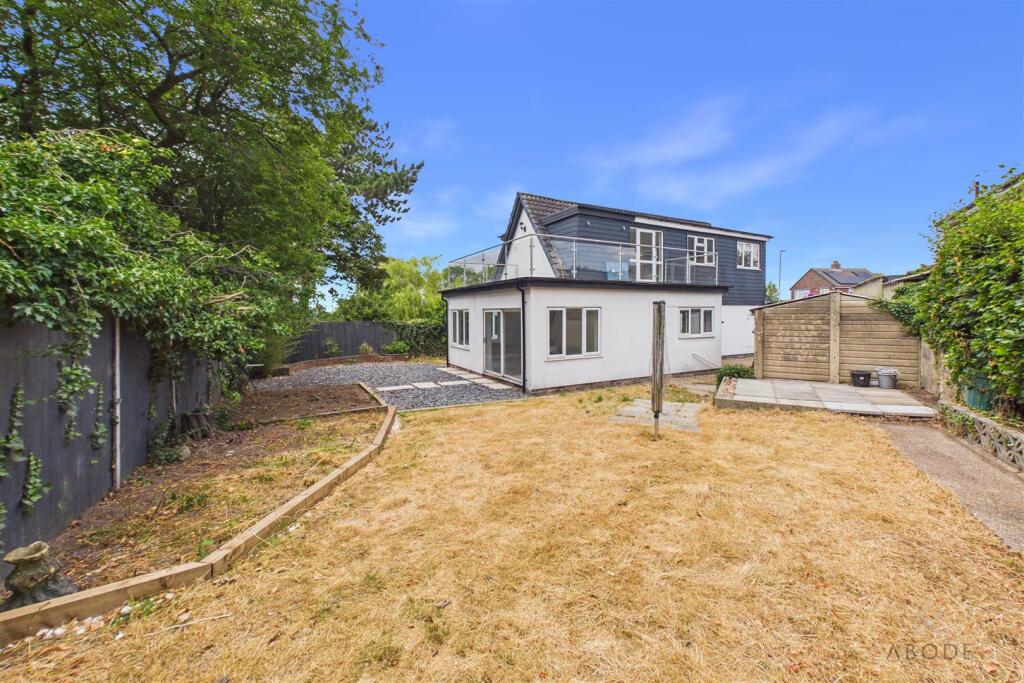
Rear Garden A thoughtfully landscaped rear garden featuring paved seating areas, planted borders and mature planting.
The garden also includes a detached garden room (with underfloor heating and power), a greenhouse, and a garden shed, providing excellent versatility for relaxation, hobbies, storage or home working.
Double Garage An extended detached double garage with electric roller door, power and lighting, plus a large loft space with ladder, boarded space and velux window, offering excellent storage or workshop potential.
Disclaimer In line with AML regulations, Northwood (Derbyshire) Ltd must verify all purchasers’ identities. The cost is £35 + VAT (£42 inc.
VAT) per person, payable to our verification partner before a sale can be agreed. These particulars are issued in good faith but do not form part of any offer or contract.
Details should be independently verified. Measurements are approximate, and services or appliances have not been tested. Buyers should make their own enquiries or surveys.
Please contact us for clarification if travelling some distance to view.
Value & comps
No previous sales on record.
Returns
Set an offer; the calculator follows it.
We're still gathering serviced-accommodation data for this area.
Archie refurb estimate: a Pro feature
0.0% below asking
This is not financial or investment advice. Prop AI Deals is not authorised by the Financial Conduct Authority (FCA) to provide investment advice.
All investment calculators, property analyses, and AI-generated insights are for informational purposes only. Property investment carries risk and may result in financial loss. All calculations should be independently verified and you should consult with FCA-authorised financial advisors before making any investment decisions.
Past performance does not guarantee future results. Tax implications vary by individual circumstances.
Deal
Properties like this can earn 2–3x BTL yields when converted to HMO, with retrofit costs around £10k/room. Sign in to see the full tier, yield projection, and cost breakdown.
Commercial properties like this can earn 30-50% higher yields when converted to residential under Class MA / Q / P / PA, with prior approval costing ~GBP 96/unit. Sign in to see the recommended route, yield uplift, and cost breakdown.
BRRR-suited properties can recycle 80-100% of investor capital on refi, leaving a high-yielding rental with most of the money out. Sign in to see the refurb cost stack, ARV projection, and refinance maths.
Detached + large garden = sub-division play. Pro tier unlocks the tier badge, plot size, uplift estimate, and regional land benchmark.
Short-lease flats trade at deep discount, but extending under the 1993 Act often costs far less than the discount. Pro tier unlocks the tier badge, premium breakdown, long-lease ARV and arbitrage maths.
See projected short-stay revenue vs a vanilla BTL for this property.
See real sub-let margins (HMO room rates & SA nightly rates) vs the landlord rent.
Area
Agent & docs

FAQ
About Latham Close, Burton on Trent, DE15
Explore nearby