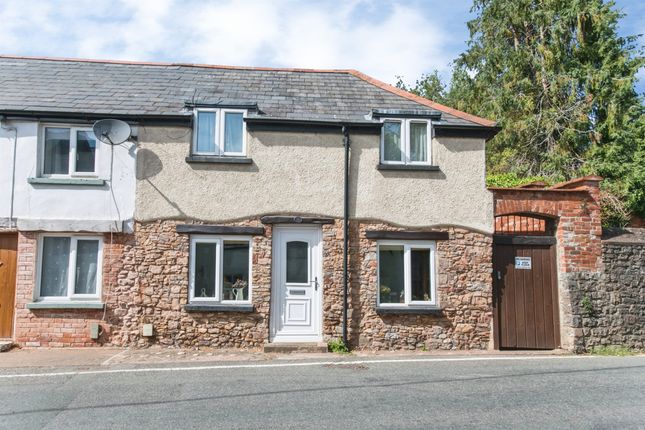
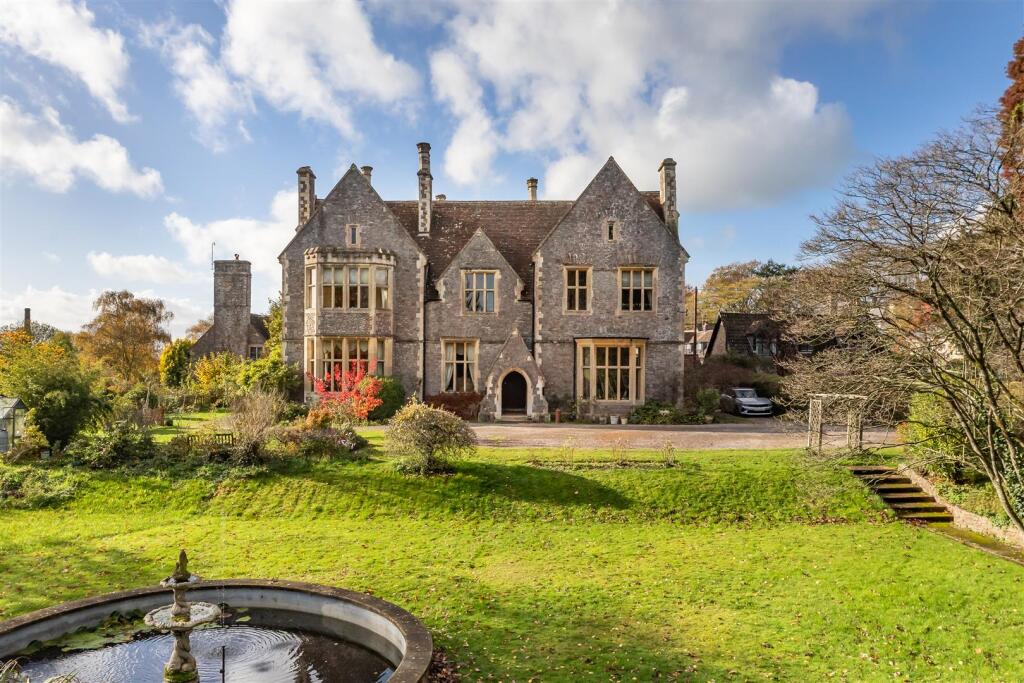
We've tightened what earns a Pursue. A home now needs a published valuation, a strategy that still makes money after real running costs and lender stress tests, and no listing problems that would stop a mortgage. You'll see fewer Pursues, and each one has been checked harder.
See how verdicts work4-bedroom house · EX15 3EB
Listing removedReduced £10k (−3.5%) on 3 SepListed 239 days
Opportunity summary
See Archie’s verdict, returns by strategy and what to check before viewing.
About
*Watch the Seddons' Video Tour* A unique renovation project - the original Congregational Church hall dating back to 1891, historically used for Sunday school meetings and now a very spacious detached house in need of updating, with an established garden and parking for at least four cars.
No onward chain. Longdescription College House is a historic building in the centre of the village and has two foundation stones inscribed with 1891, dating the year it was built.
The property is not listed and offers a great opportunity to renovate this well-loved family home, which is more than comfortable and habitable, but needs some work for enjoyment over the mid to long term.
The property lies on the main road that runs through the village and is entered via double wooden gates, leading to an extensive, brick paved parking area, with a garage to one side.
A porch and double front doors lead to the reception hall, with a personnel door to the garage.
To the right, there is a large, double downstairs bedroom, fitted with an en suite shower room with a blue suite and tiled shower cubicle.
A traditional wood door leads to the magnificent sitting room with dado panelling, a gas fire upon a tiled hearth and a large patio door to the garden.
This room is open to the eaves, the full height of building, with exposed, feature roof timbers with steel braces.
Stairs lead to the first floor, with a generous galleried landing around three sides of the room.
This attractive feature could be retained, or more first floor accommodation could be built, if required.
The existing first floor has a long, narrow bedroom with wardrobe storage and a modern, UPVC double glazed window.
Beyond the sitting room, double doors lead through to the inner hallway with the large dining room to one side with attractive, painted dado panelling and a large recess, suitable for a sideboard or dresser.
The kitchen, opposite, is very dated and in need of replacement, currently fitted with work surface, base units and wall cupboards, and includes a Leisure Rangemaster cooking range with extractor fan over.
The kitchen windows overlook the rear garden. The downstairs, family bathroom is fitted with a white suite including a sunken bath with electric shower unit over.
From the inner hallway there is a small utility room, with the gas boiler and space and plumbing for a washing machine and tumble dryer, and a further double aspect bedroom, which has been used as a home office.
A second, narrow, turning staircase leads up to a large first floor room, used as a teenager's bedroom in the past (with restricted head height due to braced cross beams) and a great space, perhaps for a studio or work room, with a step ladder up to a further mezzanine area.
Alongside the room, there is useful eaves storage space.
Outside, the brick paved parking area has space for a number of cars, a caravan or trailer and the garage to one side has an up and over door, light and power.
A picket gate and sloping path lead to the rear garden; take care, especially on the slippery manhole cover!
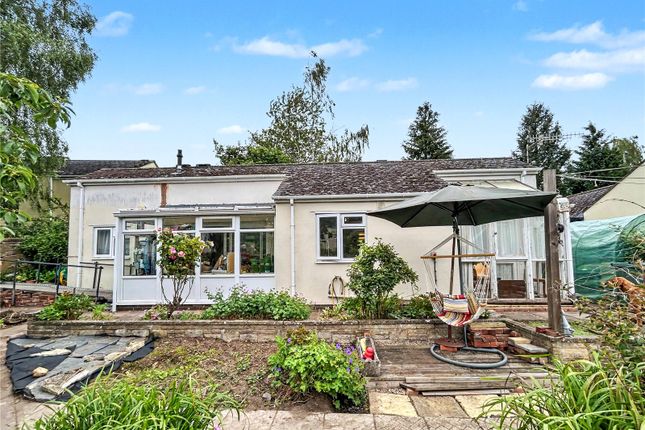
A concrete patio adjoins the house, and steps lead down to the pretty garden, landscaped with established flower, shrub and tree borders, a sundial feature, small area of lawn and a small, brick-built garden store to the side.
There is also a well in the garden with a hand pump over which hasn't been used for a few years, so may need servicing. The secluded garden is not overlooked and enjoys a sunny, southerly aspect.
To conclude, this interesting property offers extensive space which could simply be refurbished inside and out, with some remedial works, to provide a superb, versatile family home.
Alternatively, it could be completely redesigned and extended to further enhance its appeal as a classic village property. Services: Mains electricity, gas, water, and drainage.
Tenure: Freehold Local Authority: Mid Devon District Council Council Tax: Band E College House lies on the road into Uffculme, a short walk from the village centre, with a good range of local amenities, including a popular primary school, and the renowned secondary school, Uffculme School, Ofsted rated 'Good' or 'Outstanding' in all areas.
There is a local pub, 'The Ostler', mini markets, a doctors' surgery, veterinary practice, a large village hall and community playing fields.
Regular bus services run through the village and the market towns of Tiverton and Cullompton are a short drive away.
Via the motorway, Exeter and Taunton are within easy reach, as well as Tiverton, with the popular Blundell's School and Petroc College of Further and Higher education.
The popular Tiverton Golf Course and the Westcountry Golf Academy (wga) 9-hole Golf Course & Driving Range lie within easy reach for the keen golfer, and Exeter Chiefs, at Sandy Park, and Somerset Cricket Club in Taunton, are also very convenient.
Cullompton and Junction 28 of M5 c.5 miles Junction 27 of M5 c. 2 miles Exeter c. 17 miles Taunton c. 20 miles Tiverton c. 8 miles Tiverton Parkway Station c.
2.5 miles Please see the floor plan for the dimensions. The internal photos have been taken with a wide-angle lens to show more of the rooms.
Value & comps
No previous sales on record.
Returns
Set an offer; the calculator follows it.
We're still gathering serviced-accommodation data for this area.
Archie refurb estimate: a Pro feature
0.0% below asking
This is not financial or investment advice. Prop AI Deals is not authorised by the Financial Conduct Authority (FCA) to provide investment advice.
All investment calculators, property analyses, and AI-generated insights are for informational purposes only. Property investment carries risk and may result in financial loss. All calculations should be independently verified and you should consult with FCA-authorised financial advisers before making any investment decisions.
Past performance does not guarantee future results. Tax implications vary by individual circumstances.
Deal
Properties like this can earn 2–3x BTL yields when converted to HMO, with retrofit costs around £10k/room. Sign in to see the full tier, yield projection, and cost breakdown.
Commercial properties like this can earn 30-50% higher yields when converted to residential under Class MA / Q / P / PA, with prior approval costing ~GBP 96/unit. Sign in to see the recommended route, yield uplift, and cost breakdown.
BRRR-suited properties can recycle 80-100% of investor capital on refi, leaving a high-yielding rental with most of the money out. Sign in to see the refurb cost stack, ARV projection, and refinance maths.
Detached + large garden = sub-division play. Pro tier unlocks the tier badge, plot size, uplift estimate, and regional land benchmark.
Short-lease flats trade at deep discount, but extending under the 1993 Act often costs far less than the discount. Pro tier unlocks the tier badge, premium breakdown, long-lease ARV and arbitrage maths.
See projected short-stay revenue vs a vanilla BTL for this property.
See real sub-let margins (HMO room rates & SA nightly rates) vs the landlord rent.
Area
Agent & docs
FAQ
About College House, Commercial Road, Cullompton
Explore nearby