3-bedroom house · WF5 9NJ
For saleListed 151 days
Opportunity summary
See Archie’s verdict, returns by strategy and what to check before viewing.
About
Welcome, house hunters!
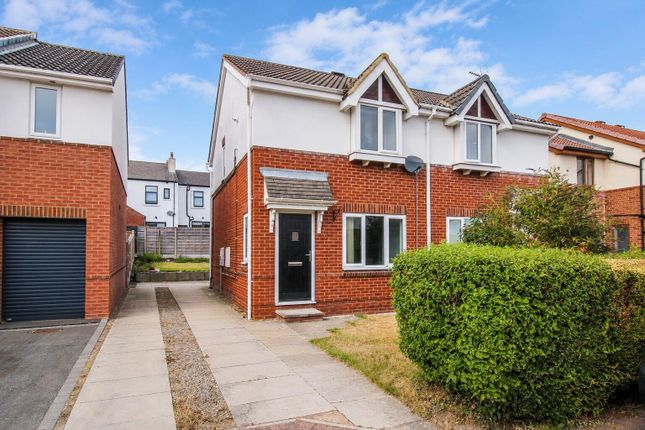
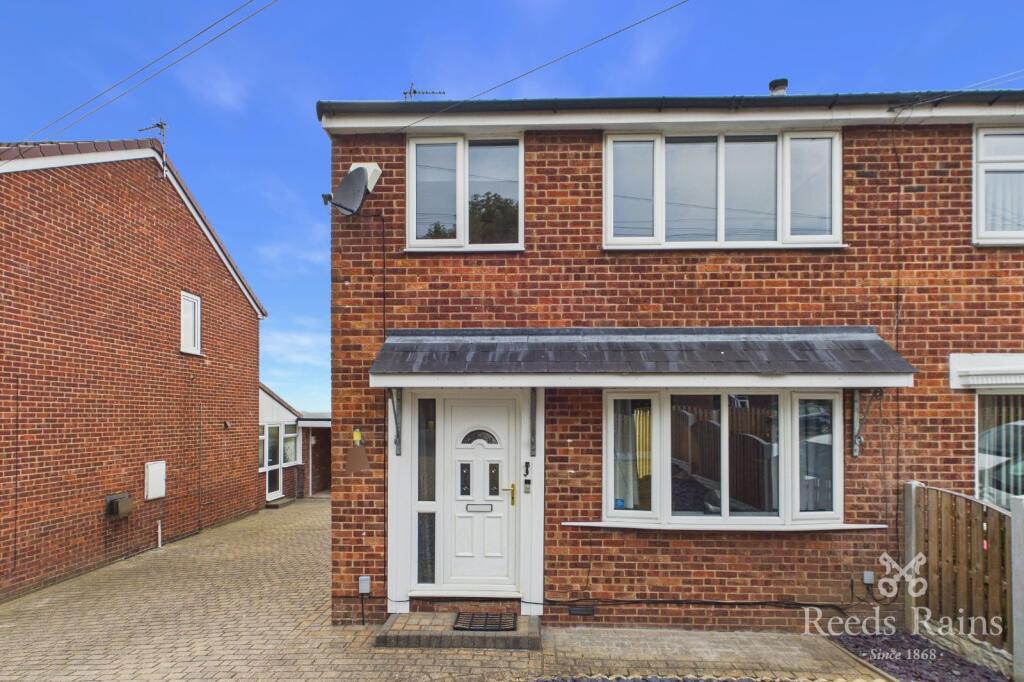
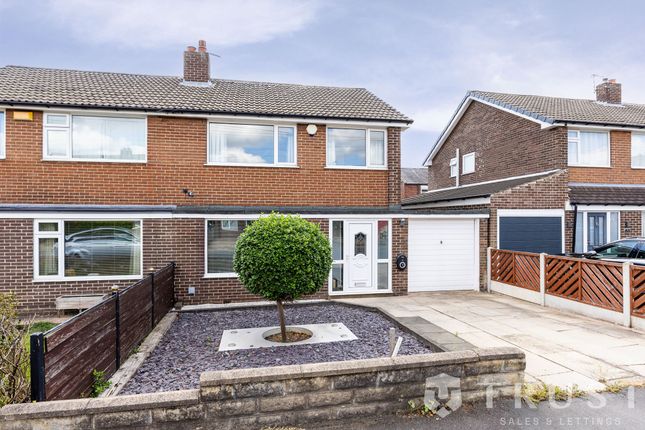
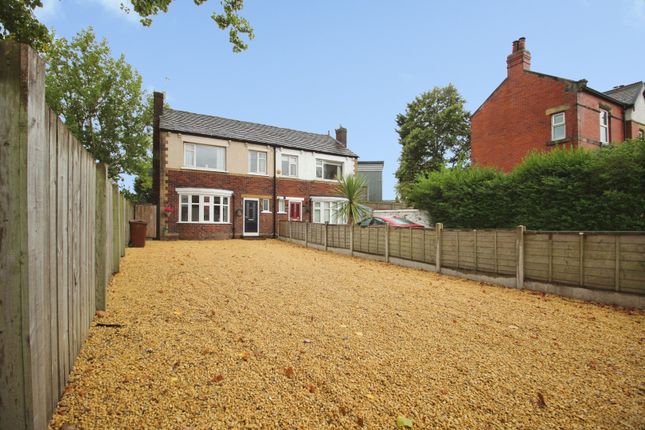
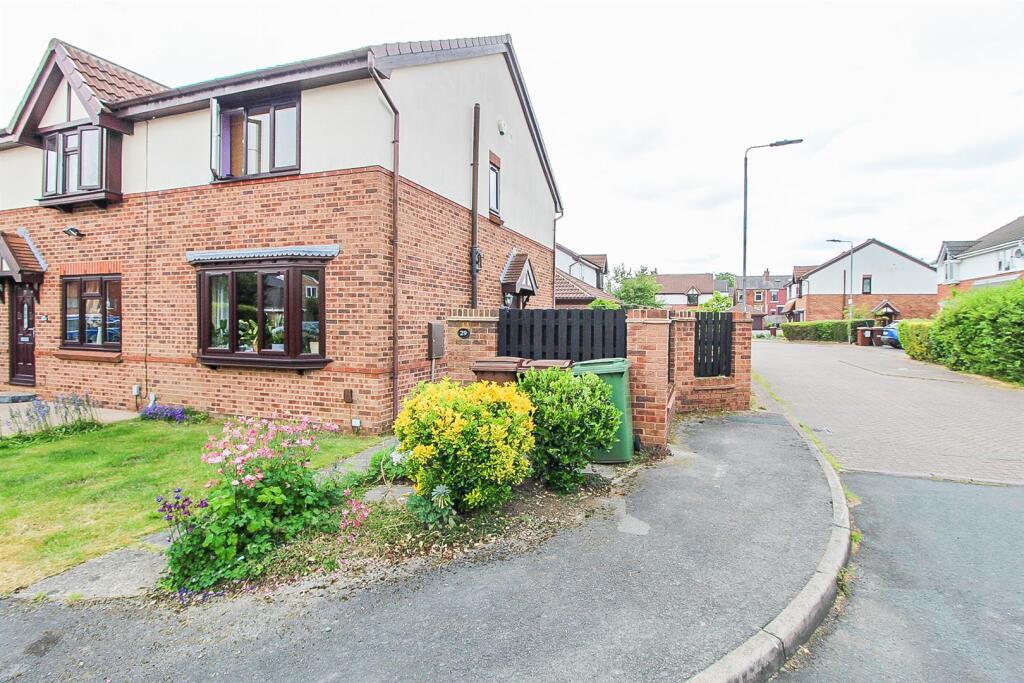
If you've been searching for a home that effortlessly balances modern family comfort with brilliant outdoor space, then this beautiful brick semi-detached property is precisely what you have been looking for.
Boasting a driveway, a spacious layout, and a private rear oasis complete with an extra-long garage, this home is set up to give your family a home of comfort and practicality.
The Tour The Ground Floor: Step through the entrance hallway into the spacious Living Room.
It's a beautifully bright space centered around a large bay window, featuring soft grey decor and a geometric accent wall that adds a punch of personality.
There is ample room for a furniture layout of your choice and access to an under stair cupboard for storage. An open archway flows seamlessly into the heart of the home: The Kitchen/Dining Room.
This social hub is perfect for keeping an eye on the kids or chatting with guests while cooking.
The kitchen area is fitted with wood-effect cabinetry, integrated ovens, sleek wood-style flooring, and contemporary textured splashback tiling.
The dining area offers plenty of space for a family table, set against a classic, elegant wall-panelled backdrop. The First Floor: Heading upstairs, you'll find three well proportioned bedrooms.
Bedroom 1 is a generous double featuring large sliding wardrobes. Bedroom 2 is another excellent double, currently used as a wonderful children's room with a vibrant feature wall.
Bedroom 3 is a versatile single, currently set up as a home office with built-in shelving. This is a versatile room whether it be a home office, nursery or single bedroom.
The family Bathroom is fully tiled in a clean white finish, offering a three-piece suite, under-sink vanity storage, and a chrome heated towel rail.
Step Outside: The exterior space here is a showstopper!
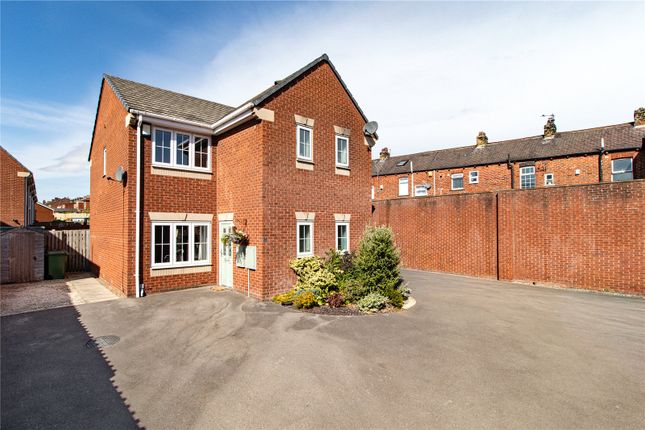
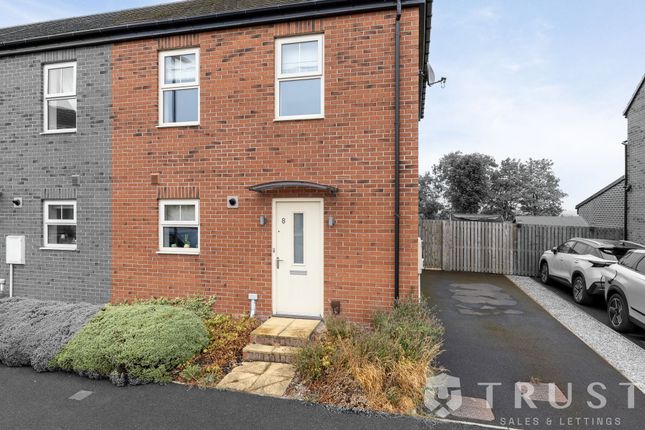
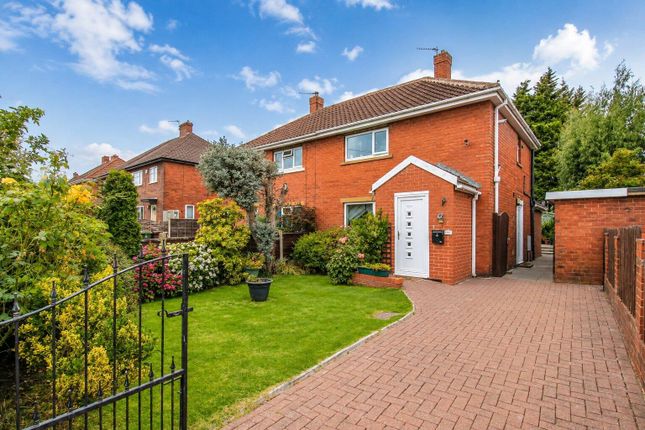
To the front, you have a manicured lawn alongside an exceptionally long block-paved driveway providing secure off-road parking for your vehicles.
This leads down to a fantastic extra-long brick garage, giving you massive amounts of secure storage, a workshop zone, or space for a vehicle. The Rear Garden is a private, fully enclosed sanctuary.
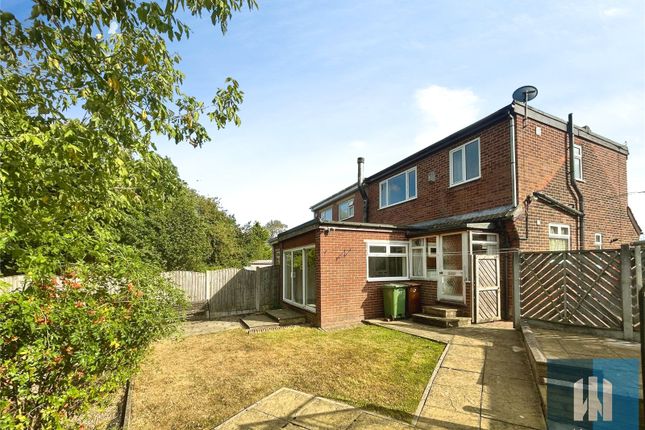
It features a large, Indian-stone paved patio area that's just begging for a summer BBQ and outdoor dining set, leading onto a lush artificial green lawn.
With built-in timber planter beds running along the side, it's a safe, stylish, and low-maintenance haven for kids and pets alike.
Give William at EweMove Wakefield a call 24/7 or book your viewing online today. We can't wait to show you around.
Material information Sources of Heating: Gas Sources of Electricity supply: Mains Sources of Water Supply: Mains Primary Arrangement for Sewerage: Mains Broadband Connection: Up to High Speed Fibre Mobile Signal/Coverage: Yes Parking: Yes Private Rights of Way: Yes Shared Driveway Public Rights of Way: No Flooded in Last 5 Years: No Sources of Risk: N/a Flood Defences: N/a Planning Permission/Development Proposals: N/a anti-money laundering: Should a purchaser have an offer accepted, they will need to meet our legal requirements under Anti Money Laundering Regulations (aml).
We use a specialist third-party service to verify your information and the cost of these checks is £30 per person, which is paid in advance, when an offer is agreed and prior to a memorandum of sale being produced.
Living Room 4.44m x 3.84m - 14'7” x 12'7” Kitchen / Dining Room 2.87m x 4.78m - 9'5” x 15'8” Bedroom 1 3.37m x 2.77m - 11'1” x 9'1” Bedroom 2 3.37m x 2.78m - 11'1” x 9'1” Bedroom 3 2.48m x 1.89m - 8'2” x 6'2” Bathroom 1.94m x 1.86m - 6'4” x 6'1”
Value & comps
No previous sales on record.
Returns
Set an offer; the calculator follows it.
We're still gathering serviced-accommodation data for this area.
Archie refurb estimate: a Pro feature
0.0% below asking
This is not financial or investment advice. Prop AI Deals is not authorised by the Financial Conduct Authority (FCA) to provide investment advice.
All investment calculators, property analyses, and AI-generated insights are for informational purposes only. Property investment carries risk and may result in financial loss. All calculations should be independently verified and you should consult with FCA-authorised financial advisors before making any investment decisions.
Past performance does not guarantee future results. Tax implications vary by individual circumstances.
Deal
Properties like this can earn 2–3x BTL yields when converted to HMO, with retrofit costs around £10k/room. Sign in to see the full tier, yield projection, and cost breakdown.
Commercial properties like this can earn 30-50% higher yields when converted to residential under Class MA / Q / P / PA, with prior approval costing ~GBP 96/unit. Sign in to see the recommended route, yield uplift, and cost breakdown.
BRRR-suited properties can recycle 80-100% of investor capital on refi, leaving a high-yielding rental with most of the money out. Sign in to see the refurb cost stack, ARV projection, and refinance maths.
Detached + large garden = sub-division play. Pro tier unlocks the tier badge, plot size, uplift estimate, and regional land benchmark.
Short-lease flats trade at deep discount, but extending under the 1993 Act often costs far less than the discount. Pro tier unlocks the tier badge, premium breakdown, long-lease ARV and arbitrage maths.
See projected short-stay revenue vs a vanilla BTL for this property.
See real sub-let margins (HMO room rates & SA nightly rates) vs the landlord rent.
Area
Agent & docs

FAQ
About 6, WARNEFORD AVENUE, OSSETT
Explore nearby