We've tightened what earns a Pursue. A home now needs a published valuation, a strategy that still makes money after real running costs and lender stress tests, and no listing problems that would stop a mortgage. You'll see fewer Pursues, and each one has been checked harder.
See how verdicts work3-bedroom house · TR14 8UP
Listing removedReduced £24.9k (−8.3%) on 16 SepListed 117 days
Opportunity summary
See Archie’s verdict, returns by strategy and what to check before viewing.
About
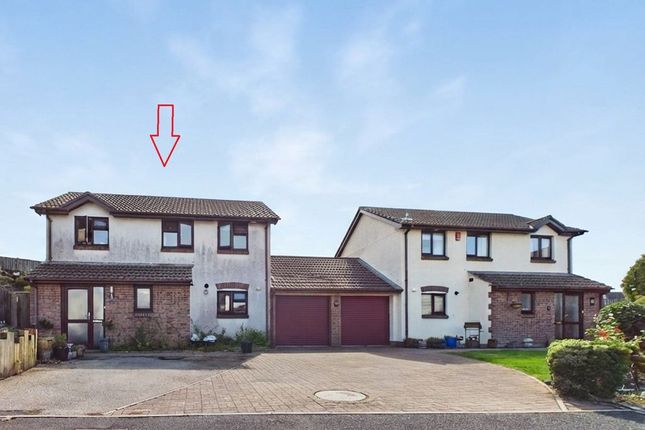
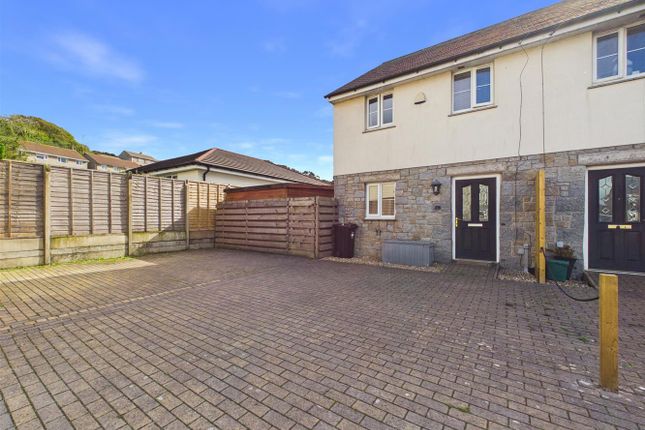
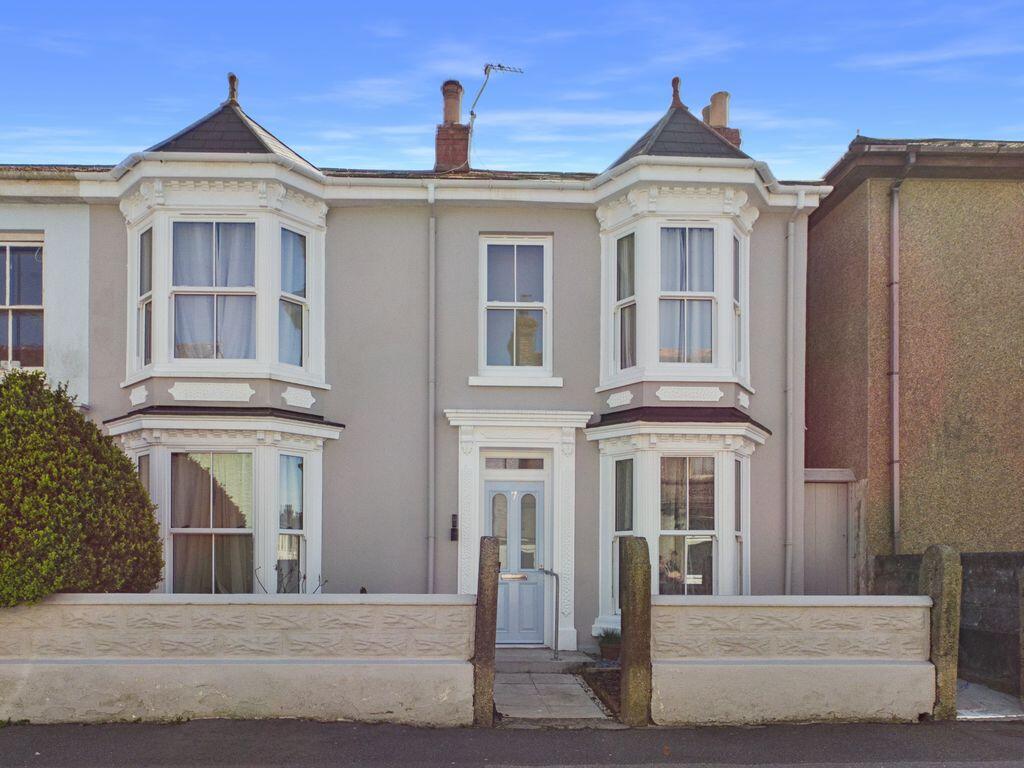
This superb family home has been sympathetically updated by our vendors and now offers a warm and inviting home.
On opening the front door there is a lounge which features a wood burning stove, one will find a separate dining room and the kitchen has been remodelled with attractive 'Shaker' style units featuring integrated appliances.
On the first floor there are three bedrooms and a bathroom. Gas central heating is installed as are uPVC double glazed windows throughout.
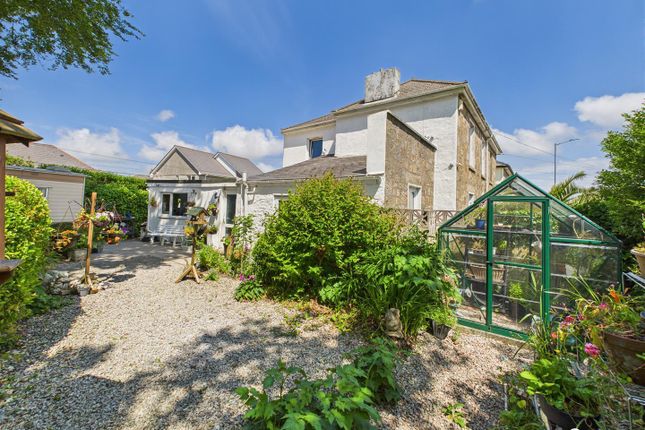
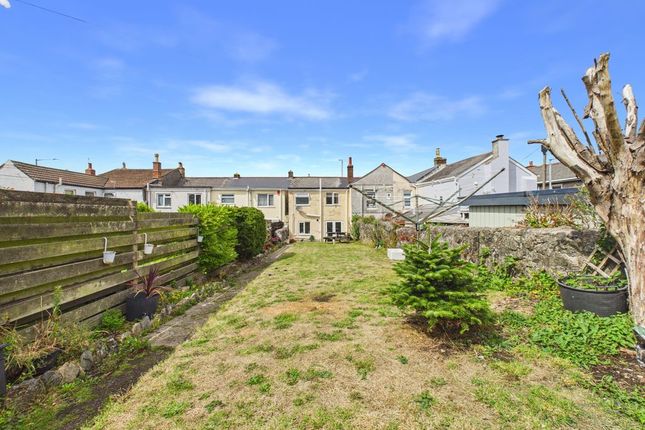
The enclosed rear garden is largely lawned with a generous slate patio ideal for outside entertaining and with attractive mature borders.
Leading from the formal garden there is a 'Powerhouse' home office summerhouse which has power and light connected.
A unique feature of this property, which will appeal to many purchasers, is the large garage/workshop to the rear which has many potential uses and from the garage there is further parking for three/four vehicles.
In summary, a superb family home with the added benefit of a garage/workshop, home office and parking.
The property is only minutes' level walk from Tesco edge of town supermarket and within walking distance of the town which provides a variety of shops, pharmacies and doctors surgery.
Camborne benefits from a mainline railway station which connects with London Paddington and the north of England, there is schooling for all ages within the town with the Nexus School of Science only a short walk from the property.
The A30 is easily accessible providing transport links to Truro and beyond and the incredible beaches of the north coast, such as Perranporth, Porthtowan and St Ives are all reachable within a twenty minute drive.
Accommodation Comprises Composite double glazed door opening to:- Lounge (17' 10'' x 12' 8'' (5.43m x 3.86m) maximum measurements) UPVC double glazed window to the front.
An attractive room featuring a wood fire surround with slate hearth and tiled back housing a wood burning stove. Picture rail. Two radiators and laminate flooring.
Stairs to first floor with cupboard under, glazed door opening to:- Dining Room (16' 6'' x 8' 11'' (5.03m x 2.72m)) UPVC double glazed window to the rear.
Laminate flooring, inset spotlighting and radiator.
Squared archway through to:- Kitchen (12' 9'' x 9' 0'' (3.88m x 2.74m)) UPVC double glazed window to the rear and uPVC double glazed door to the side.
Recently remodelled with a 'Shaker' style range of base and eye level units with adjoining thin square edge resin working surfaces and incorporating a colour coordinated one and a half bowl sink unit with mixer tap.
Focusing on a 'Rangemaster' three door oven with six gas burner hob and with a stainless steel hood over.
Integrated double height fridge, space for automatic washing machine and ceramic tiled splashbacks. Radiator and vinyl flooring. Inset spotlighting.
First Floor Landing A central split level landing with access to loft space and with vent for Positive Pressure Ventilation System.
Doors off to:- Bedroom One (12' 6'' x 7' 10'' (3.81m x 2.39m)) UPVC double glazed window to the front. A double size bedroom with four sliding door mirror fronted wardrobe and radiator.
Bedroom Two (8' 10'' x 8' 8'' (2.69m x 2.64m) plus door recess) UPVC double glazed window to the front. A double size bedroom with radiator.
Bedroom Three (9' 4'' x 7' 6'' (2.84m x 2.28m) L-shaped maximum measurements) UPVC double glazed window to the rear.
A small double size bedroom with two mirror fronted sliding door wardrobe and radiator. Bathroom UPVC double glazed window to the rear.
Fitted with a pedestal wash hand basin, low level WC and panelled bath with plumbed shower over. Extensive ceramic tiling to walls and radiator.
Outside Rear The rear garden is enclosed, largely lawned and safe and secure for children and pets.
Immediately to the rear of the property is an extensive slate patio ideal for outside entertaining and there are mature shrub borders which include succulent plants and give the area a 'Mediterranean' feel.
Door to:- Rear Yard External water supply and featuring a:- 'powerhouse' Home Office Summerhouse (14' 10'' x 12' 11'' (4.52m x 3.93m)) Power and light connected.
Double glazed windows to the front and double glazed window to the side and double glazed French doors opening to the front.
Detached Garage/Workshop (21' 7'' x 19' 8'' (6.57m x 5.99m)) UPVC double glazed door opening on to the rear yard and with uPVC double glazed window to the side.
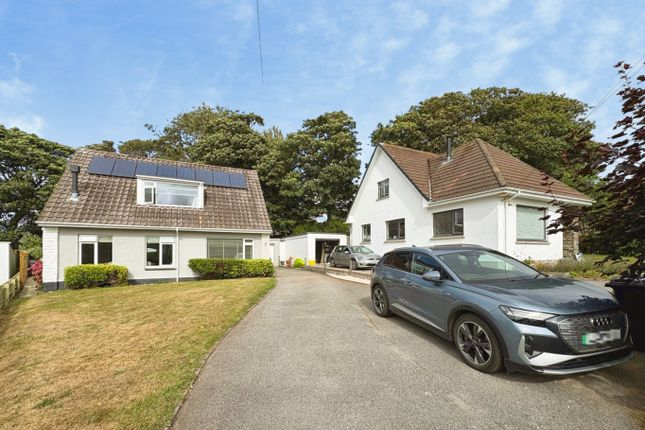
The garage/workshop has an electric roller door opening on to the parking space, there is power, light and water connected. Beyond the garage there is parking for three/four cars.
Services The property benefits from mains gas, mains metered water, mains electric and mains drainage. Agents' Note Please note the Council Tax band for the property is band 'B'.
Directions From Tesco car park exit the car park and turn immediately right and then take the next turning right into Carnarthen Street where the property will be identified on the right hand side.
If using What3words:- foal.frightens.wicket
Value & comps
No previous sales on record.
Returns
Set an offer; the calculator follows it.
We're still gathering serviced-accommodation data for this area.
Archie refurb estimate: a Pro feature
0.0% below asking
This is not financial or investment advice. Prop AI Deals is not authorised by the Financial Conduct Authority (FCA) to provide investment advice.
All investment calculators, property analyses, and AI-generated insights are for informational purposes only. Property investment carries risk and may result in financial loss. All calculations should be independently verified and you should consult with FCA-authorised financial advisers before making any investment decisions.
Past performance does not guarantee future results. Tax implications vary by individual circumstances.
Deal
Properties like this can earn 2–3x BTL yields when converted to HMO, with retrofit costs around £10k/room. Sign in to see the full tier, yield projection, and cost breakdown.
Commercial properties like this can earn 30-50% higher yields when converted to residential under Class MA / Q / P / PA, with prior approval costing ~GBP 96/unit. Sign in to see the recommended route, yield uplift, and cost breakdown.
BRRR-suited properties can recycle 80-100% of investor capital on refi, leaving a high-yielding rental with most of the money out. Sign in to see the refurb cost stack, ARV projection, and refinance maths.
Detached + large garden = sub-division play. Pro tier unlocks the tier badge, plot size, uplift estimate, and regional land benchmark.
Short-lease flats trade at deep discount, but extending under the 1993 Act often costs far less than the discount. Pro tier unlocks the tier badge, premium breakdown, long-lease ARV and arbitrage maths.
See projected short-stay revenue vs a vanilla BTL for this property.
See real sub-let margins (HMO room rates & SA nightly rates) vs the landlord rent.
Area
Agent & docs

FAQ
About 77, Carnarthen Street, Camborne
Explore nearby