We've tightened what earns a Pursue. A home now needs a published valuation, a strategy that still makes money after real running costs and lender stress tests, and no listing problems that would stop a mortgage. You'll see fewer Pursues, and each one has been checked harder.
See how verdicts work3-bedroom semi-detached house · LS29 7QD
For saleListed 61 days
Opportunity summary
See Archie’s verdict, returns by strategy and what to check before viewing.
About
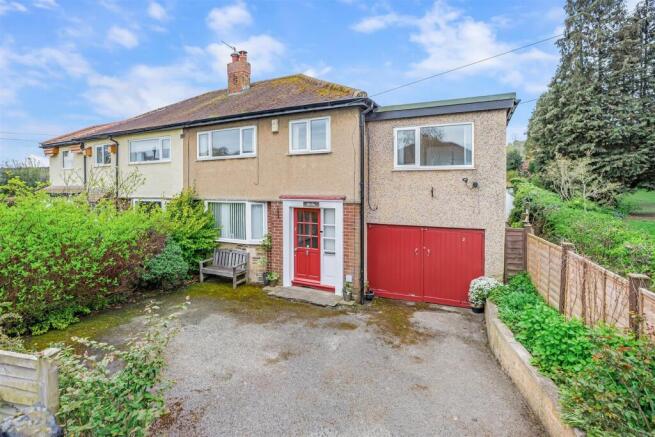
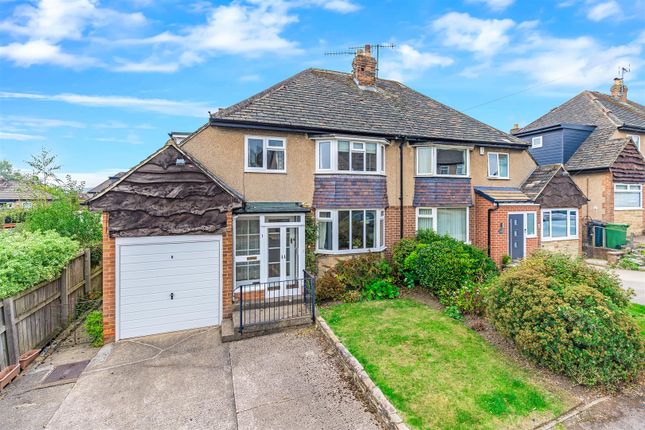
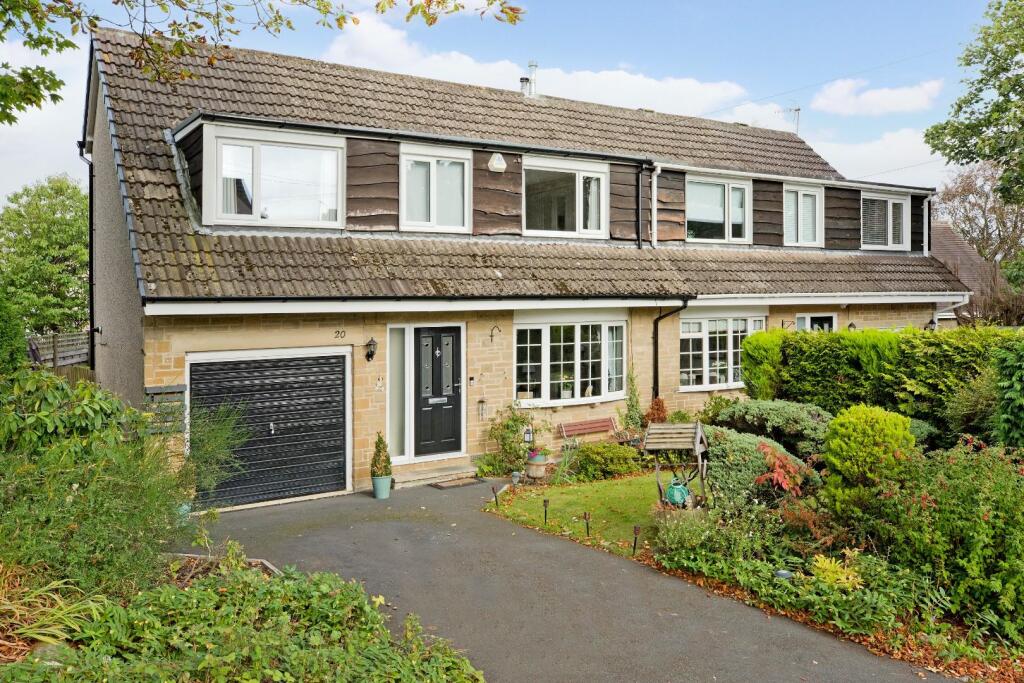
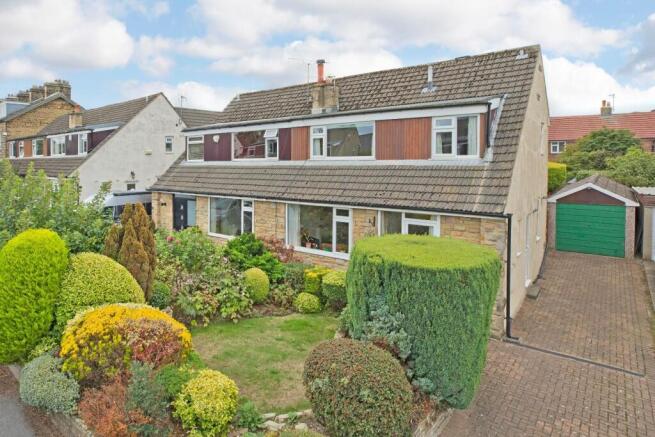
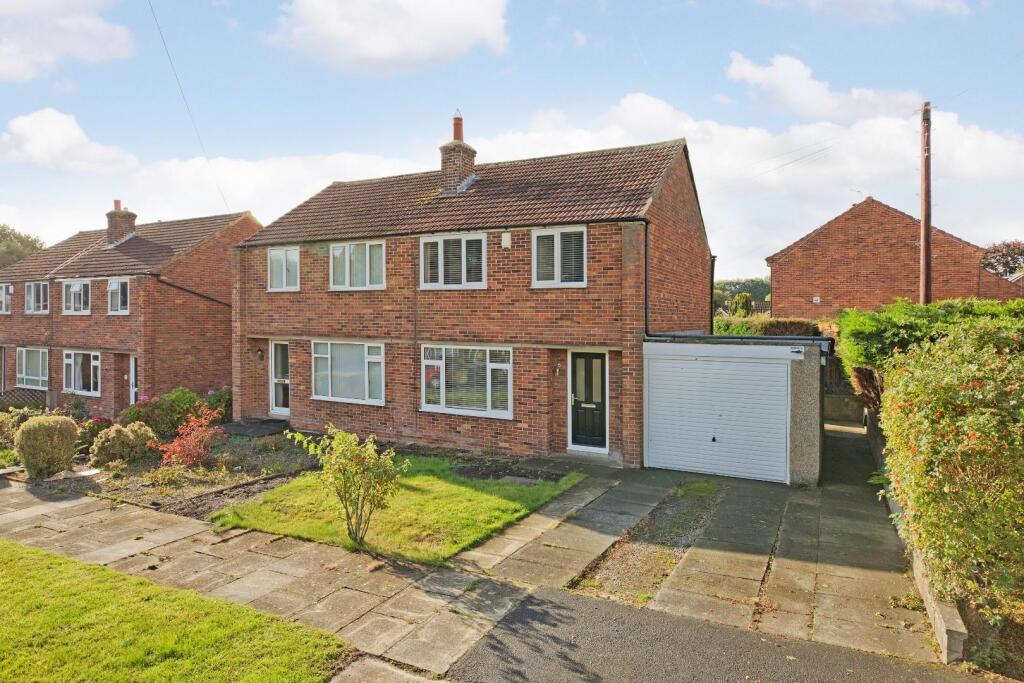
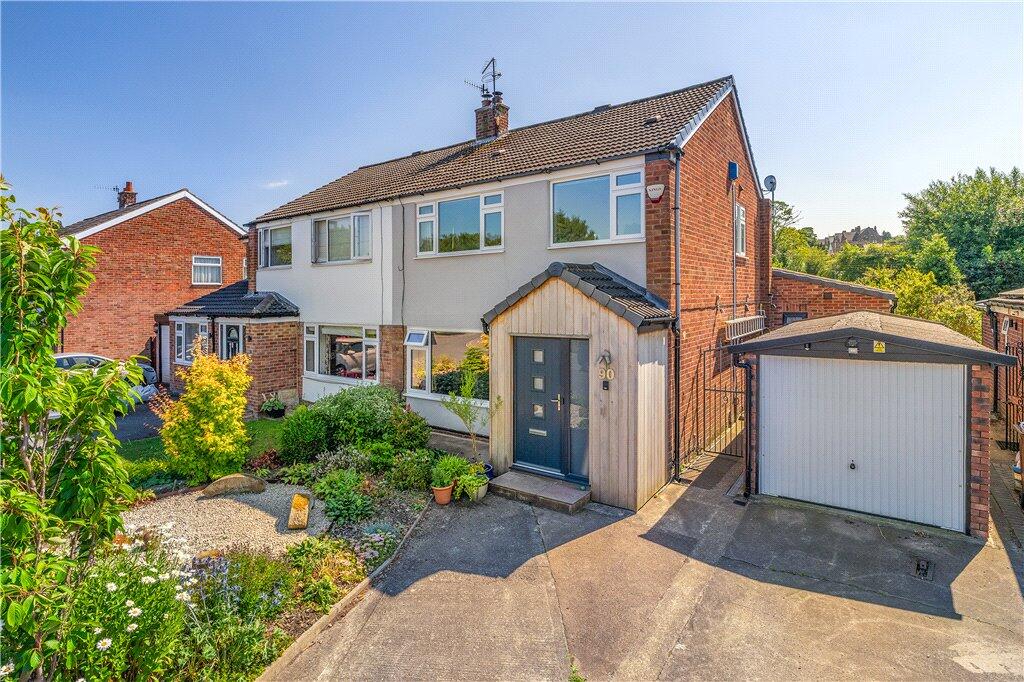
A well-presented three-bedroom semi-detached home offering spacious and versatile accommodation, ideal for families and first-time buyers alike.
The property benefits from a generous bay-fronted sitting room, a separate dining room with direct access to the rear garden, and a modern fitted kitchen complete with integrated appliances.
Upstairs, three well-proportioned bedrooms are complemented by a contemporary family bathroom, while externally the property enjoys a driveway leading to a detached single garage and an enclosed rear garden with both patio and lawned areas.
Location Burley in Wharfedale is a highly sought-after Yorkshire village, nestled on the edge of the picturesque Wharfe Valley between Ilkley and Otley.
Renowned for its welcoming community, excellent local amenities and beautiful countryside, the village offers an enviable balance of rural charm and everyday convenience.
Residents enjoy a variety of independent shops, cafés, traditional pubs and restaurants, alongside well-regarded primary schools, sports clubs and recreational facilities.
Burley in Wharfedale also benefits from a railway station providing regular services to Leeds, Bradford and Ilkley, making it an ideal choice for commuters.
Surrounded by stunning walks, open countryside and the nearby Yorkshire Dales, the village is perfectly placed for those seeking an active outdoor lifestyle while remaining within easy reach of major commercial centres.
Ground floor The accommodation offers a bright and spacious sitting room positioned to the front of the property, featuring a large bay window that floods the room with natural light and creates a welcoming living space.
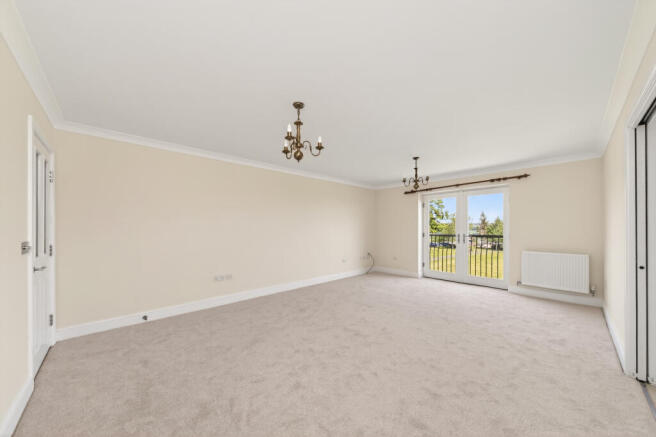
To the rear, a separate dining room provides an excellent setting for family meals and entertaining, with patio doors opening directly onto the garden.
The modern fitted kitchen is finished with attractive wood-effect worktops and stylish brick-effect splashback tiling, incorporating integrated appliances and offering convenient access to the side of the property.
First floor The first floor hosts three well-proportioned bedrooms, providing flexible accommodation for growing families, guests or those working from home.
The principal bedroom benefits from fitted storage, helping to maximise space and practicality.
Accessed from the landing, the loft offers a good amount of additional space, providing excellent storage potential and also lending itself to use as an occasional room.
The loft is carpeted and benefits from light, power, a telephone socket and a Velux window.
Completing the accommodation is a contemporary family bathroom fitted with a modern three-piece suite and finished with stylish grey ceramic tiling.
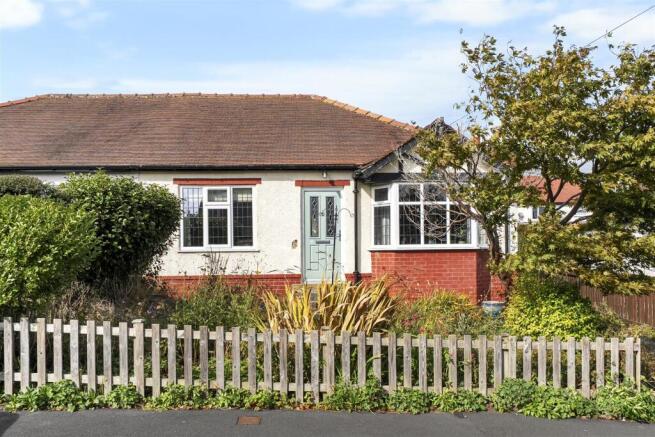
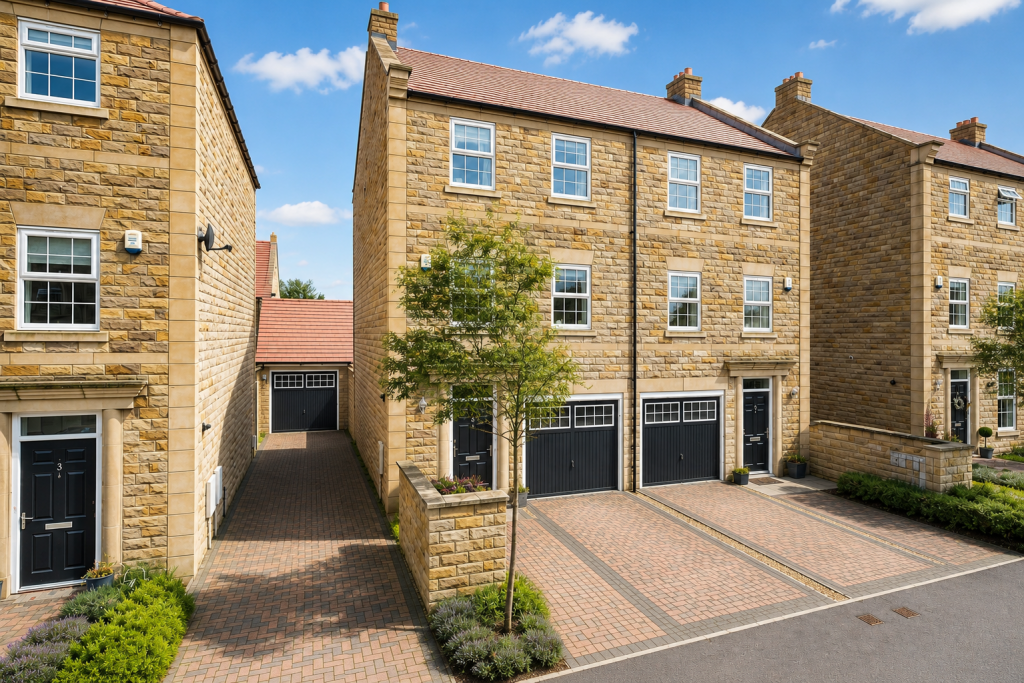
Outside To the front, a driveway extends along the side of the property, providing off-street parking, an EV charging point and access to a detached single garage.
The enclosed rear garden features a flagged patio area, perfect for outdoor dining and entertaining, with a lawned garden beyond offering an attractive space for children to play or for relaxing during the warmer months.
Adding to its appeal, the property's rear garden enjoys an attractive open outlook across neighbouring fields, creating a peaceful setting and a wonderful sense of space.
Brochure details Hardisty prepared these details, including photography, in accordance with our estate agency agreement.
Referral fee disclosure As well as your obligation to pay our commission or fees we may also receive a commission, payment, fee or reward (known as a Referral Fee) from ancillary providers for recommending their service to you.
Please see website for full details. Please note The extent of the property and its boundaries are subject to verification by inspection of the title deeds.
The measurements in these particulars are approximate and have been provided for guidance purposes only.
The fixtures, fittings and appliances have not been tested and therefore no guarantee can be given that they are in working order.
The internal photographs used in these particulars are reproduced for general information and it cannot be inferred that any item is included in the sale.
Value & comps
No previous sales on record.
Returns
Set an offer; the calculator follows it.
We're still gathering serviced-accommodation data for this area.
Archie refurb estimate: a Pro feature
0.0% below asking
This is not financial or investment advice. Prop AI Deals is not authorised by the Financial Conduct Authority (FCA) to provide investment advice.
All investment calculators, property analyses, and AI-generated insights are for informational purposes only. Property investment carries risk and may result in financial loss. All calculations should be independently verified and you should consult with FCA-authorised financial advisers before making any investment decisions.
Past performance does not guarantee future results. Tax implications vary by individual circumstances.
Deal
Properties like this can earn 2–3x BTL yields when converted to HMO, with retrofit costs around £10k/room. Sign in to see the full tier, yield projection, and cost breakdown.
Commercial properties like this can earn 30-50% higher yields when converted to residential under Class MA / Q / P / PA, with prior approval costing ~GBP 96/unit. Sign in to see the recommended route, yield uplift, and cost breakdown.
BRRR-suited properties can recycle 80-100% of investor capital on refi, leaving a high-yielding rental with most of the money out. Sign in to see the refurb cost stack, ARV projection, and refinance maths.
Detached + large garden = sub-division play. Pro tier unlocks the tier badge, plot size, uplift estimate, and regional land benchmark.
Short-lease flats trade at deep discount, but extending under the 1993 Act often costs far less than the discount. Pro tier unlocks the tier badge, premium breakdown, long-lease ARV and arbitrage maths.
See projected short-stay revenue vs a vanilla BTL for this property.
See real sub-let margins (HMO room rates & SA nightly rates) vs the landlord rent.
Area
Agent & docs

FAQ
About 70, Holme Grove, Ilkley
Explore nearby