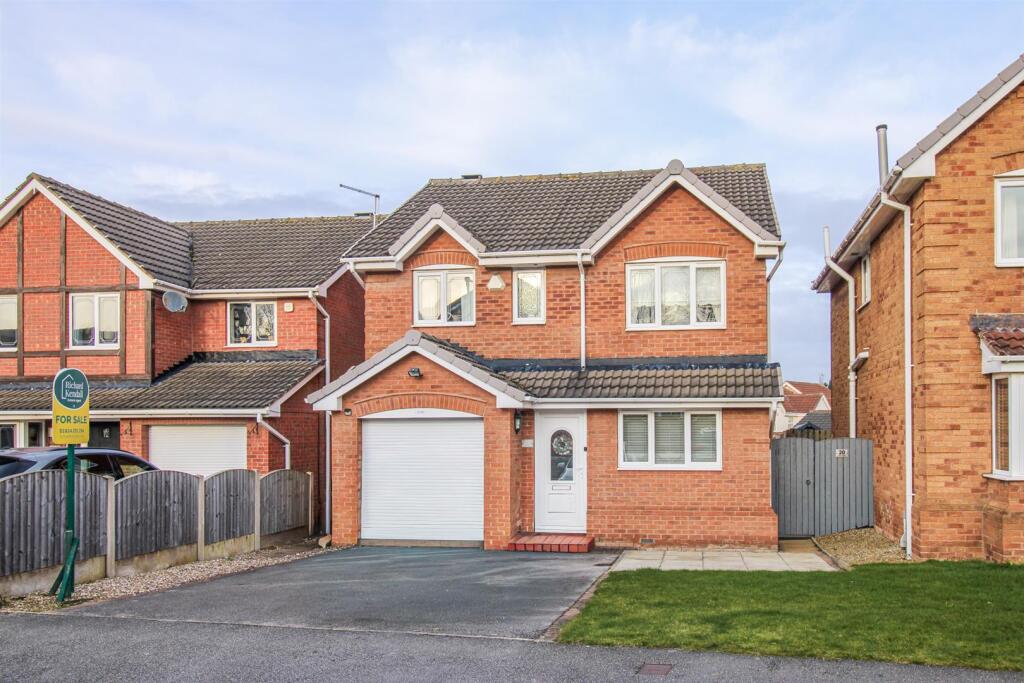
4-bedroom detached house · WF4 1PY
For saleListed 24 days
Opportunity summary
See Archie’s verdict, returns by strategy and what to check before viewing.
About
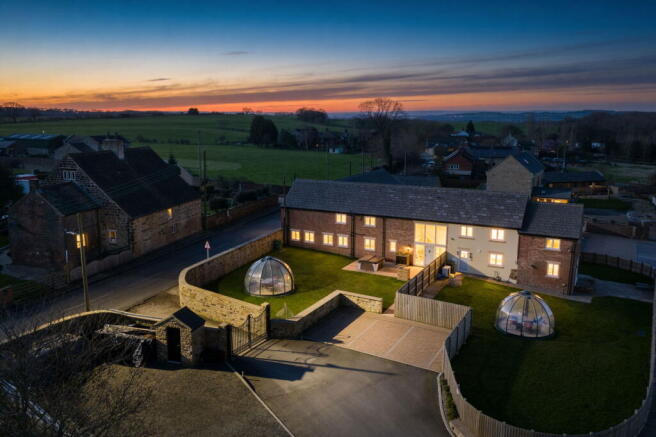
Occupying an enviable position along a private road, 3 Foulby Farm is a substantial and highly individual barn conversion, combining the character and craftsmanship of a traditional rural building with exceptionally generous accommodation and beautifully maintained gardens.
The property enjoys an impressive plot with extensive off-street parking and a substantial garage. Foulby Farm itself has an interesting heritage.
The converted farm buildings have been recognised through the local planning process as buildings of local interest and a non-designated heritage asset, with particular reference made to their group value, traditional materials and contribution to the character of the area.
This historic character remains readily apparent, where exposed timber beams, feature stonework and vaulted ceilings sit comfortably alongside the requirements of contemporary family living.
The ground-floor accommodation is approached through a welcoming entrance hall and provides an excellent choice of reception spaces.
The principal lounge is particularly well proportioned, with a feature fireplace creating an attractive focal point and enhancing the warmth and character of the room further enhanced by the dual aspect outlook.
A open plan kitchen/dining room provides an ideal setting for entertaining, while an additional study offers considerable flexibility as a home office, snug or further reception room.
At the heart of the house is the wonderful bespoke handmade kitchen, perfectly suited to the property’s country character.
Generously proportioned and designed as a sociable everyday space, it provides extensive cabinetry, preparation areas and opens into the dining area.
Bi-folding doors open directly onto the rear garden, creating an excellent connection between the kitchen and the outdoor entertaining areas.
A useful utility room and ground-floor WC complete this level. The first floor continues the sense of space, with four generous bedrooms arranged around a substantial landing.
The principal bedroom is especially impressive, while the remaining bedrooms provide excellent family and guest accommodation.
Vaulted ceilings and exposed timbers within parts of the first floor provide an attractive reminder of the building’s original agricultural character, complemented by well-appointed bathroom and shower facilities.
The setting adds another dimension to the property. Foulby has historic connections with the neighbouring Nostell estate, today cared for by the National Trust.
The Nostell estate occupies the site of a medieval priory, while the magnificent Palladian house that stands there today was developed during the eighteenth century, with celebrated architect Robert Adam subsequently responsible for important interiors and additions.
Historical research also records Foulby as a small medieval settlement with longstanding agricultural associations with the priory, adding genuine historical depth to this peaceful rural setting.
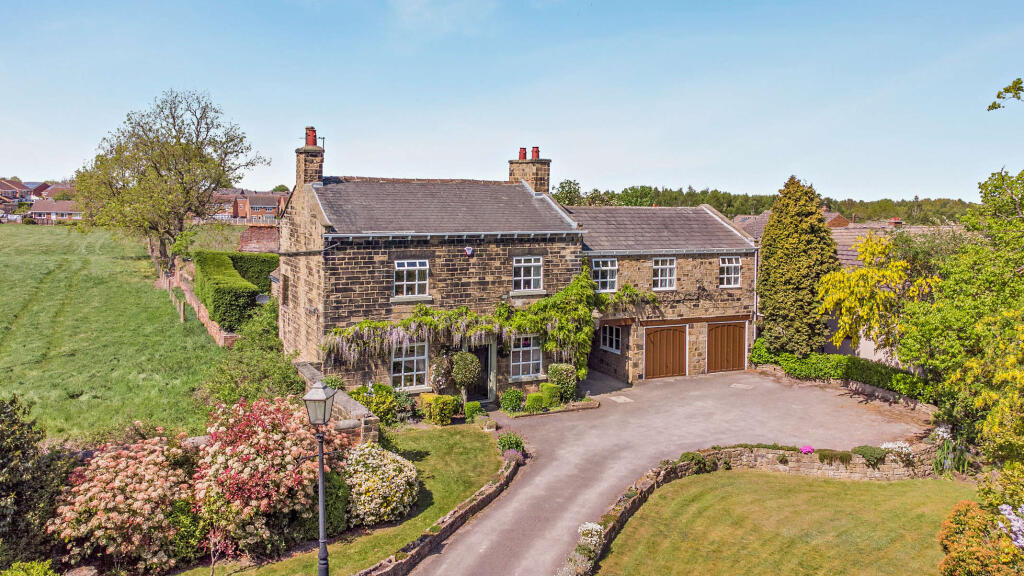
Externally, 3 Foulby Farm is particularly impressive. The beautifully manicured gardens are extensive and have been thoughtfully landscaped to create a succession of attractive outdoor spaces.
Sweeping lawns are complemented by mature trees, established hedging and carefully maintained borders, while multiple seating and patio areas provide different places to relax, dine and entertain throughout the day.
The scale and maturity of the grounds create an excellent feeling of privacy and seclusion.
Completing the property is a substantial garage and excellent off-street parking for numerous vehicles, a considerable advantage for a home of this nature.
With its private-road position, exceptional proportions, extensive gardens and authentic architectural character, together with the fascinating historic landscape of Foulby and neighbouring Nostell, 3 Foulby Farm represents a rare opportunity to acquire a distinctive country home in a setting with a genuine sense of heritage.
Additional Information Tenure Freehold Disclaimer Any information in relation to the length of lease, service charge, ground rent and council tax has been confirmed by our sellers.
We would advise that any buyer make their own enquiries through their solicitors to verify that the information provided is accurate and not been subject to any change
Value & comps
No previous sales on record.
Returns
Set an offer; the calculator follows it.
We're still gathering serviced-accommodation data for this area.
Archie refurb estimate: a Pro feature
0.0% below asking
This is not financial or investment advice. Prop AI Deals is not authorised by the Financial Conduct Authority (FCA) to provide investment advice.
All investment calculators, property analyses, and AI-generated insights are for informational purposes only. Property investment carries risk and may result in financial loss. All calculations should be independently verified and you should consult with FCA-authorised financial advisors before making any investment decisions.
Past performance does not guarantee future results. Tax implications vary by individual circumstances.
Deal
Properties like this can earn 2–3x BTL yields when converted to HMO, with retrofit costs around £10k/room. Sign in to see the full tier, yield projection, and cost breakdown.
Commercial properties like this can earn 30-50% higher yields when converted to residential under Class MA / Q / P / PA, with prior approval costing ~GBP 96/unit. Sign in to see the recommended route, yield uplift, and cost breakdown.
BRRR-suited properties can recycle 80-100% of investor capital on refi, leaving a high-yielding rental with most of the money out. Sign in to see the refurb cost stack, ARV projection, and refinance maths.
Detached + large garden = sub-division play. Pro tier unlocks the tier badge, plot size, uplift estimate, and regional land benchmark.
Short-lease flats trade at deep discount, but extending under the 1993 Act often costs far less than the discount. Pro tier unlocks the tier badge, premium breakdown, long-lease ARV and arbitrage maths.
See projected short-stay revenue vs a vanilla BTL for this property.
See real sub-let margins (HMO room rates & SA nightly rates) vs the landlord rent.
Area
Agent & docs
FAQ
About 3 Foulby Farm,, Doncaster Road, Wakefield
Explore nearby