We've tightened what earns a Pursue. A home now needs a published valuation, a strategy that still makes money after real running costs and lender stress tests, and no listing problems that would stop a mortgage. You'll see fewer Pursues, and each one has been checked harder.
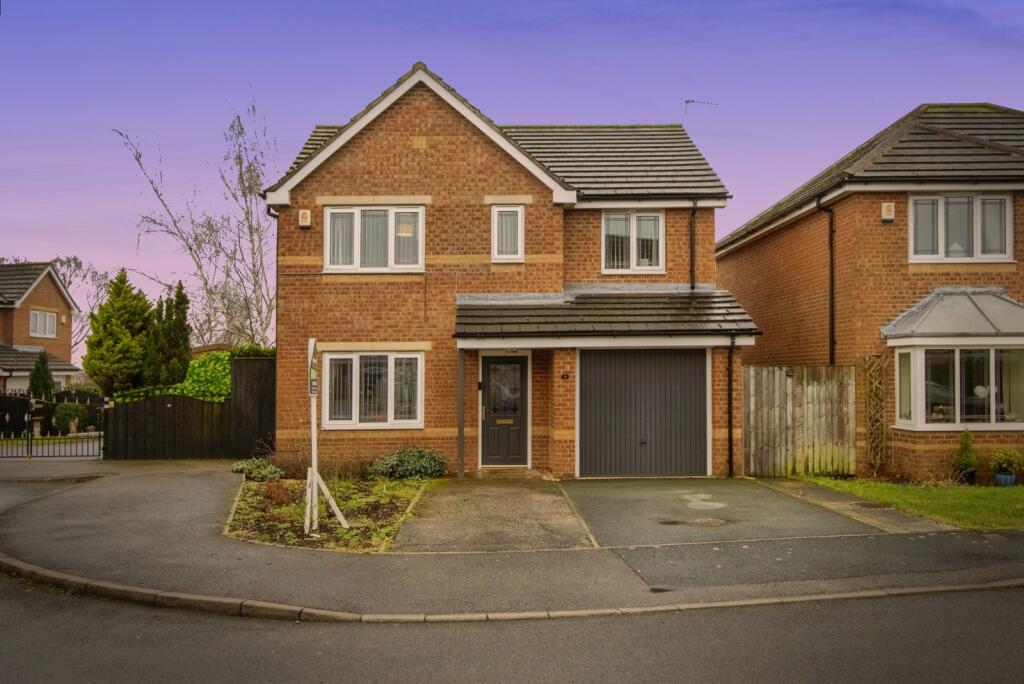
See how verdicts work4-bedroom detached house · WF4 1EE
Sold STCListed 173 days
Opportunity summary
See Archie’s verdict, returns by strategy and what to check before viewing.
About
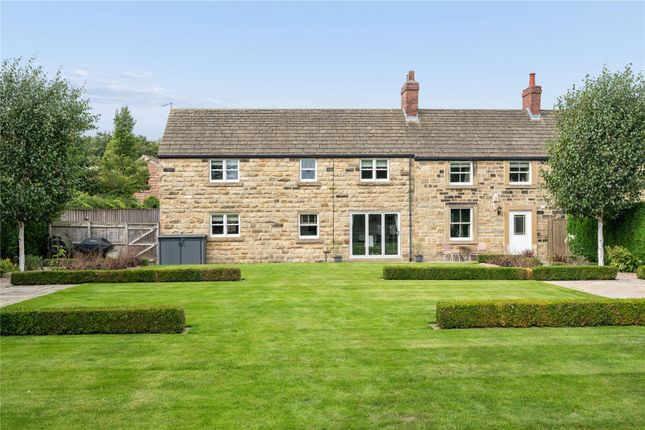
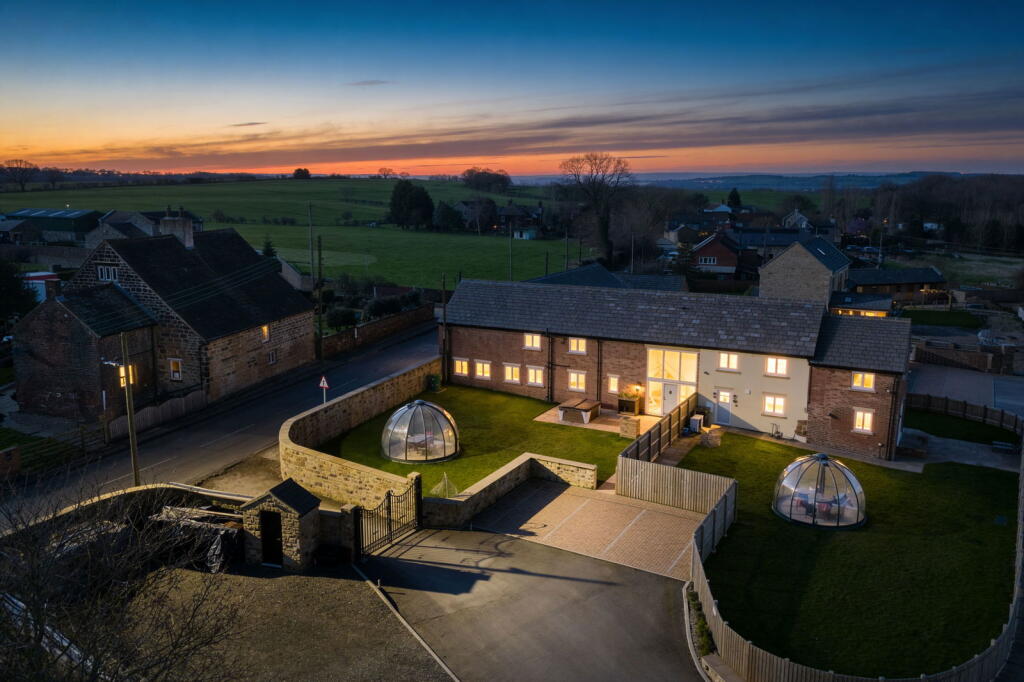
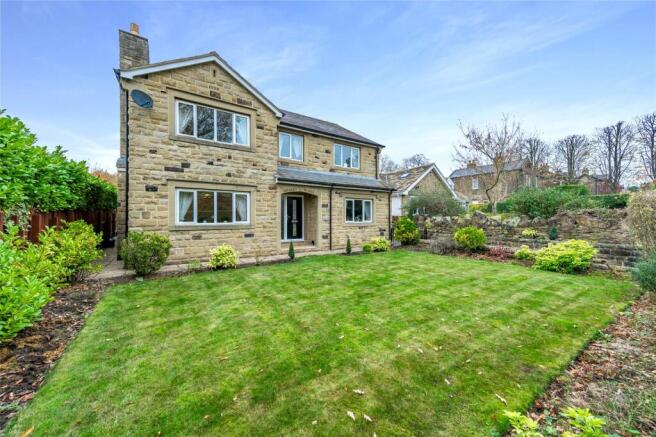
A fantastic opportunity to acquire a charming four-bedroom detached home set within approximately 0.3 acres, enjoying a peaceful rural setting.
Offering generous living space, character features, and well-maintained gardens, this attractive stone-built property is ideal for families seeking space, privacy, and countryside living.
Location Set within the semi-rural village of Sharlston Common, this property enjoys a peaceful setting surrounded by open countryside while remaining conveniently positioned for access to Wakefield city centre.
The area offers a balance of rural charm and everyday convenience, with local amenities, schools, and transport links all within easy reach.
Excellent road connections provide straightforward access to Wakefield, Leeds, and the wider region, making this an ideal location for those seeking a quieter lifestyle without compromising on connectivity.
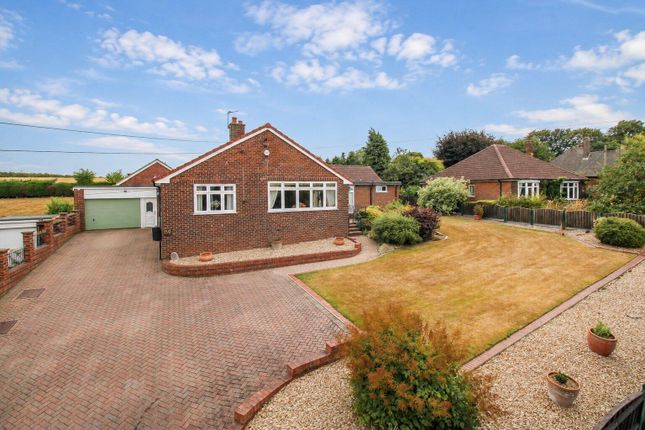
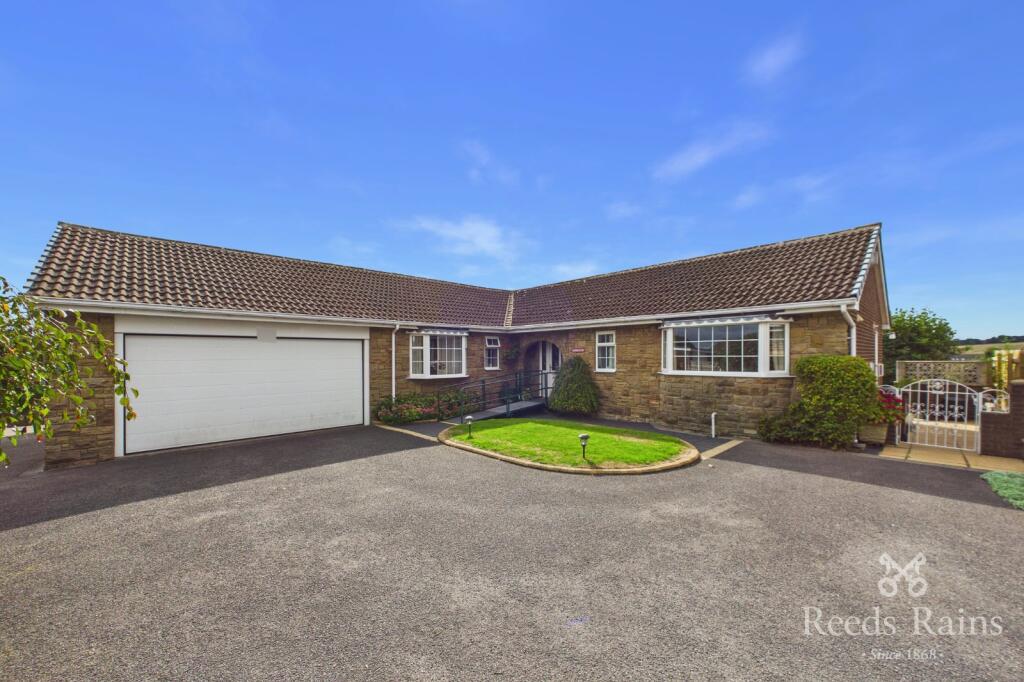
Exterior Front The front consists of a courtyard entrance which can comfortably accommodate up to four vehicles.
The double garage can accommodate two additional vehicles and provides plenty of storage capacity.
Private and immaculately presented gardens, full of floral decoration and rural views to the front of the property.
Note: The garage enjoys Double Glazed windows and a W/C, so may be suitable to convert into an annexe in future, if required.
Rear A generous and very private space, consisting of two grass lawns and three stone patio seating areas. Beautifully presented with an array of flowers and decorative features.
The garden is very tranquil due to the village setting, however, it is also noted that the current owners have held garden parties accommodating up to sixty people over the years, so it offers privacy and space.
Interior - Ground Floor Entrance Hallway Spacious and inviting. Two storage closets for shoes and coats, a Central Heated radiator and Double Glazed windows to the side elevation.
Note: The property features a multi-storey internal lift. Ideal for individuals with mobility requirements.
Lounge A spacious room, large enough for various seating arrangements, with period features, such as, original mouldings, exposed stone masonry and an exquisite, hand carved wood and marble fireplace.
Lovely views onto the courtyard and green areas beyond the property. Central Heated radiator and Double Glazed windows to the front aspect.
Kitchen A solid Oak fitted kitchen with period features, including exposed wooden beams and brickwork, tiled floors and plenty of storage capacity.
The space benefits from an integrated electric double oven and grill with five gas hobs, including an extractor fan above.
The kitchen also accommodates a freestanding ‘slim-line' dishwasher and an American style fridge freezer. Double Glazed windows and French doors to the rear aspect with private garden views.
Central Heated Radiator and a Composite exterior door to the side aspect.
Dining Room Exposed wooden beams to the high ceilings, a feature fireplace and a service hatch connecting from the kitchen is a lovely touch.
Large enough to support an eight-seated dining table, with lovely views onto the courtyard and green areas beyond the property. Central Heated radiator and Double Glazed windows to the front aspect.
Utility Room & Store (Lower Ground Floor) A spacious room with loads of storage capacity. Space to accommodate a freestanding washing machine and a tumble dryer. Exterior door to the rear aspect.
The Snug A spacious and private room which can accommodate a wide range of seating arrangements, as preferred.
Features include: exposed brick and masonry work, an original fireplace and wooden beams to the high ceiling above.
Retaining original mullioned stone windows (Double Glazed) to the rear and side elevations with rural/garden views. Two Central Heated radiators.
Interior - First Floor Landing Very bright and open, with first floor elevator access and plenty space for storage furniture, if preferred. Double Glazed windows to the rear and side elevations.
Main Bedroom A substantial room, which can accommodate an 'Emperor' size bed and additional storage furniture, without compromising on floorspace.
Two sets of fitted ‘treble’ wardrobes and a dressing table. High ceilings with decorative cornices.
Two Central Heated radiators and Double Glazed windows to the front and rear elevations, both with beautiful views.
Ensuite Tiled walls, a bathtub with a standing shower, including a glass water-guard, a wash basin, a w/c and a bidet.
Built-in storage units, a Central Heated radiator and ‘frosted’ Double Glazed windows to the rear elevation.
Bedroom Two A spacious bedroom, large enough for a Super-King bed and side tables, along with any additional storage furniture required.
Double Glazed windows to the front elevation with beautiful and private views. Two Central Heated radiators.
Note: This space could easily be converted into two rooms by the next owner if five bedrooms are preferred.
Bathroom A very large room, with wall tiling, a corner bath, separate (large) shower cubicle, a wash basin and a w/c. The room also includes numerous built-in storage spaces.
‘Frosted’ Double Glazed windows to the side elevation, and a Central Heated radiator with towel rail. Bedroom Three Another spacious room which can accommodate a double bed, if preferred.
The room includes fitted wardrobes and a dressing table. Double Glazed windows to the front elevation which enjoys lovely views and a Central Heated radiator.
Bedroom Four Spacious enough for a King-size bed and various items of storage furniture, as required.
Double Glazed windows to the front elevation with beautiful rural views and a Central Heated Radiator.
Disclaimer Every attempt has been made to ensure accuracy, however these property particulars are approximate and for illustrative purposes only.
They have been prepared in good faith and they are not intended to constitute part of an offer of contract.
We have not carried out a structural survey and the services, appliances and specific fittings have not been tested.
All photographs, measurements, floor plans and distances referred to are given as a guide only and should not be relied upon for the purchase of any fixture or fittings.
Lease details, service charges and ground rent (where applicable) are given as a guide only and should be checked prior to agreeing a sale.
Where a property has a loft conversion and we have not been able to identify that building regulations were signed off, the room will be identified as a 'loft room' rather than a bedroom.
AI Generated furnishings may have been applied to some images on some listings and are for illustrative purposes only.
Value & comps
No previous sales on record.
Returns
Set an offer; the calculator follows it.
We're still gathering serviced-accommodation data for this area.
Archie refurb estimate: a Pro feature
0.0% below asking
This is not financial or investment advice. Prop AI Deals is not authorised by the Financial Conduct Authority (FCA) to provide investment advice.
All investment calculators, property analyses, and AI-generated insights are for informational purposes only. Property investment carries risk and may result in financial loss. All calculations should be independently verified and you should consult with FCA-authorised financial advisers before making any investment decisions.
Past performance does not guarantee future results. Tax implications vary by individual circumstances.
Deal
Properties like this can earn 2–3x BTL yields when converted to HMO, with retrofit costs around £10k/room. Sign in to see the full tier, yield projection, and cost breakdown.
Commercial properties like this can earn 30-50% higher yields when converted to residential under Class MA / Q / P / PA, with prior approval costing ~GBP 96/unit. Sign in to see the recommended route, yield uplift, and cost breakdown.
BRRR-suited properties can recycle 80-100% of investor capital on refi, leaving a high-yielding rental with most of the money out. Sign in to see the refurb cost stack, ARV projection, and refinance maths.
Detached + large garden = sub-division play. Pro tier unlocks the tier badge, plot size, uplift estimate, and regional land benchmark.
Short-lease flats trade at deep discount, but extending under the 1993 Act often costs far less than the discount. Pro tier unlocks the tier badge, premium breakdown, long-lease ARV and arbitrage maths.
See projected short-stay revenue vs a vanilla BTL for this property.
See real sub-let margins (HMO room rates & SA nightly rates) vs the landlord rent.
Area
Agent & docs

FAQ
About The Green, Wakefield, West Yorkshire
Explore nearby