We've tightened what earns a Pursue. A home now needs a published valuation, a strategy that still makes money after real running costs and lender stress tests, and no listing problems that would stop a mortgage. You'll see fewer Pursues, and each one has been checked harder.
See how verdicts work3-bedroom house · B15 1JN
Listing removedReduced £35k (−3.8%) on 24 JulListed 144 days
Opportunity summary
See Archie’s verdict, returns by strategy and what to check before viewing.
About
A handsome and well-appointed Georgian townhouse extending to some 2,503 sq. Ft (232 sq. M), set in an exclusive cul de sac, in a sought-after residential area of Edgbaston.
Large open-plan kitchen/dining/living room, two reception rooms, cellar, three bedrooms, two bathrooms. Driveway parking to the front, substantial garaging/stores to the rear, stunning garden.
Council Tax Band G. A handsome and well-appointed Georgian townhouse extending to some 2,503 sq. Ft (232 sq. M), set in an exclusive cul de sac, in a sought-after residential area of Edgbaston.
Large open-plan kitchen/dining/living room, two reception rooms, cellar, three bedrooms, two bathrooms. Driveway parking to the front, substantial garaging/stores to the rear, stunning garden.
Situation Situated on an exclusive and quiet residential cul-de-sac in the heart of Edgbaston, offering an array of delightful predominantly Victorian and Georgian period houses.
The road is most conveniently placed for access to Five Ways railway station on Birmingham Middleway (providing access to Birmingham New Street), and to Birmingham City Centre, which lies only approximately 1 mile to the north.
Frederick Road is also well placed for the local shops within the nearby Templefields Square (approximately 500m away), as well as being within proximity of several preparatory and secondary schools.
Description This fine character property has been further improved over the last 10 years by the current vendor and now provides a beautifully well-presented home of quality.
Of particular note is the dramatic open plan 700 sq. Ft. (65 sq.
M.) fitted breakfast kitchen/dining/living room with access directly out onto the southeast facing terrace and gardens, as well as providing a wonderful everyday space ideally suited to modern day living.
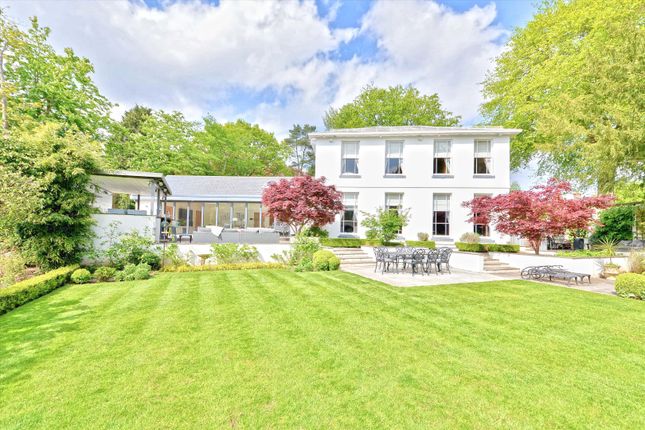
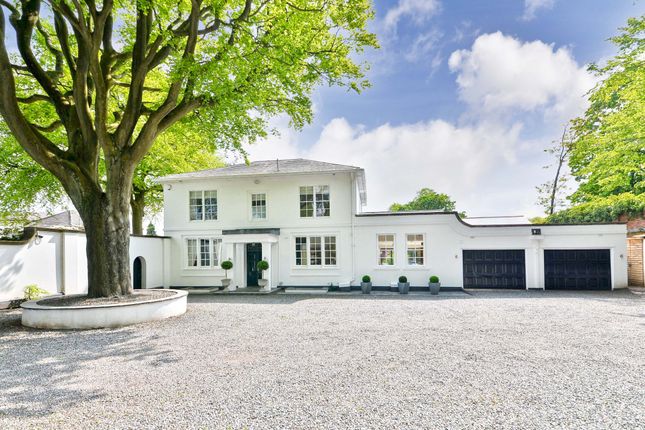
The property, which is understood to date from circa 1828 with more recent additions, offers delightful stucco and brick faced elevations, set predominantly beneath a pitched slate roof and has a delightful private garden to the rear with a south easterly aspect.
Central heating is gas fired, with more recently installed secondary double glazing to windows.
The well-proportioned and well-presented accommodation is set over two floors, extending to some 2,503 sq. Ft. (232 sq.
M), (excluding garages, ) and comprises; On the Ground Floor The timber front door with fanlight window over leads into the central reception hall, with a fine walnut floor and cloakroom.
There are two front facing reception rooms, one which is currently used as study, with large bay window and a range of fitted bookshelves, and the second as a formal dining room, again with a large bay window and fitted bookcases to the one wall.
The impressive open plan kitchen/dining/living room enjoys a delightful south easterly aspect to the rear and double glazed French doors opening out onto the extensive rear terrace and gardens.
This room has a splendid limestone tiled floor whilst a lantern roof light allows for ample natural light.
The sitting area has the central feature of an open fireplace with raised slate hearth and marble surround, whilst flanked by a fitted bookcase with useful storage drawers beneath.
The bespoke fitted kitchen by Fired Earth has a standalone central island with granite worktop, sink unit and storage beneath.
There is a range of base and wall mounted units, further granite worktops, a twin plate Aga, and space for an upright fridge/freezer and dishwasher.
Off the kitchen is the utility/laundry room with a slate tiled floor, side access door, plumbing for a washer/dryer and also housing the Worcester gas fired central heating boiler.
Cellars, accessed from the reception hall, having been tanked by the present owner, and now comprising of one large storage compartment.
On the First Floor From the reception hall an elegant staircase, with mahogany handrail, leads up to the first floor landing with doors off to the bedroom accommodation.
The master suite comprises a fine double bedroom with two large sash windows giving an attractive aspect over the rear gardens, and two part mirrored fitted double wardrobes.
The en suite bathroom has a roll top claw foot bath, separate tiled shower cubicle with glazed door, pedestal wash hand basin, radiator/heated towel rail and a WC.
There are a further 2 double bedrooms both enjoying an aspect to the front onto Frederick Road.
These two rooms are also served by a family bathroom with, a roll top bath with shower over and glazed side shower screen, pedestal wash hand basin, heated towel rail and a WC.
Outside The property is approached from Frederick Road, with a paved front drive providing off road parking for a couple of cars. There is also a secure pedestrian side access door to the one side.
The delightful gardens lie mainly to the rear of the house.
There is a private flagstone paved seating terrace, which can be accessed from the French doors from the kitchen/dining/living room, and wide stone steps leading down onto the level lawn below.
There is also a useful covered storage area beneath the house.
The level lawn is flanked by deep well planted borders and continues down to the kitchen garden area and the garaging, situated to the far end, with independent access from a shared drive leading off St James' Road.
These three adjoining garages have potential for possible conversion into a home office/gym/studio (subject to any required consents).
General information Tenure: The property is understood to be freehold however it forms part of the Calthorpe Estate and as such is subject to the Estate's Scheme of Management, a copy of which is available on request.
An annual estate charge of approximately £70 is payable.
Council Tax: Band G Published May 2026 Estate agents operating in the UK are required to conduct Anti-Money Laundering (aml) checks in compliance with the regulations set forth by hm Revenue and Customs (hmrc) for all property transactions.
It is mandatory for both buyers and sellers to successfully complete these checks before any property transaction can proceed.
Our estate agency uses Coadjute's Assured Compliance service to facilitate the aml checks. A fee will be charged for each individual aml check conducted.
Value & comps
No previous sales on record.
Returns
Set an offer; the calculator follows it.
We're still gathering serviced-accommodation data for this area.
Archie refurb estimate: a Pro feature
0.0% below asking
This is not financial or investment advice. Prop AI Deals is not authorised by the Financial Conduct Authority (FCA) to provide investment advice.
All investment calculators, property analyses, and AI-generated insights are for informational purposes only. Property investment carries risk and may result in financial loss. All calculations should be independently verified and you should consult with FCA-authorised financial advisers before making any investment decisions.
Past performance does not guarantee future results. Tax implications vary by individual circumstances.
Deal
Properties like this can earn 2–3x BTL yields when converted to HMO, with retrofit costs around £10k/room. Sign in to see the full tier, yield projection, and cost breakdown.
Commercial properties like this can earn 30-50% higher yields when converted to residential under Class MA / Q / P / PA, with prior approval costing ~GBP 96/unit. Sign in to see the recommended route, yield uplift, and cost breakdown.
BRRR-suited properties can recycle 80-100% of investor capital on refi, leaving a high-yielding rental with most of the money out. Sign in to see the refurb cost stack, ARV projection, and refinance maths.
Detached + large garden = sub-division play. Pro tier unlocks the tier badge, plot size, uplift estimate, and regional land benchmark.
Short-lease flats trade at deep discount, but extending under the 1993 Act often costs far less than the discount. Pro tier unlocks the tier badge, premium breakdown, long-lease ARV and arbitrage maths.
See projected short-stay revenue vs a vanilla BTL for this property.
See real sub-let margins (HMO room rates & SA nightly rates) vs the landlord rent.
Area
Agent & docs
FAQ
About 24, Frederick Road, Birmingham
Explore nearby