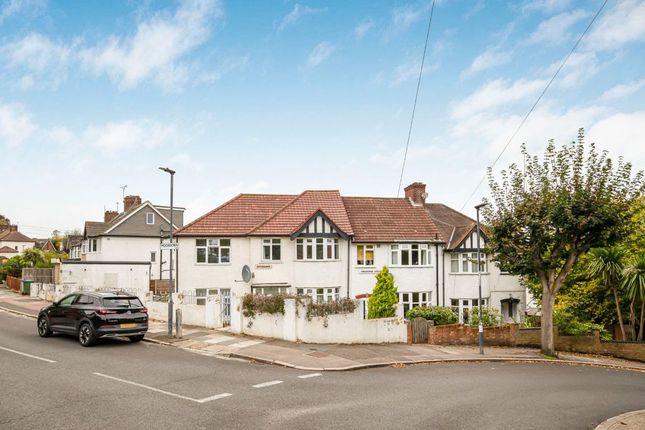
5-bedroom house · SE18 3QH
Under offerListed 386 days
Opportunity summary
See Archie’s verdict, returns by strategy and what to check before viewing.
About
SOLD SUBJECT TO CONTRACT. Experience Victorian glamour with a modern twist at No.
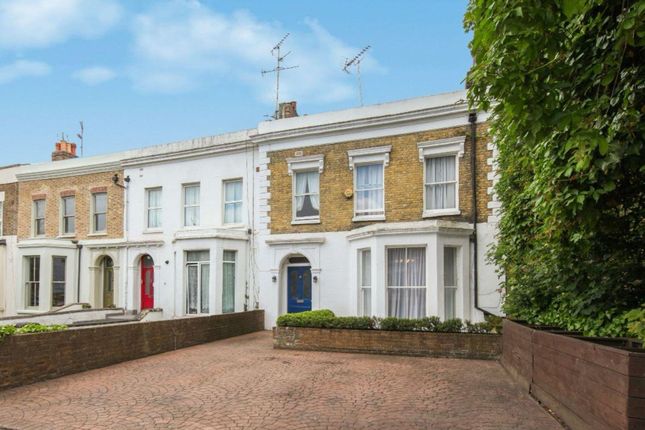
103 Herbert Road — a stunning three-storey mid-terrace home that perfectly blends period charm, retro character and 21st-century design.
Situated in a vibrant and friendly neighbourhood, this substantial Victorian residence is full of warmth, personality and style.
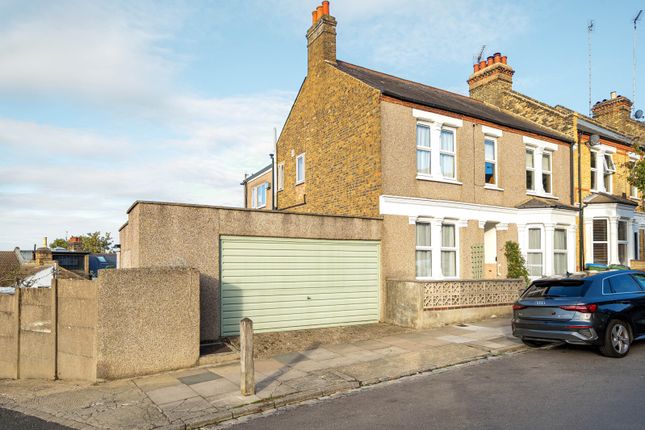
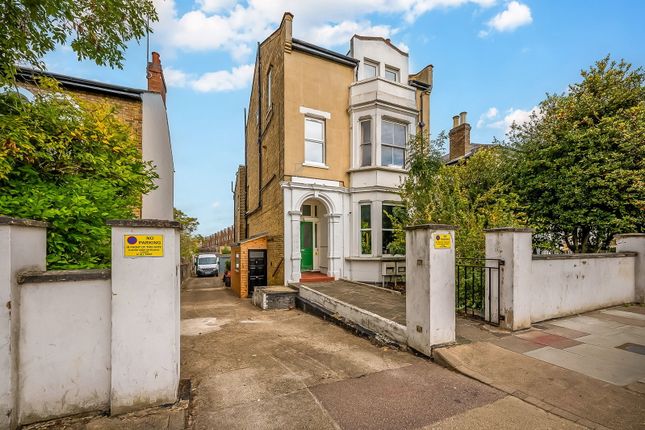
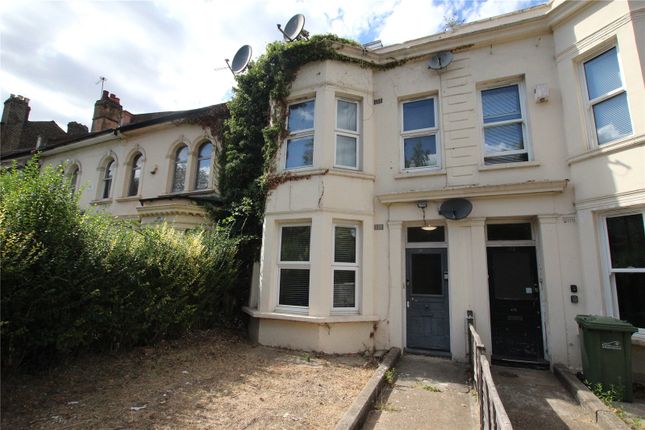
Set behind classic wrought-iron railings and a leafy front garden, the elegant period façade sets the tone for the character within.
Step through the gated path and into a spacious entrance hall that provides a seamless flow through the house. To the right, two generously sized reception rooms await.
The front reception room features a grand bay window, original cornicing, and a cosy wood burner, creating an inviting space for relaxation.
The rear dining room continues the heritage feel with Georgian-style French doors opening onto the garden, a cast iron fireplace, and further decorative cornicing — perfect for family meals or entertaining.
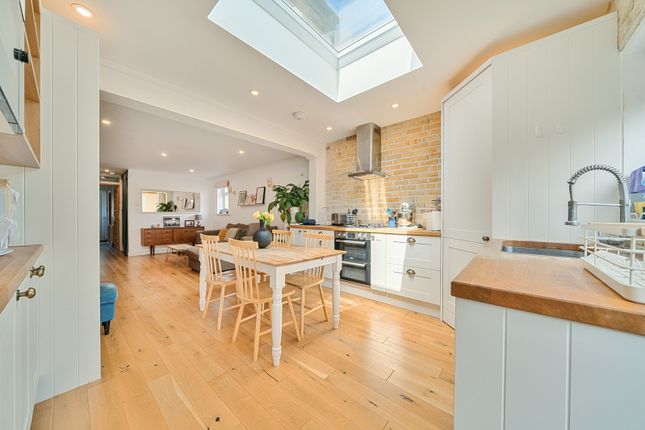
At the rear of the home, a stylish, industrial-chic kitchen delivers modern functionality without compromising charm.
A small but useful utility area and a ground floor WC complete this level, offering practicality in everyday living.
Upstairs on the first floor, the accommodation includes three well-proportioned bedrooms, a spacious family bathroom and a separate WC.
The principal bedroom at the front boasts another bay window, flooding the room with natural light.
The top floor offers two additional double bedrooms, ideal for children, guests, or flexible use such as a home office or creative space.
Original distressed wooden floorboards run throughout the upper levels, reinforcing the home's unique character and heritage aesthetic.
To the rear, a beautifully landscaped garden stretches over 100ft, offering a tranquil escape with ample space for outdoor dining, play, or gardening — a rare and enviable feature in this location.
With period features retained and revived throughout, including fireplaces, floorboards, cornicing, and high ceilings, this is a home that tells a story while embracing modern family life. No.
103 Herbert Road is a true gem, offering versatile space across three generous levels, superb outdoor living, and an unbeatable location close to amenities, transport links and local parks.
A must-see for buyers seeking timeless character blended with thoughtful modern updates. Entrance Hall Part glazed door. Distressed original flooring. Original cornicing.
Living Room 0.131064m x 0.108204m - 0'5" x 0'4" Large bay window with wood shutters to front. wood burner. Distressed wood flooring. Cornicing.
Dining Room 0.09652m x 0.101854m - 0'4" x 0'4" Large French doors to rear. Distressed wood flooring. Cast iron fire place.
Kitchen 0.18669m x 0.076708m - 0'7" x 0'3" Two large windows to side and door to garden. Range of stainless steel base units with wood work surfaces.
Stainless steel double bowl sink unit with drainer to side. Tiled flooring. Utility Room 0.051308m x 0.038608m - 0'2" x 0'2" Plumbed for washing machine and tumble dryer. Tiled flooring.
Ground Floor WC Double glazed window to side.Low flush WC. Sink vanity unit. Tiled flooring. First Floor Landing Bedroom 1 0.102616m x 0.132334m - 0'4" x 0'5" Bay window to front.
Radiator. Distressed wood flooring. Feature fire place. Bedroom 2 0.103632m x 0.097028m - 0'4" x 0'4" Window to rear. Distressed wood flooring. Built in units. Radiator.
Bedroom 3 0.080518m x 0.04445m - 0'3" x 0'2" Window to front. Wood flooring. Bathroom Frosted window to rear and side. Back to wall panelled bath.
His & hers white gloss vanity units with wash hand basin over. Double walk in shower cubicle. Close coupled WC. Heated towel rail. Wood flooring. Separate WC Double glazed window to side.
Low flush WC. Wood Flooring. 2nd Landing Bedroom 4 0.08636m x 0.148844m - 0'3" x 0'6" Double glazed window to front. Wood flooring. Radiator.
Bedroom 5 0.07493m x 0.10414m - 0'3" x 0'4" Window to rear. Wood flooring. Radiator. Garden Over 100ft.
Value & comps
No previous sales on record.
Returns
Set an offer; the calculator follows it.
We're still gathering serviced-accommodation data for this area.
Archie refurb estimate: a Pro feature
0.0% below asking
This is not financial or investment advice. Prop AI Deals is not authorised by the Financial Conduct Authority (FCA) to provide investment advice.
All investment calculators, property analyses, and AI-generated insights are for informational purposes only. Property investment carries risk and may result in financial loss. All calculations should be independently verified and you should consult with FCA-authorised financial advisors before making any investment decisions.
Past performance does not guarantee future results. Tax implications vary by individual circumstances.
Deal
Properties like this can earn 2–3x BTL yields when converted to HMO, with retrofit costs around £10k/room. Sign in to see the full tier, yield projection, and cost breakdown.
Commercial properties like this can earn 30-50% higher yields when converted to residential under Class MA / Q / P / PA, with prior approval costing ~GBP 96/unit. Sign in to see the recommended route, yield uplift, and cost breakdown.
BRRR-suited properties can recycle 80-100% of investor capital on refi, leaving a high-yielding rental with most of the money out. Sign in to see the refurb cost stack, ARV projection, and refinance maths.
Detached + large garden = sub-division play. Pro tier unlocks the tier badge, plot size, uplift estimate, and regional land benchmark.
Short-lease flats trade at deep discount, but extending under the 1993 Act often costs far less than the discount. Pro tier unlocks the tier badge, premium breakdown, long-lease ARV and arbitrage maths.
See projected short-stay revenue vs a vanilla BTL for this property.
See real sub-let margins (HMO room rates & SA nightly rates) vs the landlord rent.
Area
Agent & docs

FAQ
About 103, Herbert Road, Plumstead, SE18
Explore nearby