3-bedroom terraced house · CF5 1NT
Under offerListed 157 days
Opportunity summary
See Archie’s verdict, returns by strategy and what to check before viewing.
About
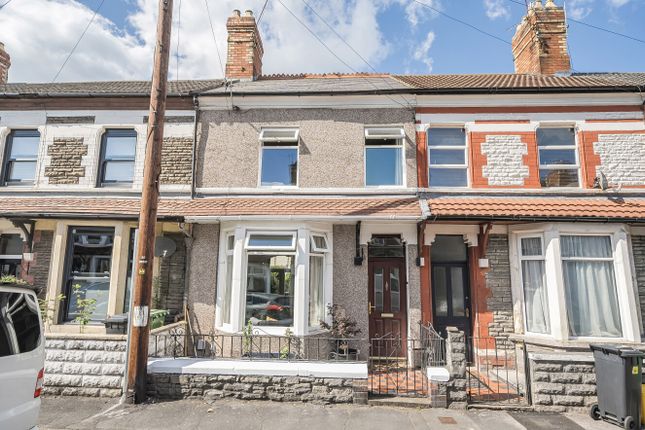
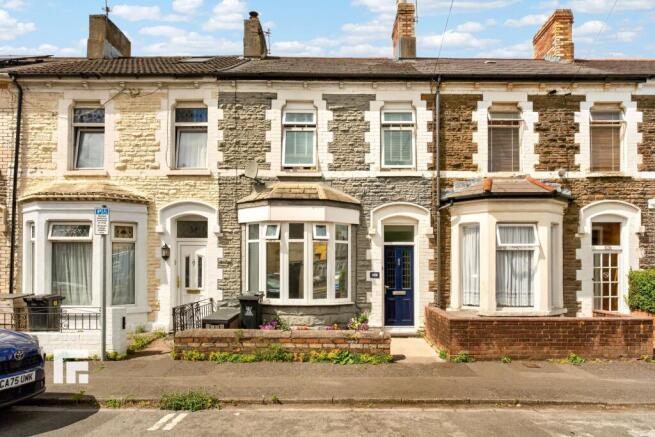
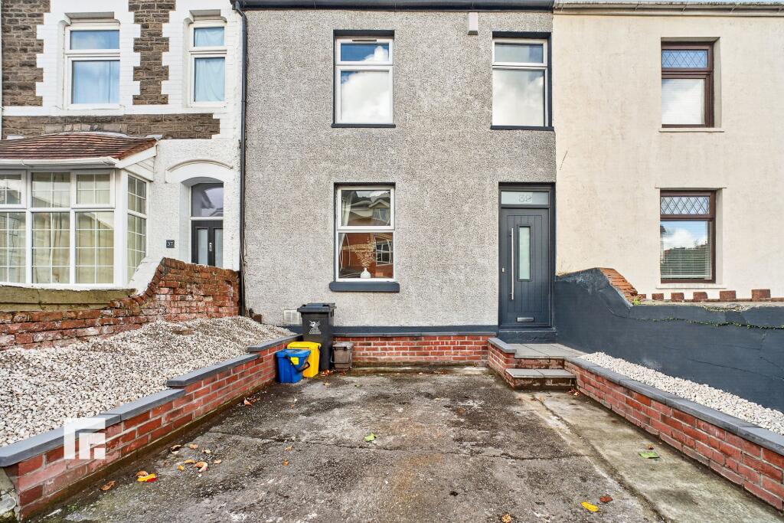
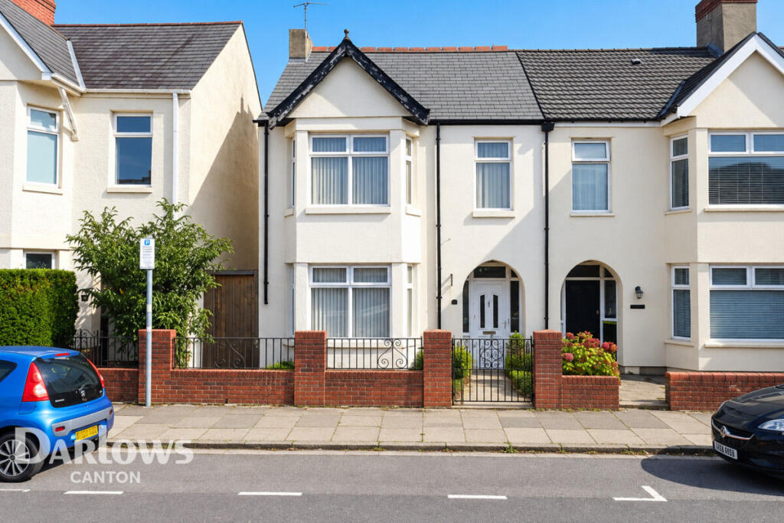
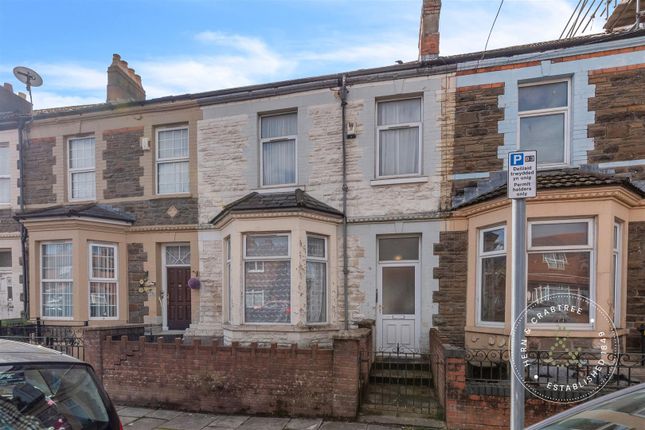
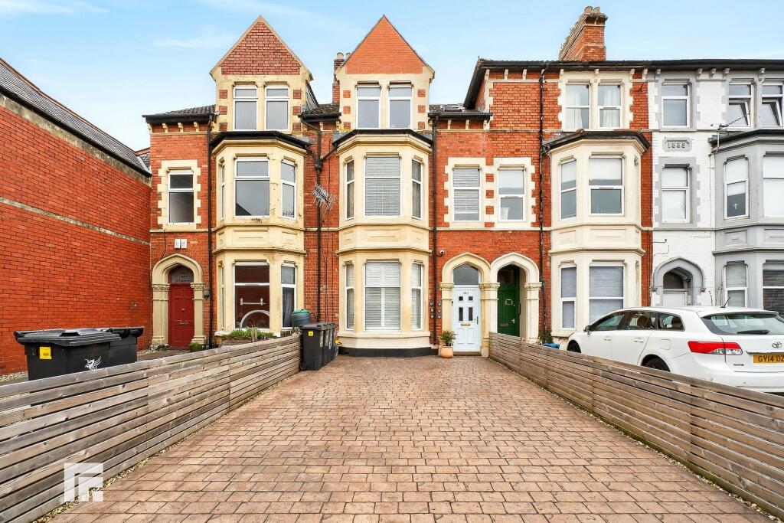
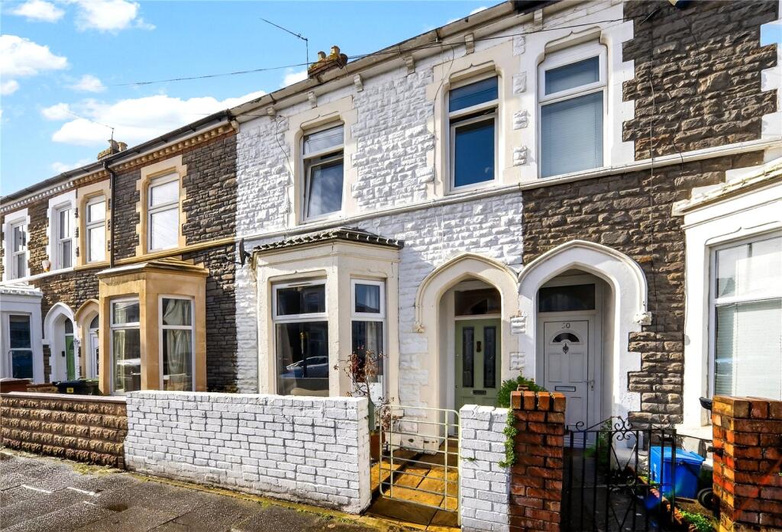
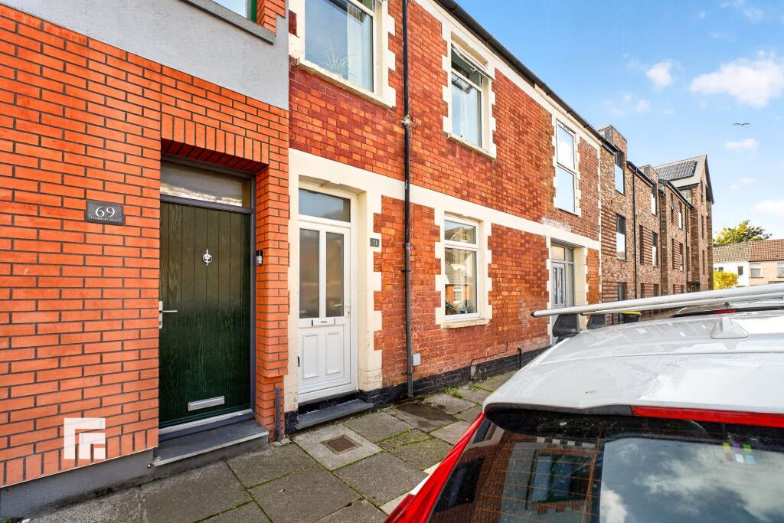
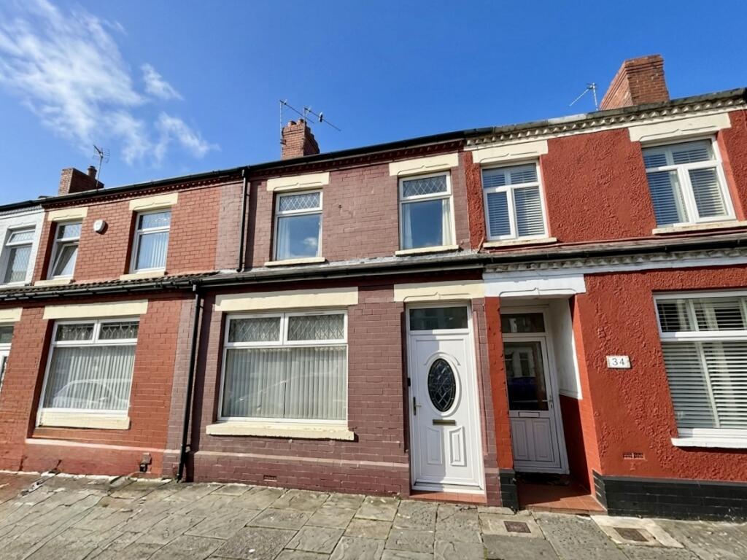
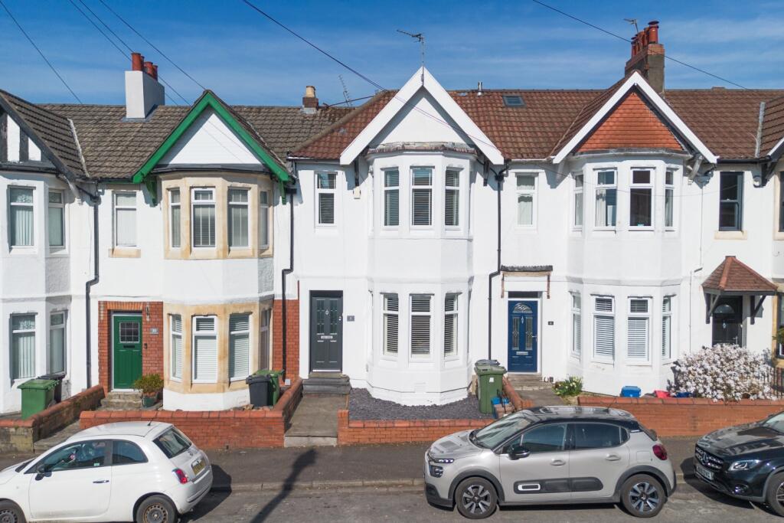
This attractive three-bedroom period property offers a wonderful opportunity for buyers looking to make their mark on a solid and well-maintained home in one of Cardiff's most vibrant areas.
With great curb appeal, a charming front garden, and classic bay windows, this home perfectly captures the essence of Canton living; where character meets convenience.
Inside, you'll find two generous reception rooms, a spacious kitchen, and a downstairs shower room currently adapted for accessible use, along with a useful utility area.
The layout provides excellent flexibility for modern living, whether you're a first-time buyer, growing family, or investor.
Upstairs, there are three double bedrooms and a family bathroom, all offering light-filled spaces and the tall ceilings typical of a home from this era.
Outside, the low-maintenance rear garden provides an ideal area for relaxing or entertaining.
While the property would benefit from some updating, its solid structure, spacious proportions, and period features make it an exciting canvas for anyone wishing to add their own personality and style.
Canton is one of Cardiff's most vibrant and sought-after areas.
Residents benefit from a mix of independent shops, cafes, restaurants, and supermarkets, all within easy reach along Cowbridge Road East and surrounding streets.
For outdoor leisure, nearby parks provide green space for relaxation and recreation. The area combines community charm with city convenience, making it ideal for families, professionals, or investors.
Transport Links: The property boasts excellent transport connectivity: Ninian Park Rail Station - just 400 metres away Frequent bus services within walking distance Easy access to Cardiff city centre and major road networks Ideal for commuters and Cardiff Airport access This variety of schooling options in both English and Welsh, primary and secondary makes the area particularly attractive for families seeking educational flexibility.
Primary Schools: English Medium Kitchener Primary School, Radnor Primary School Welsh Medium Ysgol Gymaeg Nant Caerau Secondary Schools: English Medium Fitzalan High School, Cantonian High School Welsh Medium Ysgol Gyfun Gymraeg Plasmawr Contact the Sales Team today on or email ????
Need Mortgage Advice? We offer FREE mortgage consultations - over the phone or face to face.
Whether you need an Agreement in Principle (AIP) or want to check your current rates, our team is happy to help. Speak to us today.
ADDITIONAL INFORMATION: Buyers are required to pay a non-refundable AML administration fee of £30 inc vat, per buyer after their offer is accepted to proceed with the sale.
Council Tax Band: E (Cardiff Council) Tenure: Freehold Front Garden The low-maintenance front garden offers a welcoming entrance while requiring minimal upkeep, perfect for busy homeowners Hall Step into the welcoming hallway, where impressive high ceilings immediately capture your attention, hinting at the character and charm of this featured home.
The space provides seamless access to the ground-floor rooms and leads gracefully to the first-floor staircase.
Living room 3.658m x 3.353m The first living room is enhanced by a classic bay window, a hallmark of period properties, which fills the space with natural light.
High ceilings are beautifully complemented by the original coving, a feature that is enjoying a resurgence in style.
The room features a gas fireplace with a neutral-toned mantel, providing a cozy focal point while allowing for versatile décor options.
Lounge 3.658m x 2.743m The second reception room continues the theme of elegance with high ceilings and original coving.
A window overlooking the garden fills the space with natural light, creating a bright and inviting atmosphere. The room also features a gas fireplace, providing a warmth and a focal point.
Kitchen 3.962m x 2.743m At the rear of the home, the kitchen offers generous work surfaces and a practical layout, with a window that fills the space with natural light.
While the kitchen is older and would benefit from modernisation, it flows seamlessly with the character of the rest of the house.
The space also provides convenient access to the utility area and additional facilities, enhancing functionality.
Utility 1.524m x 0.914m This compact utility room provides space for a washing machine and houses the combi boiler.
With a little creativity, it could be transformed into a highly practical storage area, maximising the functionality of the home.
It also offers convenient access to the rear garden and additional facilities.
Bathroom 1.524m x 1.524m The downstairs wetroom has been thoughtfully designed for accessibility, making it suitable for disabled use.
It is a spacious and practical addition to the home, combining convenience with modern functionality.
Landing The split landing provides access to all bedrooms and includes a loft hatch, combining practicality with a sense of space and openness.
Bedroom 3 2.743m x 3.048m Located at the rear of the house, the third double bedroom is accessed via the stairs and a small landing.
This peaceful room benefits from natural light and offers ample space for a variety of layouts.
Bathroom 1.524m x 1.829m The upstairs bathroom features a traditional three-piece suite, including a bath with a handheld shower.
The décor flows harmoniously with the rest of the house, offering a classic and comfortable feel.
This second full bathroom is a valuable addition for families or guests and presents an opportunity for the new owner to create a relaxing retreat.
Bedroom 2 3.658m x 2.743m The middle bedroom, overlooking the garden, is generously proportioned and features high ceilings that enhance the sense of space.
This double bedroom offers both comfort and versatility, making it ideal for family use or as a peaceful retreat.
Bedroom 1 3.962m x 4.267m The primary bedroom occupies a prominent position at the front of the house and is beautifully proportioned, offering ample space for storage and a large bed.
Light floods in through the elegant bay windows, while high ceilings enhance the sense of grandeur. This is a wonderfully relaxing space, perfect for unwinding in comfort and style.
Garden The rear garden is low-maintenance, featuring a combination of potted plants and raised beds, offering both charm and practicality.
Bathed in sunlight, it provides a perfect space to relax, entertain, or simply enjoy the outdoors.
Value & comps
No previous sales on record.
Returns
Set an offer; the calculator follows it.
We're still gathering serviced-accommodation data for this area.
Archie refurb estimate: a Pro feature
0.0% below asking
This is not financial or investment advice. Prop AI Deals is not authorised by the Financial Conduct Authority (FCA) to provide investment advice.
All investment calculators, property analyses, and AI-generated insights are for informational purposes only. Property investment carries risk and may result in financial loss. All calculations should be independently verified and you should consult with FCA-authorised financial advisors before making any investment decisions.
Past performance does not guarantee future results. Tax implications vary by individual circumstances.
Deal
Properties like this can earn 2–3x BTL yields when converted to HMO, with retrofit costs around £10k/room. Sign in to see the full tier, yield projection, and cost breakdown.
Commercial properties like this can earn 30-50% higher yields when converted to residential under Class MA / Q / P / PA, with prior approval costing ~GBP 96/unit. Sign in to see the recommended route, yield uplift, and cost breakdown.
BRRR-suited properties can recycle 80-100% of investor capital on refi, leaving a high-yielding rental with most of the money out. Sign in to see the refurb cost stack, ARV projection, and refinance maths.
Detached + large garden = sub-division play. Pro tier unlocks the tier badge, plot size, uplift estimate, and regional land benchmark.
Short-lease flats trade at deep discount, but extending under the 1993 Act often costs far less than the discount. Pro tier unlocks the tier badge, premium breakdown, long-lease ARV and arbitrage maths.
See projected short-stay revenue vs a vanilla BTL for this property.
See real sub-let margins (HMO room rates & SA nightly rates) vs the landlord rent.
Area
Agent & docs

FAQ
About Alexandra Road, Canton, Cardiff
Explore nearby