We've tightened what earns a Pursue. A home now needs a published valuation, a strategy that still makes money after real running costs and lender stress tests, and no listing problems that would stop a mortgage. You'll see fewer Pursues, and each one has been checked harder.
See how verdicts work2-bedroom house · CV23 1EA
Listing removedReduced £10k (−3.6%) on 30 SepListed 192 days
Opportunity summary
See Archie’s verdict, returns by strategy and what to check before viewing.
About
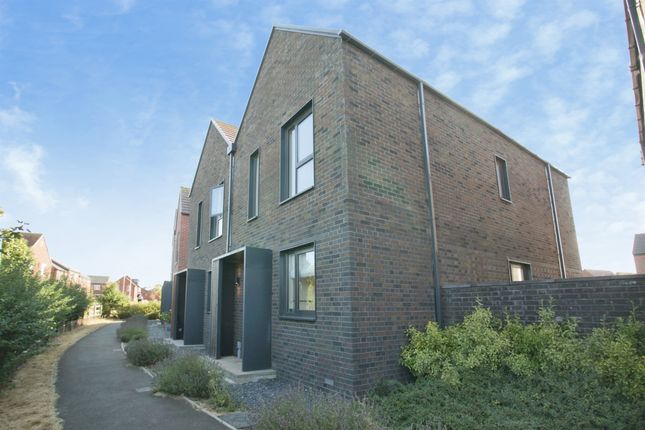
Stunning 2-Bedroom Semi-Detached Home with two side by side parking spaces The highly sought after Chester House Type by Davidsons Homes on Houlton, Nr Rugby, Warwickshire.
Asking Price: £275,000 Nestled in the award-winning Houlton development near Rugby, this beautifully designed Davidsons Homes "Chester" property offers a masterclass in modern, characterful living.
Perfect for first-time buyers or professional couples, this semi-detached home stands out with its unique angled architecture and high-specification finish.
Key Features • Contemporary Architecture: A striking non-standard footprint that creates bright, multi-aspect rooms.
• Triple-Aspect Sitting Room: Featuring elegant French doors that open onto a private, landscaped rear garden.
• Open-Plan Social Hub: A characterful kitchen and dining zone, designed for seamless entertaining. • Two Double Bedrooms: Both bedrooms offer ample space for wardrobes and personal styling.
• Four-Piece Family Bathroom: A modern upstairs suite featuring both a bathtub and a separate shower.
• Prime Location: Situated in the heart of Houlton, moments from top-tier schools and the iconic "Tuning Fork" restaurant.
• Excellent Connectivity: Convenient side by side off-road parking for two cars and superb links to the M1 and Rugby train station (London Euston in 50 mins).
Ground floor Entrance Hall Area: 6'1" x 6'1" (1.85m x 1.85m) Lounge: 17'3" x 10'5" (5.26m x 3.18m) Kitchen Dining Room: 17'3" (5.27m) x 10'7" (3.23m) reducing to 10'7" (3.23m) then reducing further to 6'11" (2.12m) Downstairs WC: 5'3" x 3'7" (1.6m x 1.1m) First floor First Floor Landing: 9'2" x 6'1" (2.8m x 1.85m) Bedroom One: 11'8" x 10' (3.56m x 3.05m) Bedroom Two: 12'6" (3.81m) x 10'7" (3.23m) reducing to 8'9" (2.67m) then reducing further to 6'11" (2.11m) Bathroom: 7'3" x 7' (2.2m x 2.13m) Full Description Ground Floor The entrance Hall provides a welcoming sense of light and space, leading to a stunning, triple-aspect Sitting Room.
This expansive living area is flooded with natural light from a front-facing and a side facing window and large French doors that lead directly to the garden.
On the opposite side of the hall, the Open-Plan Kitchen/Dining area utilizes the home’s unique angles to create a distinct, sophisticated dining space.
The kitchen is intelligently fitted with modern cabinetry, integrated appliances and premium work surfaces, positioned for maximum efficiency. A convenient guest WC is also located on this level.
First Floor A central landing, featuring a useful storage cupboard, leads to two well-proportioned double bedrooms.
The Master Bedroom is a spacious retreat with a large built-in wardrobe, while Bedroom 2 benefits from the building's distinctive geometry, making it an ideal guest room or home office.
The first floor is completed by a contemporary four-piece bathroom.
Outside The property boasts private parking with side by side parking for two vehicles and a well-maintained rear garden which has a patio area and a raised decked area with pergola, perfect for outdoor dining and relaxation.
Kemp Drive Kemp Drive is perfectly positioned within walking distance of a wide range of local amenities including St Gabriel's Primary School, local nursery facilities, shops, restaurants and leisure facilities such as David Lloyd Leisure.
Excellent transport links connect the area to Rugby town centre, Daventry and the wider motorway network including the M1, M6 and A5.
Early viewing is essential to appreciate this architecturally unique home in one of Warwickshire's most desirable new communities.
To learn more about this property, please view the floor plan and the 360 degree virtual tour all provided, along with over 30 external and internal photographs.
For more information about this superb two bedroom semi detached home or to arrange an internal viewing. Please contact Graham Davidson at Chelton Brown Estate Agents in Daventry.
There is an annual estate management charge of £377 Per Annum.
More about Houlton Welcome to Houlton: The Perfect Blend of Heritage and Modern Living Discover Houlton, Rugby's premier new community, where the historic legacy of the former Rugby Radio Station meets award-winning modern design.
Nestled within 1,200 acres of picturesque Warwickshire countryside, Houlton is more than just a housing development-it is a thriving "instant village" designed for families and professionals seeking space, connection, and a higher quality of life.
Unrivalled Connectivity Houlton is strategically positioned at the heart of the UK's transport network, making it a commuter's dream: • Rail Links: Enjoy a swift 49-minute direct journey to London Euston from Rugby Station, located just a 10-minute drive away.
Future plans include the proposed Rugby Parkway Station on the development's doorstep, aiming to provide even faster access to the rail network.
• Road Access: Immediate access to the M1, M6, M45 and A5 ensures you are perfectly placed for travel across the Midlands and beyond.
The custom-built 1.5-mile link road provides a seamless 10-minute connection directly to Rugby town centre.
First-Class Facilities & Amenities Houlton has been designed with community at its core, offering exceptional facilities from day one: • Education: Home to the highly-regarded St Gabriel's CofE Academy (Primary) and the award-winning Houlton School (Secondary), which is housed in the iconic Grade II listed radio station building.
• Dining & Leisure: Meet friends at Dollman Farm, the community hub featuring the popular The Tuning Fork café and The Paddle for pizza and gelato.
• Wellness: Stay active at the on-site David Lloyd Health Club or explore over 500 acres of green open space, including nature trails and the medieval "ridge and furrow" landscape of Normandy Hill.
• Convenience: A local Co-op food store, nursery, and the "Exchange" co-working space ensure all your daily needs are met within the development.
Whether you are looking for your first home or a forever family residence, Houlton offers an aspirational lifestyle in a location that truly connects you to everything that matters.
Value & comps
No previous sales on record.
Returns
Set an offer; the calculator follows it.
We're still gathering serviced-accommodation data for this area.
Archie refurb estimate: a Pro feature
0.0% below asking
This is not financial or investment advice. Prop AI Deals is not authorised by the Financial Conduct Authority (FCA) to provide investment advice.
All investment calculators, property analyses, and AI-generated insights are for informational purposes only. Property investment carries risk and may result in financial loss. All calculations should be independently verified and you should consult with FCA-authorised financial advisers before making any investment decisions.
Past performance does not guarantee future results. Tax implications vary by individual circumstances.
Deal
Properties like this can earn 2–3x BTL yields when converted to HMO, with retrofit costs around £10k/room. Sign in to see the full tier, yield projection, and cost breakdown.
Commercial properties like this can earn 30-50% higher yields when converted to residential under Class MA / Q / P / PA, with prior approval costing ~GBP 96/unit. Sign in to see the recommended route, yield uplift, and cost breakdown.
BRRR-suited properties can recycle 80-100% of investor capital on refi, leaving a high-yielding rental with most of the money out. Sign in to see the refurb cost stack, ARV projection, and refinance maths.
Detached + large garden = sub-division play. Pro tier unlocks the tier badge, plot size, uplift estimate, and regional land benchmark.
Short-lease flats trade at deep discount, but extending under the 1993 Act often costs far less than the discount. Pro tier unlocks the tier badge, premium breakdown, long-lease ARV and arbitrage maths.
See projected short-stay revenue vs a vanilla BTL for this property.
See real sub-let margins (HMO room rates & SA nightly rates) vs the landlord rent.
Area
Agent & docs

FAQ
About 8, Kemp Drive, Rugby
Explore nearby