We've tightened what earns a Pursue. A home now needs a published valuation, a strategy that still makes money after real running costs and lender stress tests, and no listing problems that would stop a mortgage. You'll see fewer Pursues, and each one has been checked harder.
See how verdicts work1-bedroom flat · PE29 3DR
Listing removedReduced £10k (−6.3%) on 21 JunListed 1327 days
Opportunity summary
See Archie’s verdict, returns by strategy and what to check before viewing.
About
Superbly presented one bedroom apartment benefitting from a dual aspect living room with a juliet balcony.
The modern kitchen with built in appliances, a bright and spacious bedroom with built in wardrobes and a shower room completes this lovely apartment.
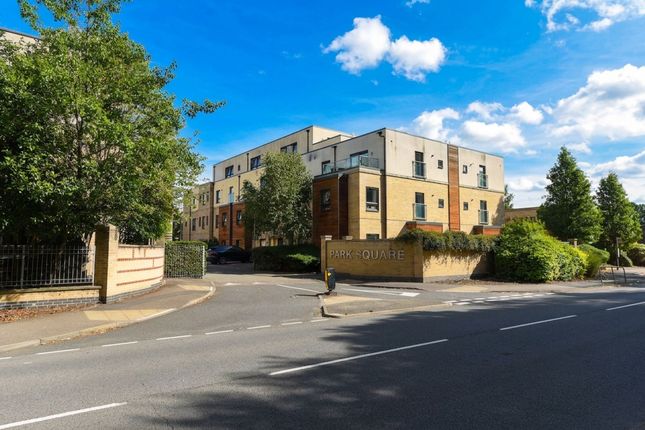
The development has excellent communal facilities including a roof terrace and communal lounge where social events take place.
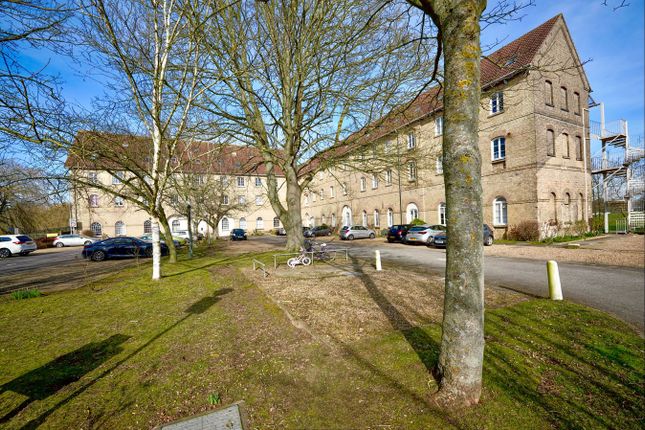
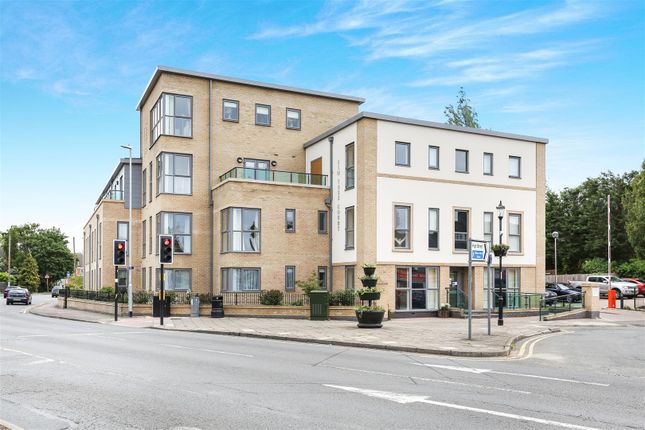
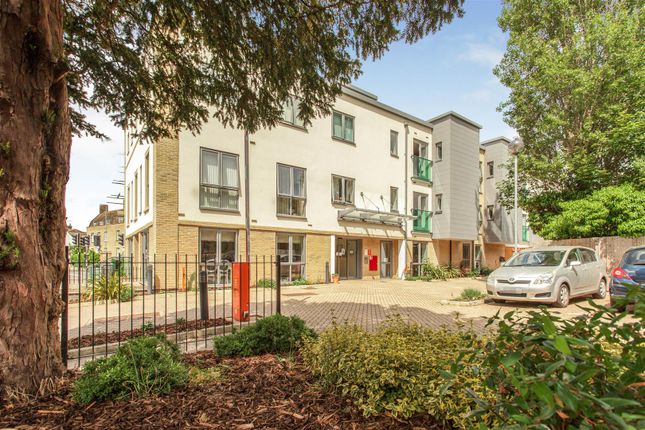
-allocated car parking space- ~part exchange, entitlements advice, removals and solicitors all available~ Elm Tree Court Elm Tree Court was built by McCarthy and Stone and designed specifically for for independent retirement living for the over 60's.
The development is situated in the heart of Huntingdon Town Centre and consists of 26, one and two bedroom apartments with design features to make day-to-day living easier.
The apartment boasts under floor heating, Sky/Sky+ connection points in the living room and secure camera entry system.
The dedicated House Manager is on site during their working hours to take care of the running of the development.
There's no need to worry about the burden of maintenance costs as the service charge covers the cost of all external maintenance, gardening and landscaping, external window cleaning, buildings insurance, water rates and security systems.
All energy costs of the Home Owners lounge and other communal areas are also covered in the service charge.
For your peace of mind the development has camera door entry and 24-hour emergency call systems, should you require assistance.
The Home Owners lounge and stunning Roof Top terrace provides a great space to socialise with friends and family and there's a hobby room and reading room with refreshment facilities, situated on the ground floor.
It is a condition of the purchase that residents must meet the age requirement of 60 years or over. Local Area Elm Tree Court is well situated in the heart of the popular town of Huntingdon.
There’s a range of supermarkets, shops, take aways, bars and restaurants within walking distance. The recently constructed Chequers shopping centre offers a further range of shops to explore.
Further afield the City of Cambridge is situated less than 20 miles away. Bus and train stations are close by.
Entrance Hallway Front door with spy hole leads to the large entrance hall - the 24-hour emergency response pull cord system is situated in the hall.
From the hallway doors to a utility room with a washer/drier and a further separate storage cupboard.
Illuminated light switches, smoke detector, apartment security door entry system with intercom and emergency pull cord located in the hall. Doors lead to the living room, bedroom and shower room.
Living Room A dual aspect living room which has ample space for a dining table. Double glazed doors opening into a Juliet balcony and an additional window makes this a lovely, bright and airy room.
TV and telephone points, Sky/Sky+ connection point. Fitted carpets, ceiling lights, raised electric power sockets. Partially double glazed doors lead onto a separate kitchen.
Kitchen Modern kitchen fitted with a range of cream fronted wall, pan drawers and base units, with modern roll top work surfaces over with up-stand.
Inset Bosch electric oven, stainless steel sink unit with mixer tap over, under pelmet lighting, four ring electric Bosch hob with glass splash back and extractor hood over.
Recessed integral fridge freezer, tiled floor, down lighting, ventilation system. Master Bedroom Double bedroom with a full height window. Fitted wardrobes with mirror fronted sliding doors.
TV and telephone points, Sky/Sky+ connection point. Fitted carpets, raised electric power sockets. Down lights.
Shower Room Fully fitted suite comprising: Level entry shower with support rail and doors vanity unit with hand basin, Illuminated mirror, chrome heated towel rail, WC.
Half height wall tiling, shelving, down lights and floor tiling.
Service Charge • 24-hour emergency call system • House Manager on site during working hours • Cleaning of communal areas and communal windows • Water rates for communal areas and apartments • Electricity, heating, lighting and power to communal areas • Upkeep of gardens and grounds • Repairs and maintenance to the interior and exterior communal areas • Contingency fund including internal and external redecoration of communal areas • Buildings insurance The Service charge does not cover external costs such as your Council Tax, electricity or TV, to find out more about the service charges please contact your Property Consultant or House Manager.
Annual Service charge: £3,359.06 for financial year ending 30/6/2026. **Entitlements Service** Check out benefits you may be entitled too, to support you with service charges and living costs.
(often offset by Government Entitlements eg Attendance Allowance £3,500-£5,200)'.
Lease Information Lease: 999 years from 1st Jan 2016 Ground rent: £425 per annum Review date: 1st January 2039 Car Parking The apartment includes car parking space 'K' Additional Information & Services ** Entitlements Service** Check out benefits you may be entitled to ** Part Exchange ** We offer Part-Exchange service to help you move without the hassle of having to sell your own home.
** Removal Service** Get a quote from our Partner Removal Service who can declutter and move you in to your new home.
** Solicitors** Get a quote from our panel solicitors who have dealt with a number of sales and purchases and therefore familiar with the McCarthy Stone set up.
For more information check our webpage additional services or speak with our property consultant • Superfast Fibre Broadband available • Mains water and electricity • Electric room heating • Mains drainage
Value & comps
No previous sales on record.
Returns
Set an offer; the calculator follows it.
We're still gathering serviced-accommodation data for this area.
Archie refurb estimate: a Pro feature
0.0% below asking
This is not financial or investment advice. Prop AI Deals is not authorised by the Financial Conduct Authority (FCA) to provide investment advice.
All investment calculators, property analyses, and AI-generated insights are for informational purposes only. Property investment carries risk and may result in financial loss. All calculations should be independently verified and you should consult with FCA-authorised financial advisers before making any investment decisions.
Past performance does not guarantee future results. Tax implications vary by individual circumstances.
Deal
Properties like this can earn 2–3x BTL yields when converted to HMO, with retrofit costs around £10k/room. Sign in to see the full tier, yield projection, and cost breakdown.
Commercial properties like this can earn 30-50% higher yields when converted to residential under Class MA / Q / P / PA, with prior approval costing ~GBP 96/unit. Sign in to see the recommended route, yield uplift, and cost breakdown.
BRRR-suited properties can recycle 80-100% of investor capital on refi, leaving a high-yielding rental with most of the money out. Sign in to see the refurb cost stack, ARV projection, and refinance maths.
Detached + large garden = sub-division play. Pro tier unlocks the tier badge, plot size, uplift estimate, and regional land benchmark.
Short-lease flats trade at deep discount, but extending under the 1993 Act often costs far less than the discount. Pro tier unlocks the tier badge, premium breakdown, long-lease ARV and arbitrage maths.
See projected short-stay revenue vs a vanilla BTL for this property.
See real sub-let margins (HMO room rates & SA nightly rates) vs the landlord rent.
Area
Agent & docs

FAQ
About 21 Elm Tree Court, High Street, Huntingdon
Explore nearby