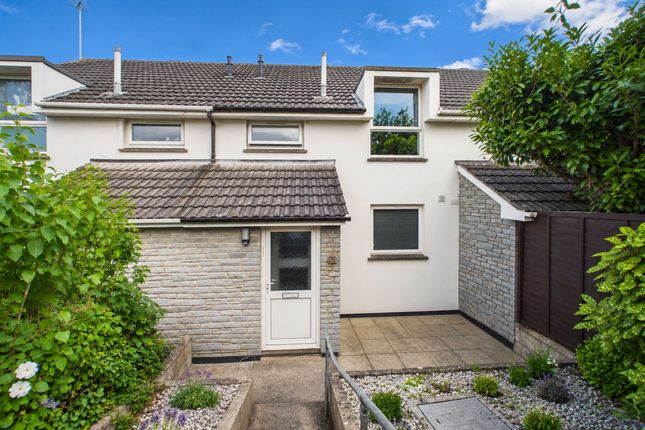
3-bedroom semi-detached house · EX23 0PE
For saleListed 61 days
Opportunity summary
See Archie’s verdict, returns by strategy and what to check before viewing.
About
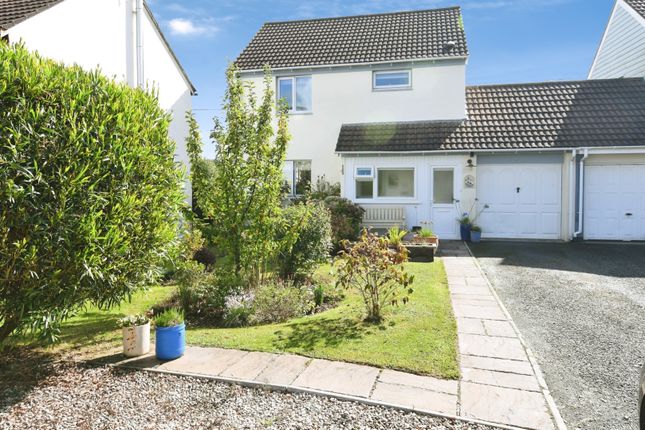
Situated in the popular North Cornish coastal village of Crackington Haven, within a short distance to the coastline and local beauty spots we are proud to offer this 3 bedroom semi-detached house, situated in a tucked away cul de sac location.
The residence would be well suited as a comfortable family home offering generous enclosed rear gardens with off road parking to the front of the property and access to a useful garage.
Fitted solar panels. Virtual tour also available upon request. EPC B. Council Tax Band B.
The village of Crackington Haven lies on the rugged North Cornish coastline and is famed for its many nearby areas of outstanding natural beauty and popular bathing beaches providing a whole host of watersports and leisure activities together with many breathtaking clifftop coastal walks etc.
Other nearby picturesque beauty spots include Boscastle, Trebarwith Strand and Widemouth Bay.
The town of Camelford is approximately 5 miles in a southerly direction and the coastal town of Bude is some 12 miles in a northerly direction offering a more comprehensive range of shopping, schooling and recreational facilities.
Directions From Bude town centre proceed out of the town towards Stratton, turning right into Kings Hill after passing the Shell Garage on the left hand side.
Upon reaching the A39 turn right signposted Camelford and proceed for approximately 8 miles, passing through Wainhouse Corner and taking the next right hand turning signposted Boscastle.
Continue for approximately 1½ miles to Tresparrett Posts and turn right towards Crackington Haven.
Proceed for approximately 2½ miles and upon entering Higher Crackington continue past the post office on the left hand side and take the right hand turning into Haven Road continue along this road taking the next left onto Lundy Drive and the next left again onto Cambeak Close whereupon number 3 will be found towards the end of the cul-de-sac on the right hand side.
Entrance Hall Staircase leading to first floor landing.
Kitchen 9' 9" x 8' 4" Fitted kitchen comprising a range of base and wall mounted units with work surfaces over incorporating composite 1 1/2 sink drainer unit with mixer taps, cooker, integrated dishwasher, space and plumbing for washing machine and recess for tall fridge freezer.
Window to front elevation. Living Room 16' 7" x 14' 9" Double glazed sliding doors and window to Conservatory. Useful built in under stair cupboard.
Conservatory 12' 0" x 8' 10" Double glazed windows and French doors leading onto the generous rear garden. First Floor Landing Built in airing cupboard housing hot water cylinder.
Bedroom 1 12' 10" x 8' 0" Double bedroom with window to rear elevation. Bedroom 2 13' 7" x 8' 0" Double bedroom with window to front elevation.
Bedroom 3 9' 3" x 6' 5" Window to rear elevation. Shower Room 6' 5" x 5' 9" Enclosed shower cubicle with electric Triton shower over, pedestal wash hand basin, close coupled WC.
Heated towel rail. Frosted high level window to front elevation. Outside The property is approached via an entrance driveway providing off road parking for two cars and access to the garage.
The rear gardens are principally laid to lawn with a variety of mature shrubs and plants bordered by a mature hedge and close boarded fencing.
Sloped access to a useful decking area adjoining the conservatory provides an ideal sunny spot for al fresco dining. Garage 17' 6" x 8' 7" Roller vehicle entrance door.
Power, light and water connected. Door to the enclosed rear garden. Services Mains electric, water and drainage. Economy 7 Heating.
Solar panels providing an additional income of approx £600 per annum. EPC B Council Tax Band B
Value & comps
No previous sales on record.
Returns
Set an offer; the calculator follows it.
We're still gathering serviced-accommodation data for this area.
Archie refurb estimate: a Pro feature
0.0% below asking
This is not financial or investment advice. Prop AI Deals is not authorised by the Financial Conduct Authority (FCA) to provide investment advice.
All investment calculators, property analyses, and AI-generated insights are for informational purposes only. Property investment carries risk and may result in financial loss. All calculations should be independently verified and you should consult with FCA-authorised financial advisors before making any investment decisions.
Past performance does not guarantee future results. Tax implications vary by individual circumstances.
Deal
Properties like this can earn 2–3x BTL yields when converted to HMO, with retrofit costs around £10k/room. Sign in to see the full tier, yield projection, and cost breakdown.
Commercial properties like this can earn 30-50% higher yields when converted to residential under Class MA / Q / P / PA, with prior approval costing ~GBP 96/unit. Sign in to see the recommended route, yield uplift, and cost breakdown.
BRRR-suited properties can recycle 80-100% of investor capital on refi, leaving a high-yielding rental with most of the money out. Sign in to see the refurb cost stack, ARV projection, and refinance maths.
Detached + large garden = sub-division play. Pro tier unlocks the tier badge, plot size, uplift estimate, and regional land benchmark.
Short-lease flats trade at deep discount, but extending under the 1993 Act often costs far less than the discount. Pro tier unlocks the tier badge, premium breakdown, long-lease ARV and arbitrage maths.
See projected short-stay revenue vs a vanilla BTL for this property.
See real sub-let margins (HMO room rates & SA nightly rates) vs the landlord rent.
Area
Agent & docs
FAQ
About Cambeak Close, Crackington Haven, Bude
Explore nearby