5-bedroom house · HA7 3AD
For saleListed 217 days
Opportunity summary
See Archie’s verdict, returns by strategy and what to check before viewing.
About
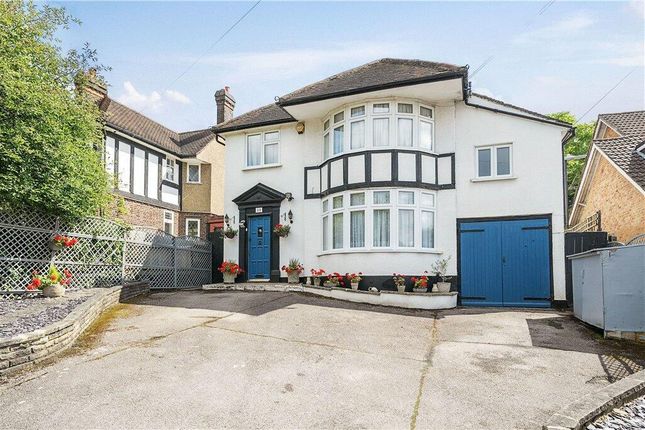
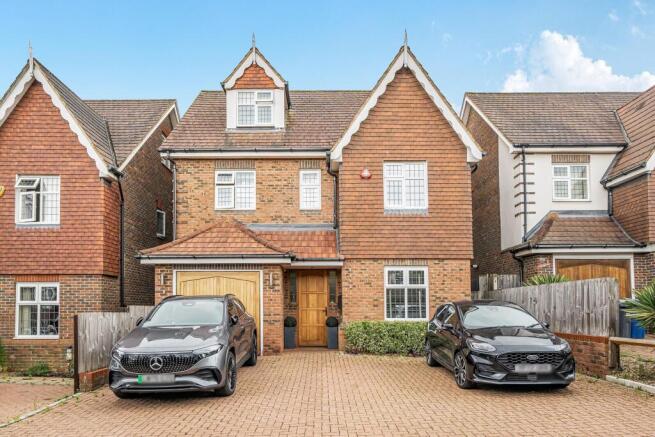
**guide price £1,400,000 - £1,450,000** Set on a generous plot, this impressive five-bedroom detached house occupies a highly sought-after position on Green Lane in Stanmore.
Boasting an abundance of space, light, and versatility, it offers the perfect environment for modern family living.
Externally, the property presents tremendous potential for extension, with the ground floor already expansive across multiple front sections.
Carefully planned first-floor additions could create a commanding multi-fronted façade, enhancing both the presence and proportions of the home while adding further grandeur and living space to this already remarkable residence.
At the heart of the home lies the expansive modern kitchen, with stylish and contemporary finishes, offering a practical space for family dining and entertaining.
Adjacent to the kitchen is a utility area, providing additional storage and laundry facilities, ensuring the main living areas remain uncluttered and effortlessly functional.
The reception space is exceptionally large, with a fluid layout thoughtfully divided into multiple sub-areas to accommodate formal entertaining, relaxed family living, and quiet reflection.
Flooded with natural light through expansive windows and enhanced by high ceilings, this versatile living area creates an inviting and airy atmosphere, perfectly suited to modern family life.
The property comprises five generously sized bedrooms, including a luxurious master suite with a contemporary ensuite and a private balcony overlooking the garden, offering a tranquil retreat.
The family bathroom is beautifully appointed in a contemporary style, while a separate guest WC on the ground floor adds further convenience for family and visitors.
A dedicated study area provides an ideal environment for remote work, reading, or focused tasks, while the overall scale of the home allows for additional multifunctional spaces such as a playroom, gym, or creative studio.
The home is complemented by a large and spacious garden, featuring a paved patio and extensive areas of laid grass, enhanced by mature cherry trees, creating a serene outdoor environment ideal for entertaining, relaxation, or family activities Approached via an expansive carriage driveway, the property provides parking for six to seven vehicles, combining practicality with a strong sense of presence and understated luxury.
This exceptional home represents a rare opportunity to acquire a substantial detached property in one of Stanmore’s most prestigious locations.
With generous living spaces, abundant natural light, luxurious bathrooms, a master balcony, a multi-functional reception with a fluid layout, and enormous potential for extension, it is perfectly suited to families seeking comfort, space, and the freedom to personalise their surroundings.
The property also benefits from proximity to outstanding Ofsted-rated schools and excellent transport links, adding further appeal for family life.
Viewings are highly recommended - by appointment only.
Value & comps
No previous sales on record.
See the independent valuation, upside vs guide, and per-strategy max bid for this lot. Sign in to see it.
Returns
Set an offer; the calculator follows it.
We're still gathering serviced-accommodation data for this area.
Archie refurb estimate: a Pro feature
0.0% below starting price
This is not financial or investment advice. Prop AI Deals is not authorised by the Financial Conduct Authority (FCA) to provide investment advice.
All investment calculators, property analyses, and AI-generated insights are for informational purposes only. Property investment carries risk and may result in financial loss. All calculations should be independently verified and you should consult with FCA-authorised financial advisors before making any investment decisions.
Past performance does not guarantee future results. Tax implications vary by individual circumstances.
Deal
Properties like this can earn 2–3x BTL yields when converted to HMO, with retrofit costs around £10k/room. Sign in to see the full tier, yield projection, and cost breakdown.
Commercial properties like this can earn 30-50% higher yields when converted to residential under Class MA / Q / P / PA, with prior approval costing ~GBP 96/unit. Sign in to see the recommended route, yield uplift, and cost breakdown.
BRRR-suited properties can recycle 80-100% of investor capital on refi, leaving a high-yielding rental with most of the money out. Sign in to see the refurb cost stack, ARV projection, and refinance maths.
Detached + large garden = sub-division play. Pro tier unlocks the tier badge, plot size, uplift estimate, and regional land benchmark.
Short-lease flats trade at deep discount, but extending under the 1993 Act often costs far less than the discount. Pro tier unlocks the tier badge, premium breakdown, long-lease ARV and arbitrage maths.
See projected short-stay revenue vs a vanilla BTL for this property.
See real sub-let margins (HMO room rates & SA nightly rates) vs the landlord rent.
Area
Agent & docs
FAQ
About 101, Green Lane, Stanmore
Explore nearby