4-bedroom detached house · LE2 8PH
Listing removedListed 232 days
Opportunity summary
See Archie’s verdict, returns by strategy and what to check before viewing.
About
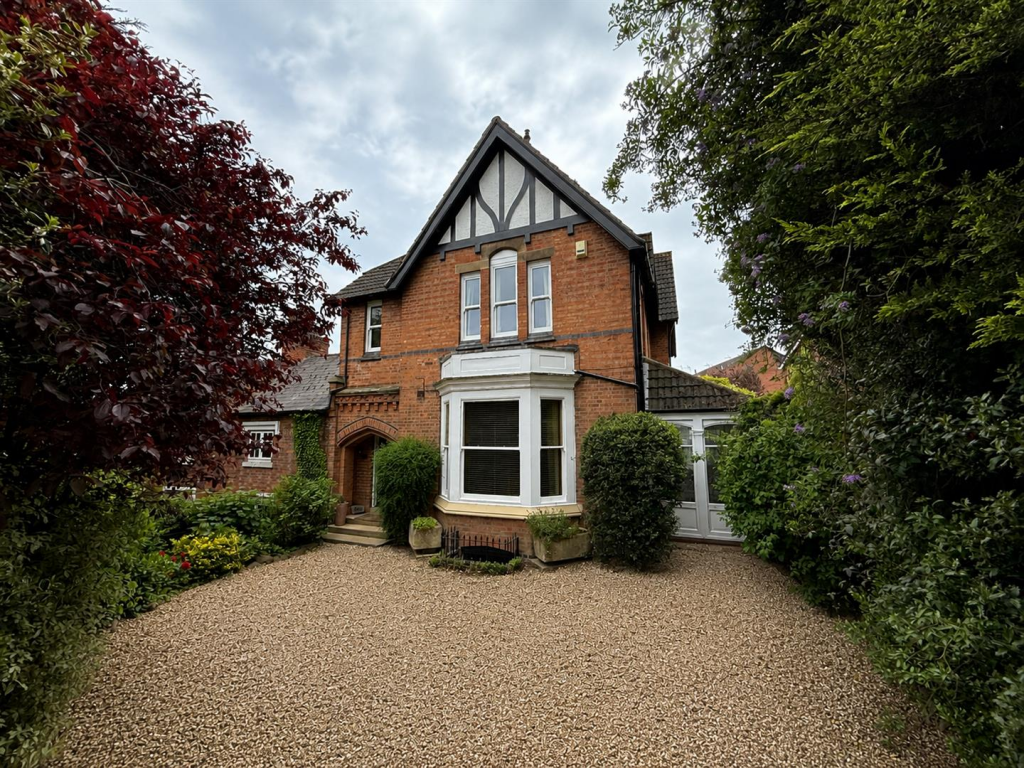
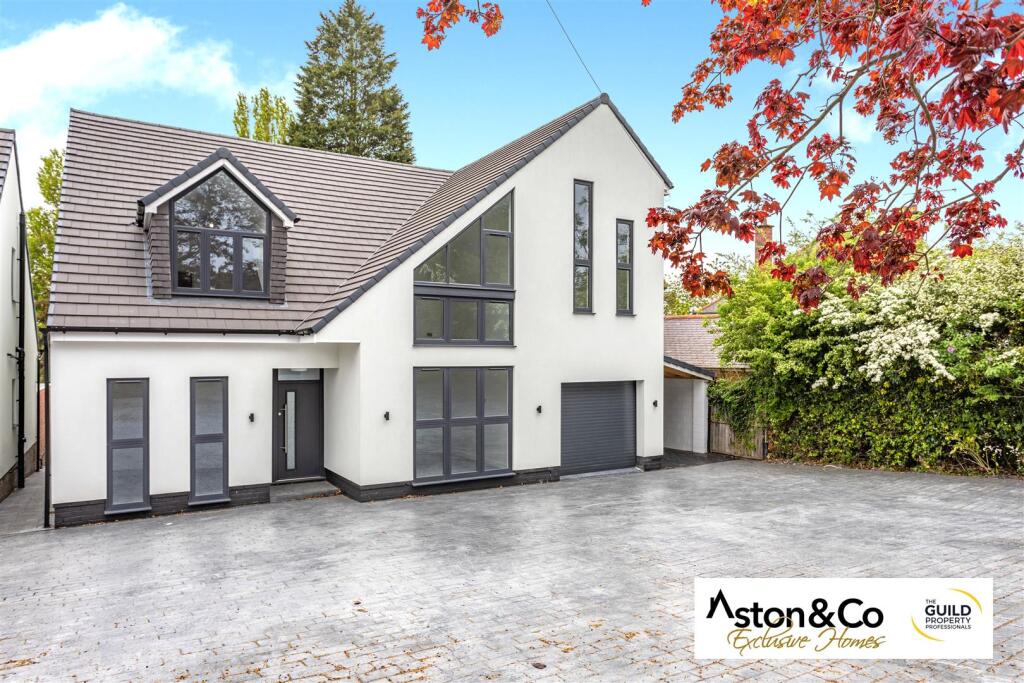
Rarely available & positioned along a lovely private road in a sought-after village setting, this spacious family home offers impressive accommodation & a wonderful sense of privacy.
Homes in this location seldom come to the market & viewing is highly recommended to appreciate the space & lifestyle on offer.
A welcoming porch opens into the main hallway, setting the tone for the generous proportions found throughout.
The standout feature of the home is the remarkable 43' family room, an exceptional space designed for both relaxing & entertaining.
A bay window to the front allows natural light to pour in, while a charming open fireplace creates a cosy focal point.
To the rear, a dramatic floor-to-ceiling window frames views of the garden & patio doors open directly outside, making this an ideal space for gatherings, celebrations or simply enjoying everyday family life.
A separate lounge provides an additional retreat, complete with feature fireplace & a window overlooking the garden, creating a calm & inviting atmosphere.
The dining kitchen is perfectly suited to family living, fitted with a range of wall & base cabinets along with a matching central island that forms a sociable hub for cooking & conversation.
Dual-aspect windows fill the room with light, while there is ample space for a table & chairs, making it ideal for family meals or entertaining guests.
A utility room and downstairs cloakroom add further practicality. The staircase leads to an impressive galleried landing, giving access to four generously sized double bedrooms.
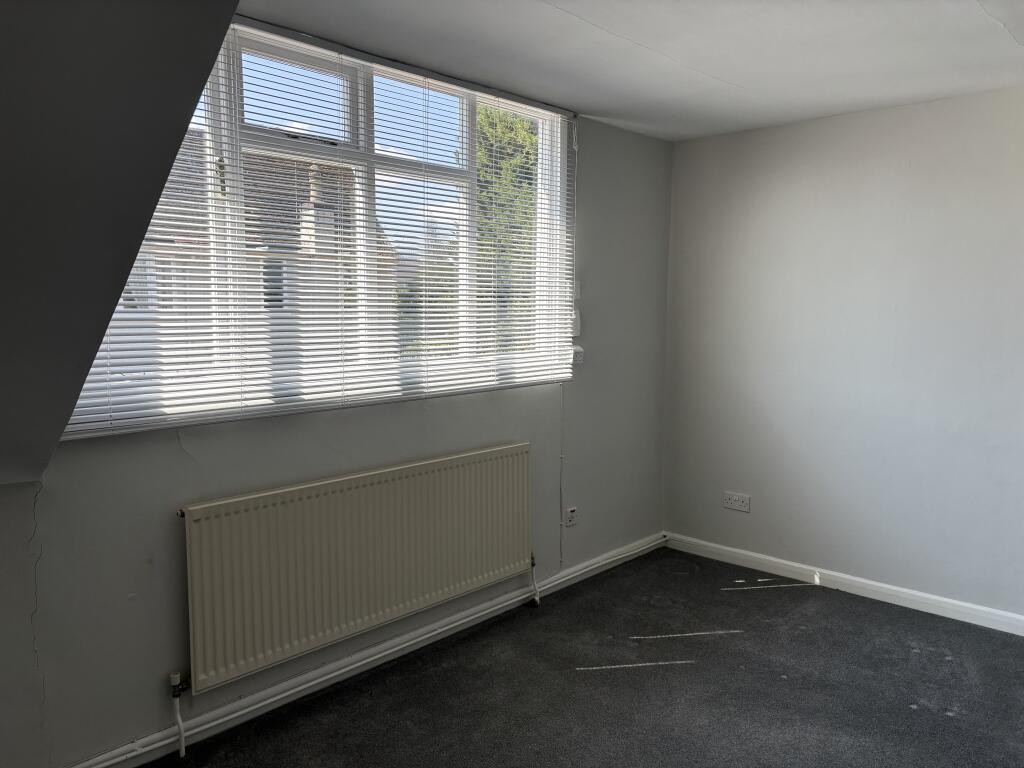
The primary suite enjoys a dressing area, en-suite shower room & French doors opening onto a balcony, providing a lovely private spot to enjoy the outlook.
The remaining bedrooms are all served by a family bathroom with separate WC.
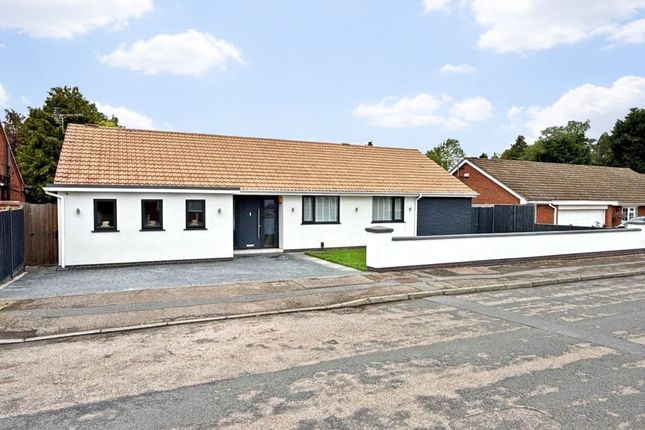
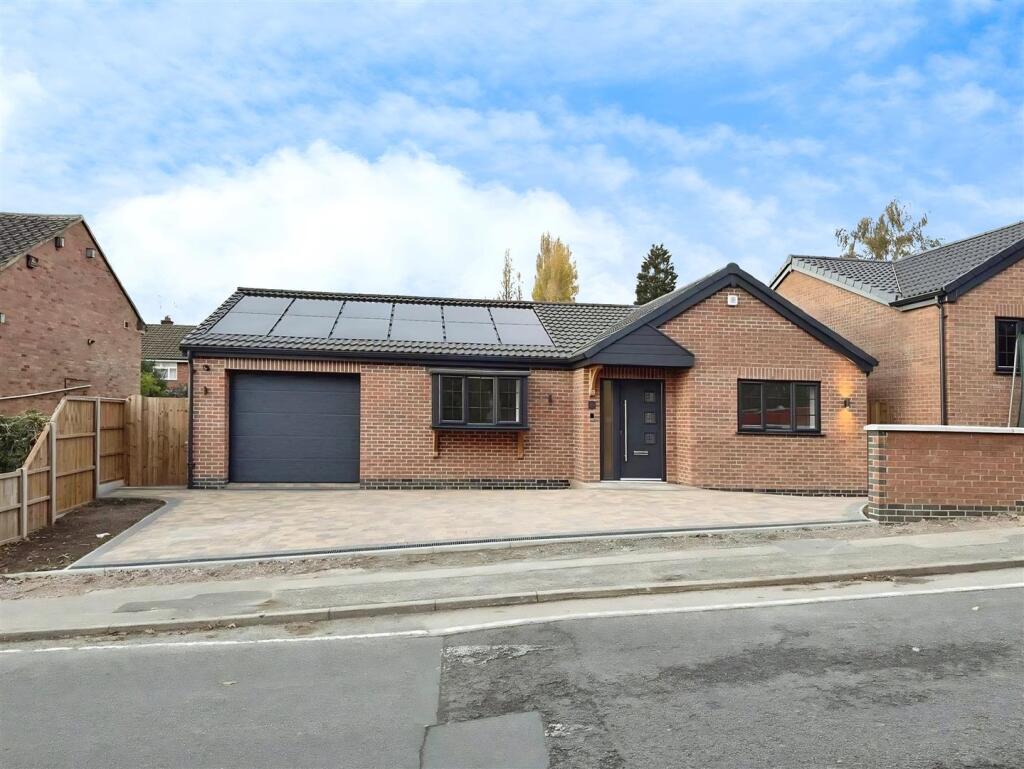
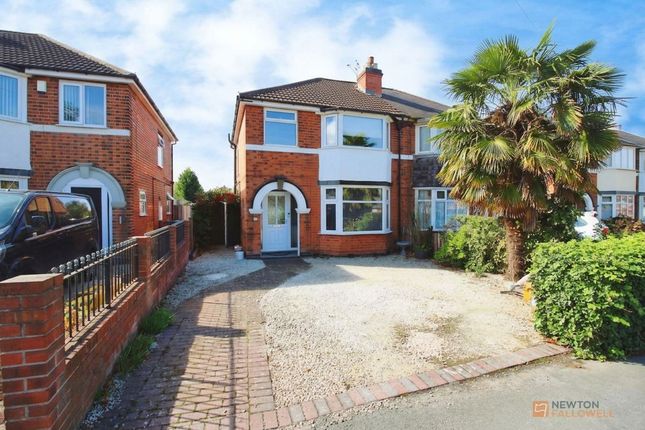
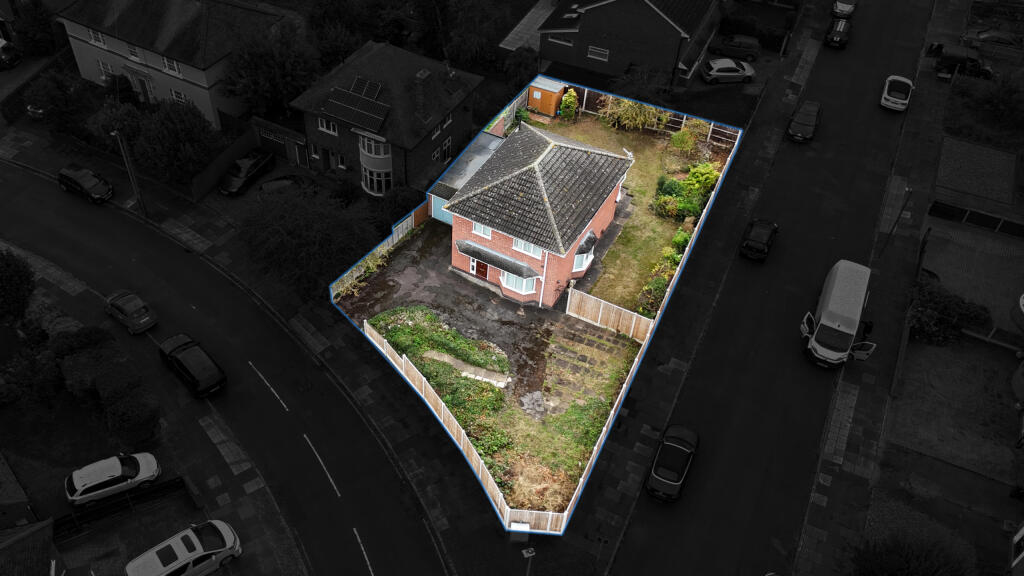
Externally, the property benefits from a driveway & garage, along with extensive, well-established gardens offering lawned areas, mature planting & plenty of space for outdoor entertaining or family play.
Aylestone is perfect for anyone wanting to be near the City Centre but without the hustle and bustle. Aylestone is close to surrounding motor ways and Fosse Shopping Park.
Aylestone has everything to offer with a wide range of shops, supermarkets, takeaways, restaurants and pubs.
For all the fitness fanatics there is a fully equipped gym with swimming pool, sauna, squash courts and tennis courts and an all-weather football pitch.
The King Power stadium home to Leicester City Football Club is only a short drive away as is the Tigers Rugby Club. Aylestone is also home to the Leicestershire County Cricket Club.
Aylestone has many schools for all ages including an all-girls secondary school and being a short bus drive away from the City Centre it is also convenient for anyone attending University or College or commuting via train.
Aylestone Meadows forms the southern end of the Leicester riverside that stretches through the heart of the city to Watermead Country Park in the north.
They are home to a variety of wildlife and is Leicester's largest local nature reserve.
Aylestone boasts a really beautiful example of the grand union canal and this part of our Leicester Section follows the canal via lovely countryside right into the heart of Leicester City.
Porch - Entrance Hall - 2.31m x 3.99m (7'07 x 13'01) - Family Room - 13.11m x 3.96m (43' x 13') - Lounge - 4.42m x 3.99m (14'06 x 13'01) - Dining Kitchen - 5.74m x 4.04m (18'10 x 13'03) - Utility Room - 2.79m x 2.64m (9'02 x 8'08) - Downstairs Cloakroom - 1.14m x 1.70m (3'09 x 5'07) - Landing - Bedroom One - 5.03m x 3.76m (16'06 x 12'04) - En Suite - 2.41m x 2.18m (7'11 x 7'02) - Dressing Area - 2.44m x 1.68m (8' x 5'06) - Bedroom Two - 4.47m x 3.96m (14'08 x 13') - Bedroom Three - 3.25m x 3.94m (10'08 x 12'11) - Bedroom Four - 3.25m x 3.61m (10'08 x 11'10) - Bathroom - 2.46m x 2.90m (8'01 x 9'06) - Separate Wc - Garage - 5.74m x 2.84m (18'10 x 9'04) -
Value & comps
No previous sales on record.
Returns
Set an offer; the calculator follows it.
We're still gathering serviced-accommodation data for this area.
Archie refurb estimate: a Pro feature
0.0% below asking
This is not financial or investment advice. Prop AI Deals is not authorised by the Financial Conduct Authority (FCA) to provide investment advice.
All investment calculators, property analyses, and AI-generated insights are for informational purposes only. Property investment carries risk and may result in financial loss. All calculations should be independently verified and you should consult with FCA-authorised financial advisers before making any investment decisions.
Past performance does not guarantee future results. Tax implications vary by individual circumstances.
Deal
Properties like this can earn 2–3x BTL yields when converted to HMO, with retrofit costs around £10k/room. Sign in to see the full tier, yield projection, and cost breakdown.
Commercial properties like this can earn 30-50% higher yields when converted to residential under Class MA / Q / P / PA, with prior approval costing ~GBP 96/unit. Sign in to see the recommended route, yield uplift, and cost breakdown.
BRRR-suited properties can recycle 80-100% of investor capital on refi, leaving a high-yielding rental with most of the money out. Sign in to see the refurb cost stack, ARV projection, and refinance maths.
Detached + large garden = sub-division play. Pro tier unlocks the tier badge, plot size, uplift estimate, and regional land benchmark.
Short-lease flats trade at deep discount, but extending under the 1993 Act often costs far less than the discount. Pro tier unlocks the tier badge, premium breakdown, long-lease ARV and arbitrage maths.
See projected short-stay revenue vs a vanilla BTL for this property.
See real sub-let margins (HMO room rates & SA nightly rates) vs the landlord rent.
Area
Agent & docs

FAQ
About Lutterworth Road, Aylestone, Leicester
Explore nearby