2-bedroom flat · TR14 8AN
Listing removedListed 127 days
Opportunity summary
See Archie’s verdict, returns by strategy and what to check before viewing.
About
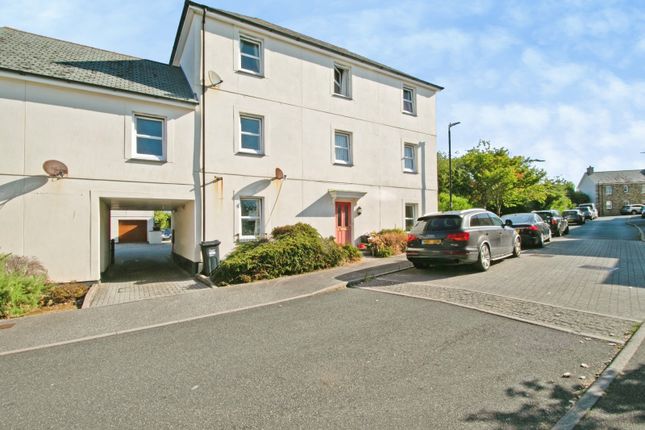
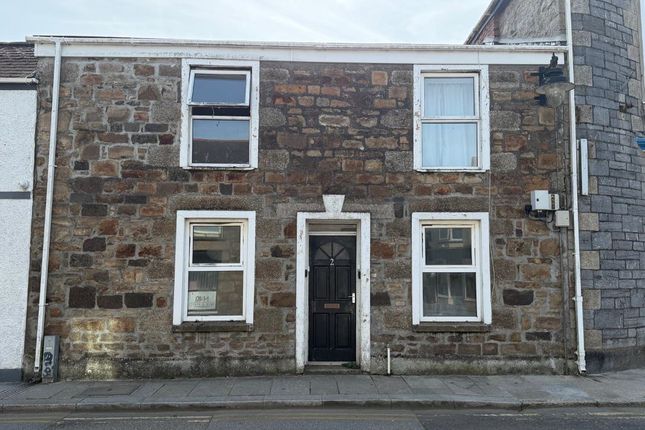
Situated close to the centre of the town, this ground floor two bedroom apartment offers spacious living which has been decorated to a good standard and offers a light and airy living environment.
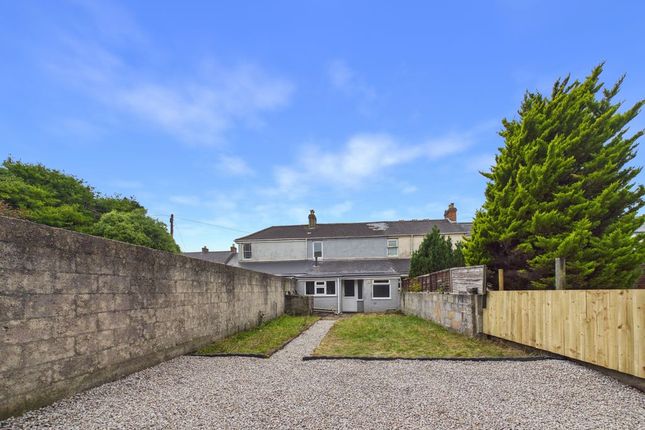
In addition to the two bedrooms, there is an enclosed garden at the rear which offers a high level of privacy and parking is available for two cars.
The accommodation comprises of a lounge, kitchen/diner, two bedrooms (one of which overlooks the garden) and a remodelled shower room.
The rear garden has a lawn and deck which can be accessed from either the kitchen or the second bedroom.
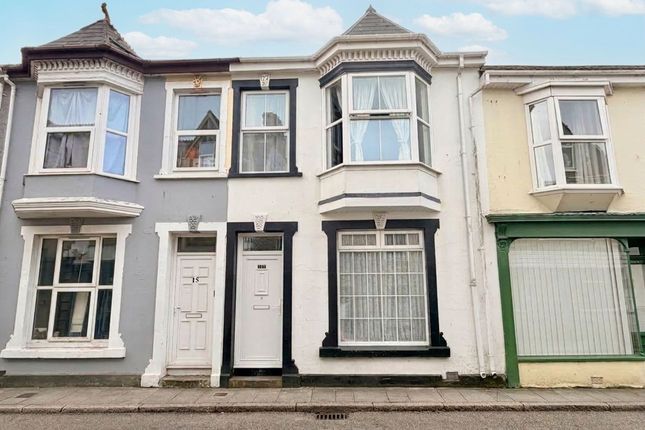
The property benefits from part double glazing (the front elevation being single glazed due to its location within a Conservation Area) whilst the rear is fully double glazed.
Heating is provided by a gas fired central heating boiler supplying radiators. The two parking spaces can be accessed via Adelaide Street and are a huge bonus for this part of the town centre.
Ideal for a first-time buyer or indeed someone looking for an investment vehicle, viewing our interactive virtual tour is strongly recommended prior to arranging a closer inspection.
The property is within a level walk of the town centre, Camborne, which is steeped in mining history, offers all the facilities you would expect for modern living and there is a mix of both local and national shopping outlets to include a Post Office together with a mainline Railway Station which has direct links to London Paddington and the north of England.
The A30 trunk road is accessed nearby and Truro, the administrative and cultural heart of Cornwall, is within thirteen miles and the north coast at Portreath is within five miles.
Falmouth on the south coast, which is Cornwall's university town is within twelve miles distant.
Accommodation Comprises Front entrance door opening to:- Lounge (12' 1'' x 11' 8'' (3.68m x 3.55m)) Window to the front with tongue and groove half height panelling with shutters above.
A light and bright room with a door opening off to:- Hallway Doors off to:- Shower Room Recently remodelled with an oversize shower enclosure featuring a rain head shower, close coupled WC and vanity wash hand basin with mixer tap.
Towel radiator. Bedroom One (10' 3'' x 9' 11'' (3.12m x 3.02m) plus recesses) UPVC double glazed window to the rear overlooking the garden. High ceiling and radiator.
Kitchen/Diner (14' 3'' x 7' 7'' (4.34m x 2.31m)) UPVC double glazed door opening to the garden and a uPVC double glazed window to the side.
Featuring a range of eye level and base units having adjoining wood working surfaces and incorporating a Belfast sink unit and drainer.
Space for fridge and oven with stainless steel extractor hood above. Wall-mounted 'Vaillant' gas combination boiler, ceramic tiled flooring and large under stairs storage cupboard. Radiator.
Bedroom Two (14' 9'' x 7' 8'' (4.49m x 2.34m)) A dual-aspect room with a uPVC double glazed window to the side and a uPVC double glazed French doors opening to the garden. Radiator.
Outside Rear The rear garden is enclosed, largely lawned with a deck and patio seating area and a range of mature flower beds. A pedestrian gate at the end of the garden opens to the parking space.
External water supply. Parking To the rear of the garden, one will find tandem parking for two vehicles which is accessed from Adelaide Street.
Services Mains gas, mains electricity, mains water and mains drainage. Agent's Note The Council Tax Band for this property is Band 'A'.
The current lease, which is for 999 years, dates from 2023 and there is no annual service charge as any maintenance costs and insurance costs are shared between the ground floor and the first floor apartment.
Likewise, there is no ground rent payable as both apartments own a 50% share of the Freehold.
Directions Passing 'Tesco' supermarket in Camborne on your left-hand side on the B3303, take the next turning into Albert Street, then left into North Parade and at the end of North Parade, turn left into Trelowarren Street where the property will be identified on the right-hand side.
There are parking bays virtually opposite the property which can be used for viewing. If using What3words: Years.flamenco.crowbar
Value & comps
No previous sales on record.
Returns
Set an offer; the calculator follows it.
We're still gathering serviced-accommodation data for this area.
Archie refurb estimate: a Pro feature
0.0% below asking
This is not financial or investment advice. Prop AI Deals is not authorised by the Financial Conduct Authority (FCA) to provide investment advice.
All investment calculators, property analyses, and AI-generated insights are for informational purposes only. Property investment carries risk and may result in financial loss. All calculations should be independently verified and you should consult with FCA-authorised financial advisers before making any investment decisions.
Past performance does not guarantee future results. Tax implications vary by individual circumstances.
Deal
Properties like this can earn 2–3x BTL yields when converted to HMO, with retrofit costs around £10k/room. Sign in to see the full tier, yield projection, and cost breakdown.
Commercial properties like this can earn 30-50% higher yields when converted to residential under Class MA / Q / P / PA, with prior approval costing ~GBP 96/unit. Sign in to see the recommended route, yield uplift, and cost breakdown.
BRRR-suited properties can recycle 80-100% of investor capital on refi, leaving a high-yielding rental with most of the money out. Sign in to see the refurb cost stack, ARV projection, and refinance maths.
Detached + large garden = sub-division play. Pro tier unlocks the tier badge, plot size, uplift estimate, and regional land benchmark.
Short-lease flats trade at deep discount, but extending under the 1993 Act often costs far less than the discount. Pro tier unlocks the tier badge, premium breakdown, long-lease ARV and arbitrage maths.
See projected short-stay revenue vs a vanilla BTL for this property.
See real sub-let margins (HMO room rates & SA nightly rates) vs the landlord rent.
Area
Agent & docs

FAQ
About 110, Trelowarren Street, Camborne
Explore nearby