4-bedroom detached house · GU10 3QD
Sold STCListed 165 days
Opportunity summary
See Archie’s verdict, returns by strategy and what to check before viewing.
About
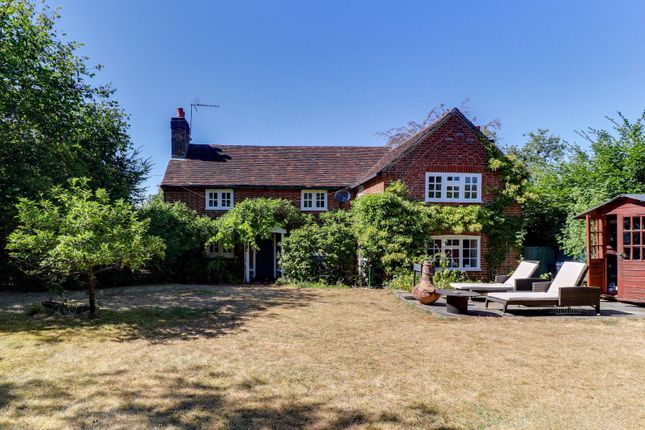
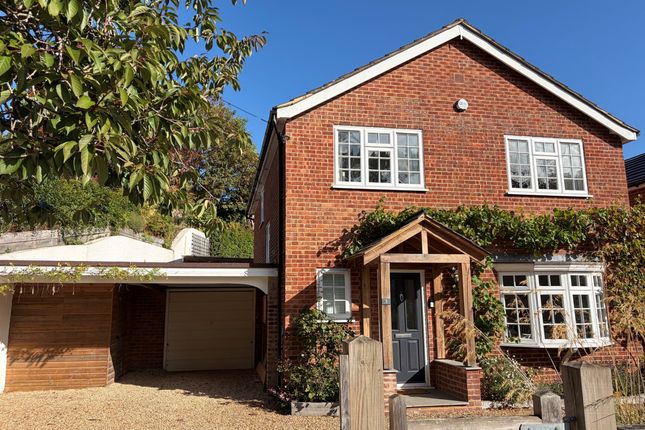
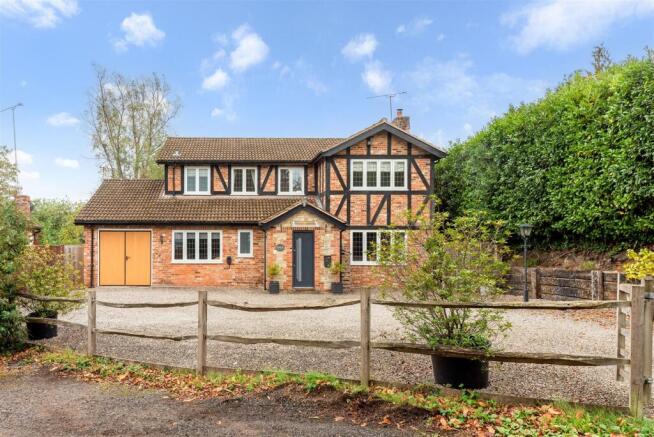
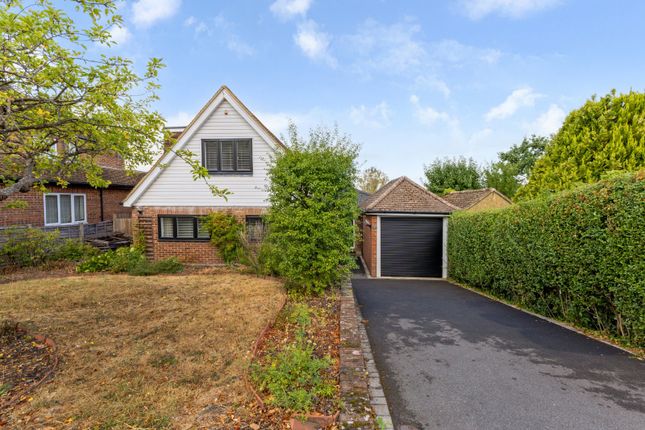
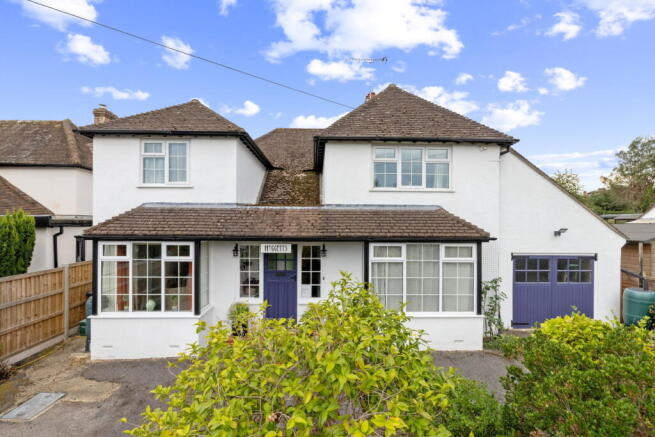
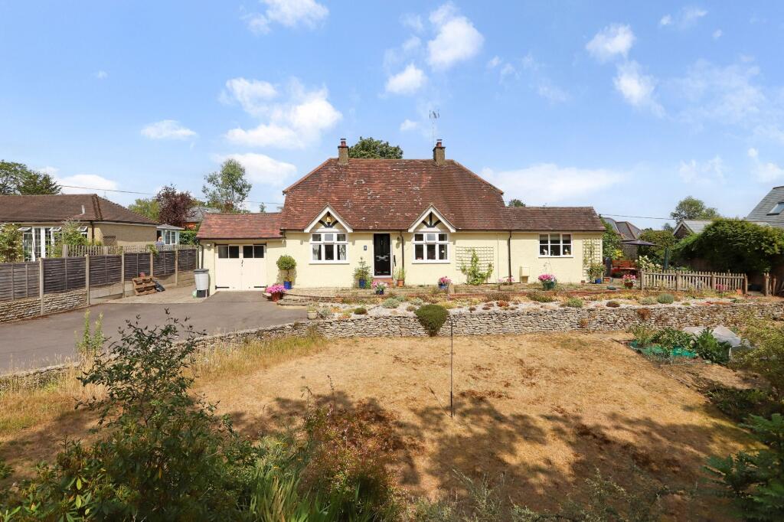
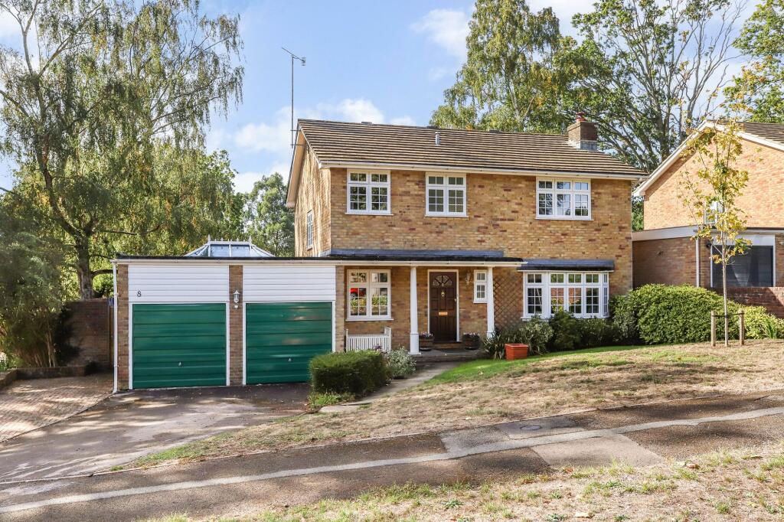
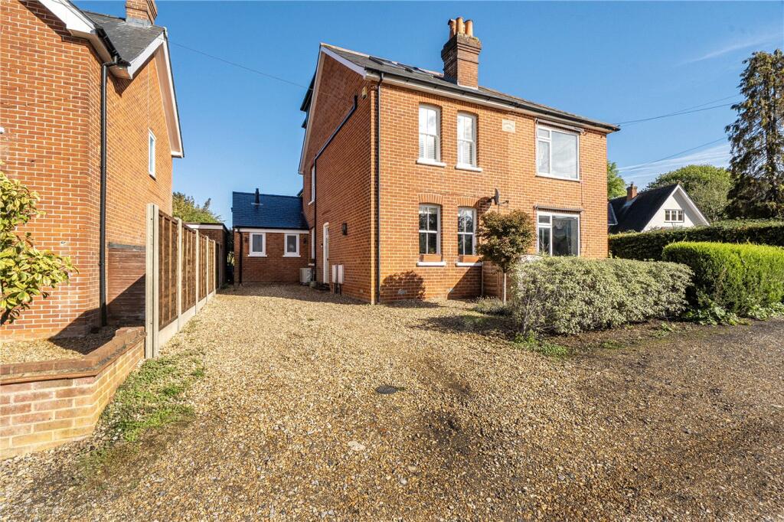
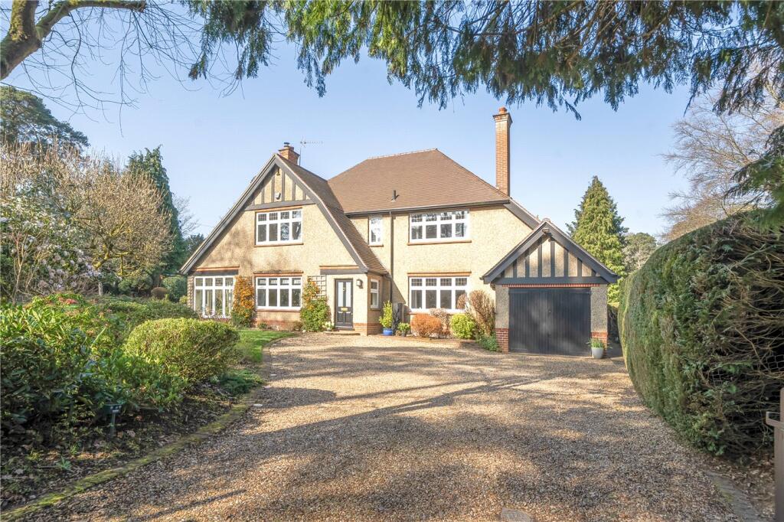
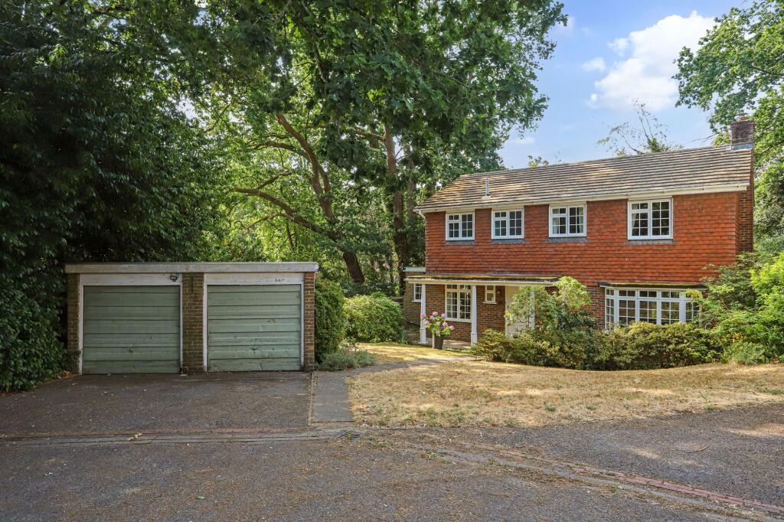
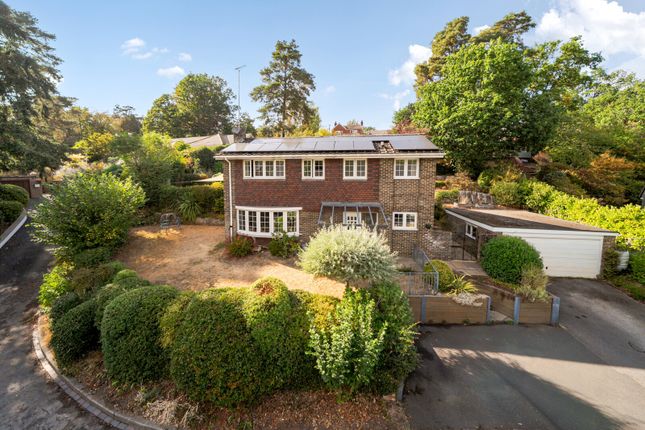
This generously proportioned extended home ticks all the boxes for families seeking a house in South Farnham.
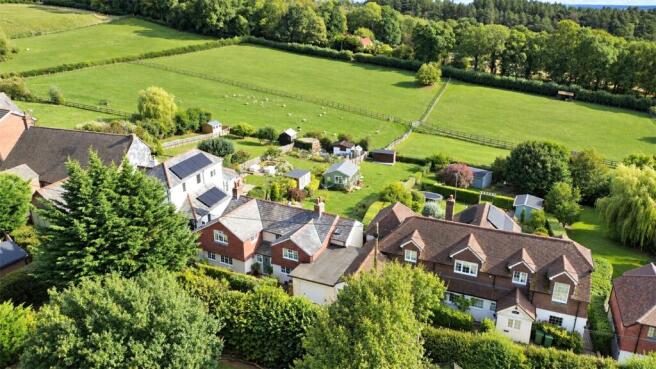
Situated toward the end of a cul de sac, within the popular Lower Bourne area, the property offers 2237 square feet and is set within a mature plot of over ¼ acre.
With South Farnham Infants School, Bourne Woods, local shops and the recreation ground all on your doorstep, why look anywhere else?
The well presented and flexible accommodation would suit families of all ages. A central hallway, with stairs to the first floor, offers a handy cloaks cupboard and cloakroom/w.c.
The living room and separate dining room enjoy views over the garden, while the study is located at the front of the house.
The kitchen has been re-fitted with a comprehensive range of floor and wall mounted units, as well as a breakfast bar, and opens up into a bright, attractive breakfast area with roof light and doors to the garden.
This in turn leads to a fantastic family room, also with a roof light and door to the garden - a great playroom for the young ones or teenage den/games room.
Buyers will also be pleased to see a large utility/boot room with doors leading to the side of the house and the garage. Ideal for bringing in mucky dogs, kids and cyclists.
On the first floor you will find four generous bedrooms and a family bathroom. The principal bedroom benefits from an en-suite shower and a dressing area with fitted wardrobes.
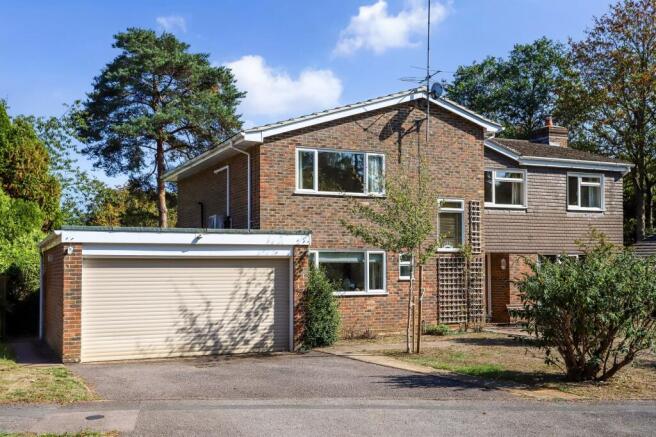
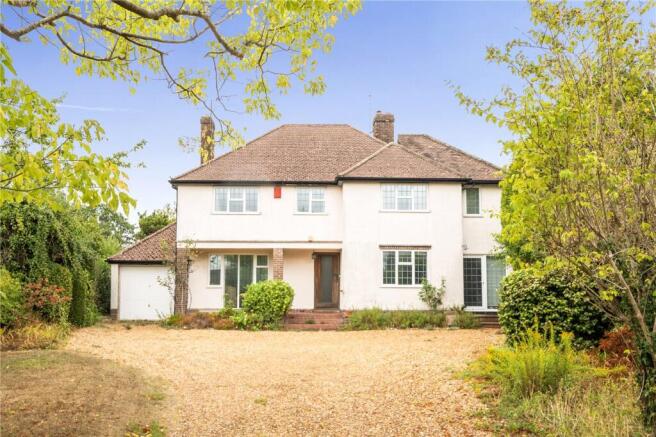
To the front of the house is a driveway with parking for 6 cars and a large integral garage.
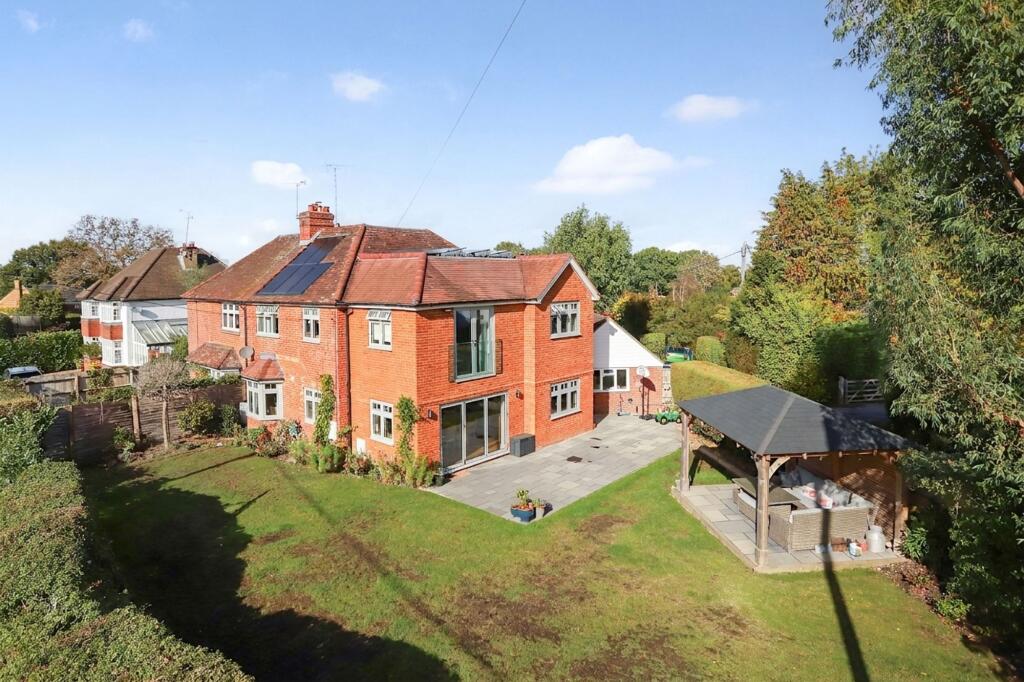
The beautiful south west facing rear garden offers a good degree of privacy with many mature trees and shrubs.
A full width terrace provides a great relaxing/entertaining space for the adults and there are plenty of areas in the garden for little adventurers to explore. Sat Nav Ref: GU10 3QD Freehold
Value & comps
No previous sales on record.
Returns
Set an offer; the calculator follows it.
We're still gathering serviced-accommodation data for this area.
Archie refurb estimate: a Pro feature
0.0% below asking
This is not financial or investment advice. Prop AI Deals is not authorised by the Financial Conduct Authority (FCA) to provide investment advice.
All investment calculators, property analyses, and AI-generated insights are for informational purposes only. Property investment carries risk and may result in financial loss. All calculations should be independently verified and you should consult with FCA-authorised financial advisers before making any investment decisions.
Past performance does not guarantee future results. Tax implications vary by individual circumstances.
Deal
Properties like this can earn 2–3x BTL yields when converted to HMO, with retrofit costs around £10k/room. Sign in to see the full tier, yield projection, and cost breakdown.
Commercial properties like this can earn 30-50% higher yields when converted to residential under Class MA / Q / P / PA, with prior approval costing ~GBP 96/unit. Sign in to see the recommended route, yield uplift, and cost breakdown.
BRRR-suited properties can recycle 80-100% of investor capital on refi, leaving a high-yielding rental with most of the money out. Sign in to see the refurb cost stack, ARV projection, and refinance maths.
Detached + large garden = sub-division play. Pro tier unlocks the tier badge, plot size, uplift estimate, and regional land benchmark.
Short-lease flats trade at deep discount, but extending under the 1993 Act often costs far less than the discount. Pro tier unlocks the tier badge, premium breakdown, long-lease ARV and arbitrage maths.
See projected short-stay revenue vs a vanilla BTL for this property.
See real sub-let margins (HMO room rates & SA nightly rates) vs the landlord rent.
Area
Agent & docs
FAQ
About Bourne Firs, Lower Bourne, Farnham, GU10
Explore nearby