We've tightened what earns a Pursue. A home now needs a published valuation, a strategy that still makes money after real running costs and lender stress tests, and no listing problems that would stop a mortgage. You'll see fewer Pursues, and each one has been checked harder.
See how verdicts work4-bedroom detached house · GU10 3PB
Sold STCListed 144 days
Opportunity summary
See Archie’s verdict, returns by strategy and what to check before viewing.
About
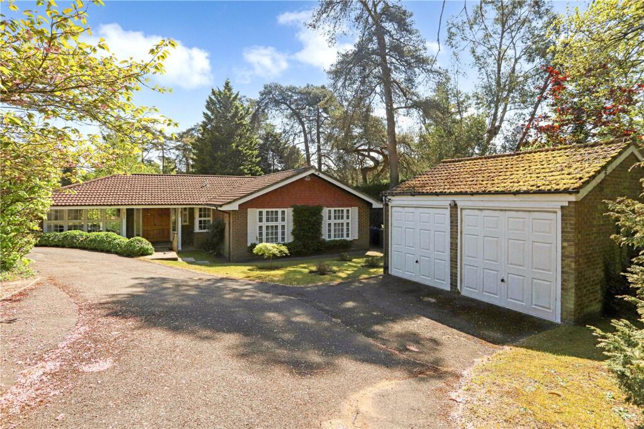
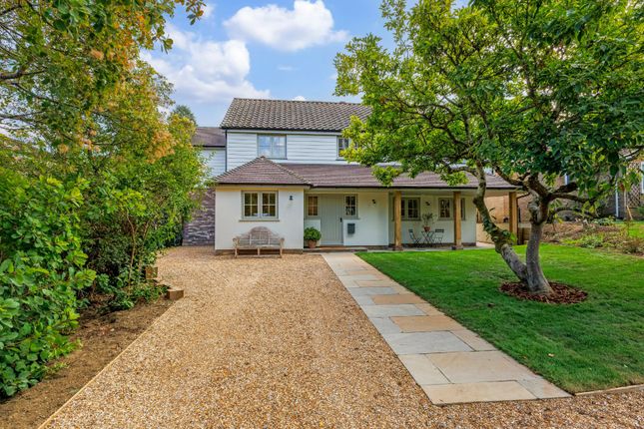
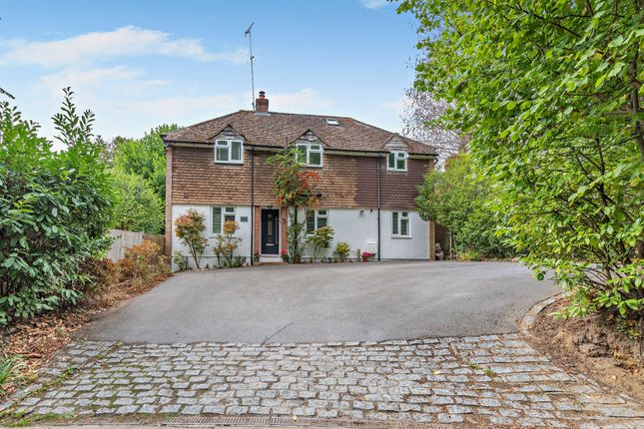
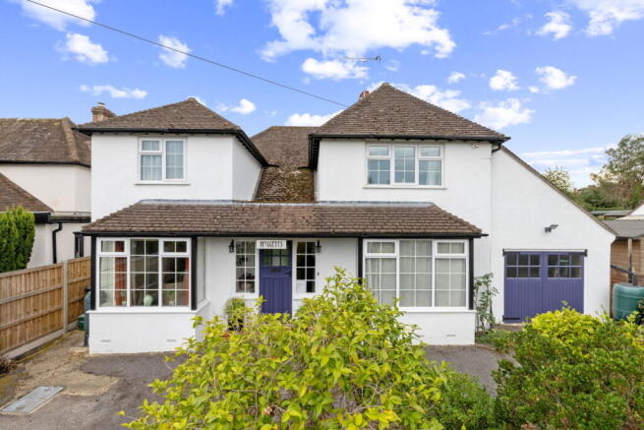
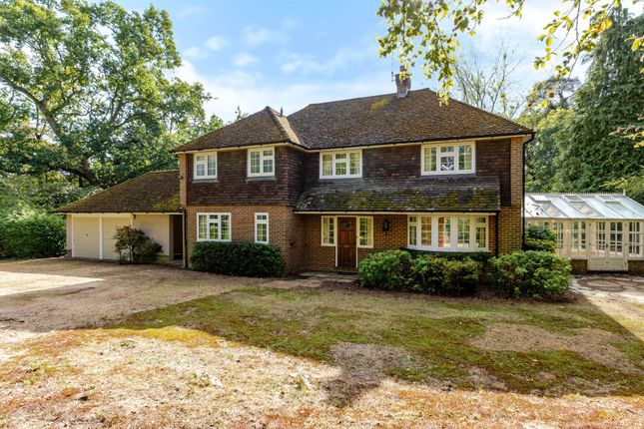
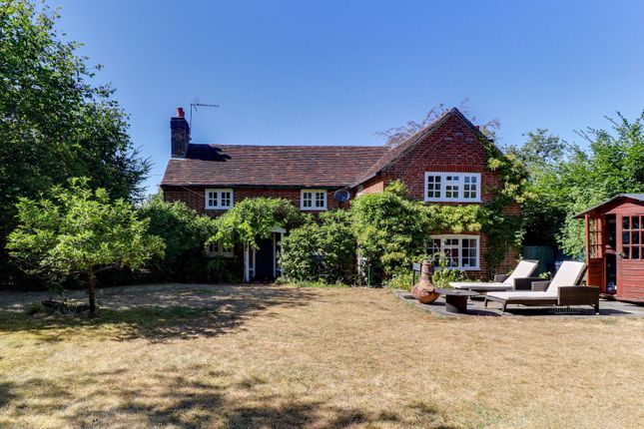
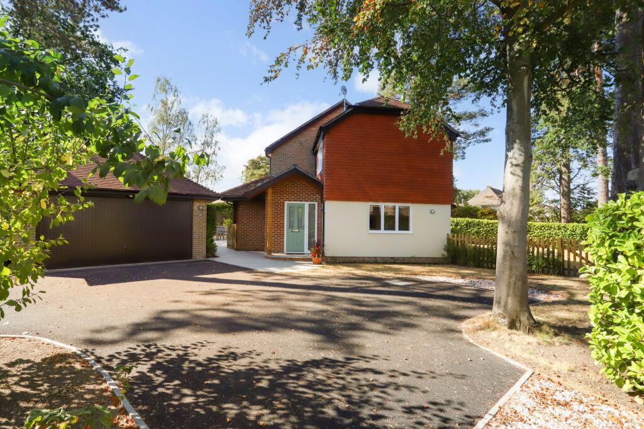
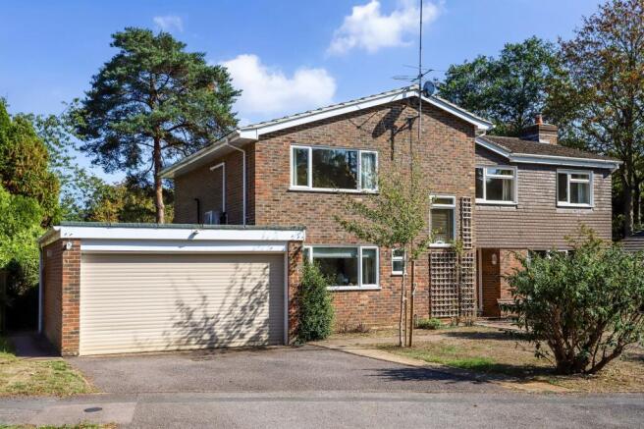
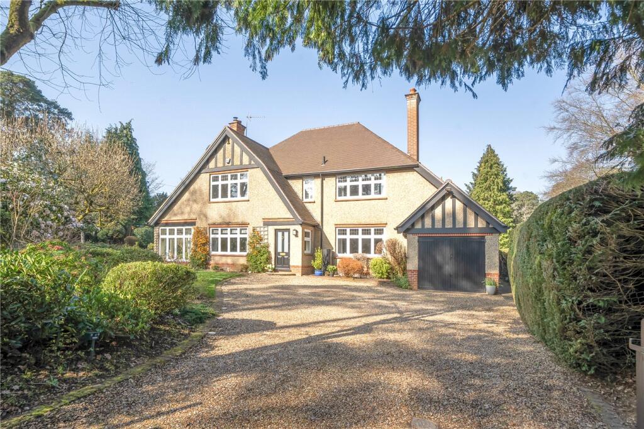
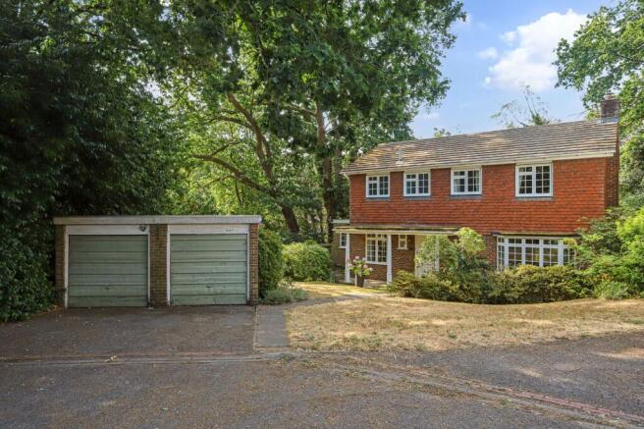
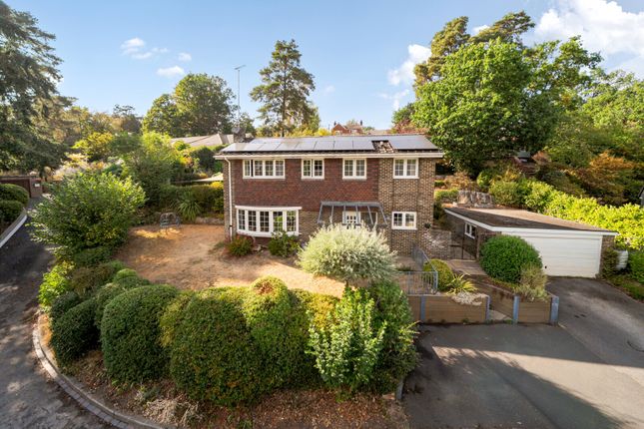
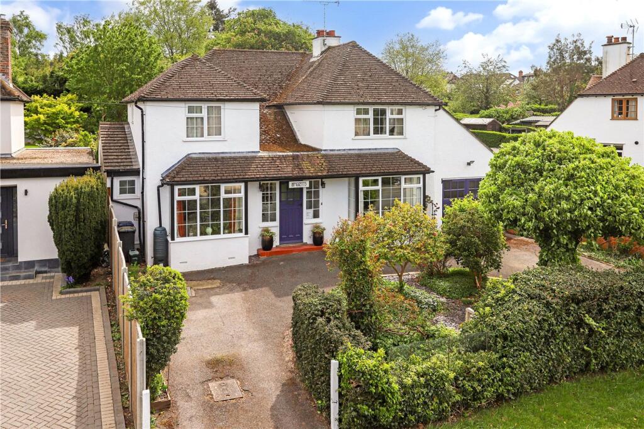
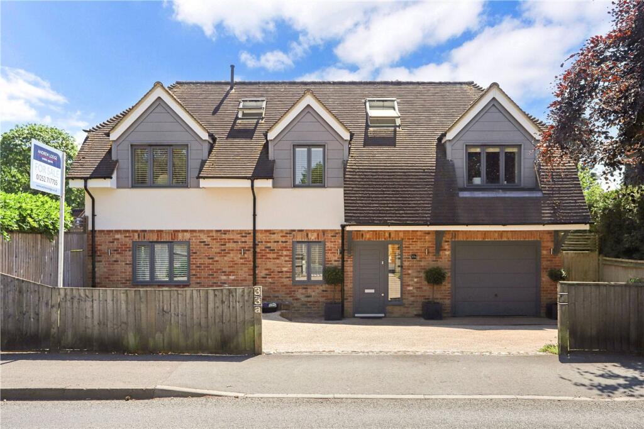
Property Summary A spaciously designed and beautifully presented detached family home built in approximately 1983 and occupying a delightful plot offering privacy and seclusion.
Ground Floor Front doors leads to the welcoming reception hall with engineered oak flooring and oak staircase gently rising to the first floor, useful cloaks/store cupboard and two-piece cloakroom suite.
Doors to the following rooms: Double aspect sitting room with attractive log burning stove and patio doors to the rear garden. Good sized Study with desk unit and range of cupboards.
Beautifully fitted kitchen with a wealth of eye and base level units, one and a half bowl sink unit, quartz worktops and central island, integrated dishwasher, Range style cooker and extractor hood.
Through to the dining/family area. A useful utility room with additional units, plumbing for washing machine and cupboard housing the Worcester gas fired boiler, completes the ground floor.
First Floor Landing gives access to: 4 bedrooms. The master bedroom benefits a spacious dressing room and en-suite bathroom in classic white.
Second en-suite bathroom services the second/guest bedroom. A luxury shower room completes the first floor accommodation.
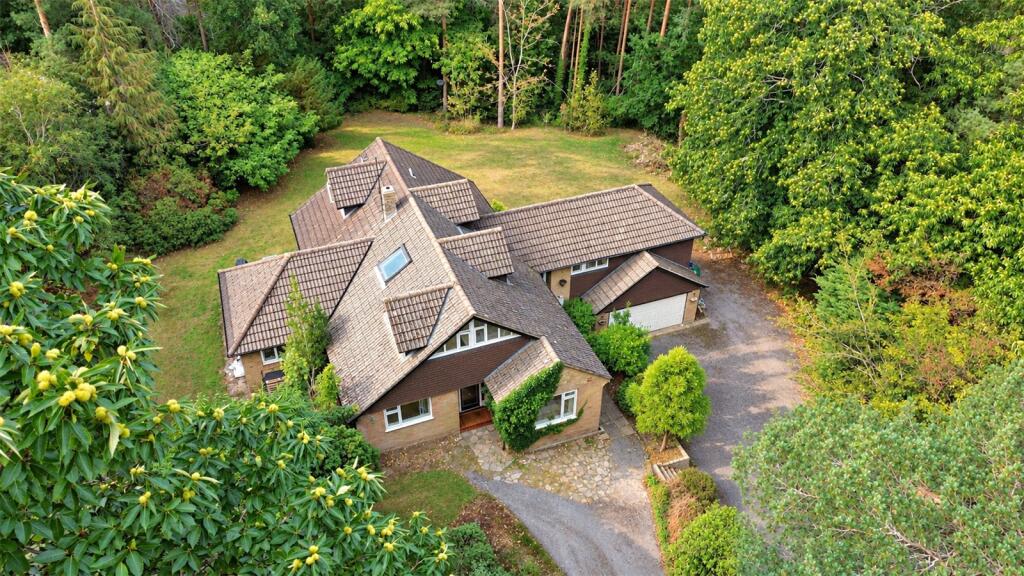
Outside A large driveway provides an abundance of parking and turning for numerous vehicles. Double garage with twin electric up and over doors, electric car charging point.
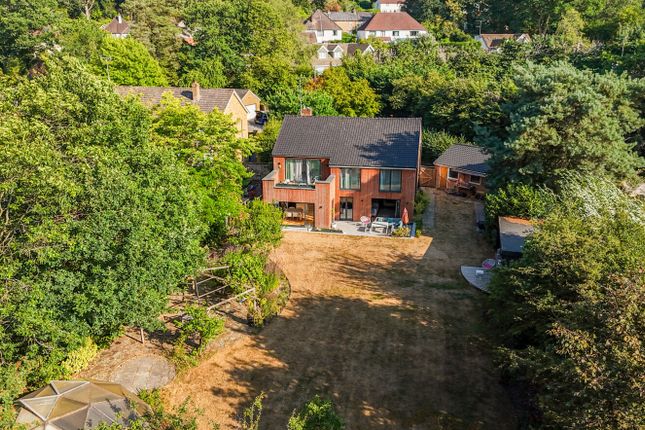
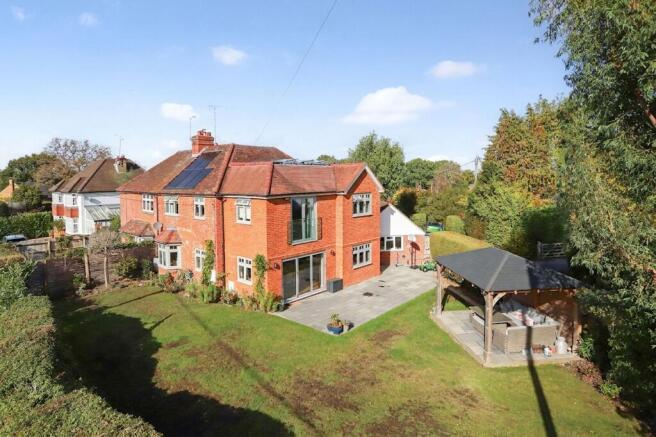
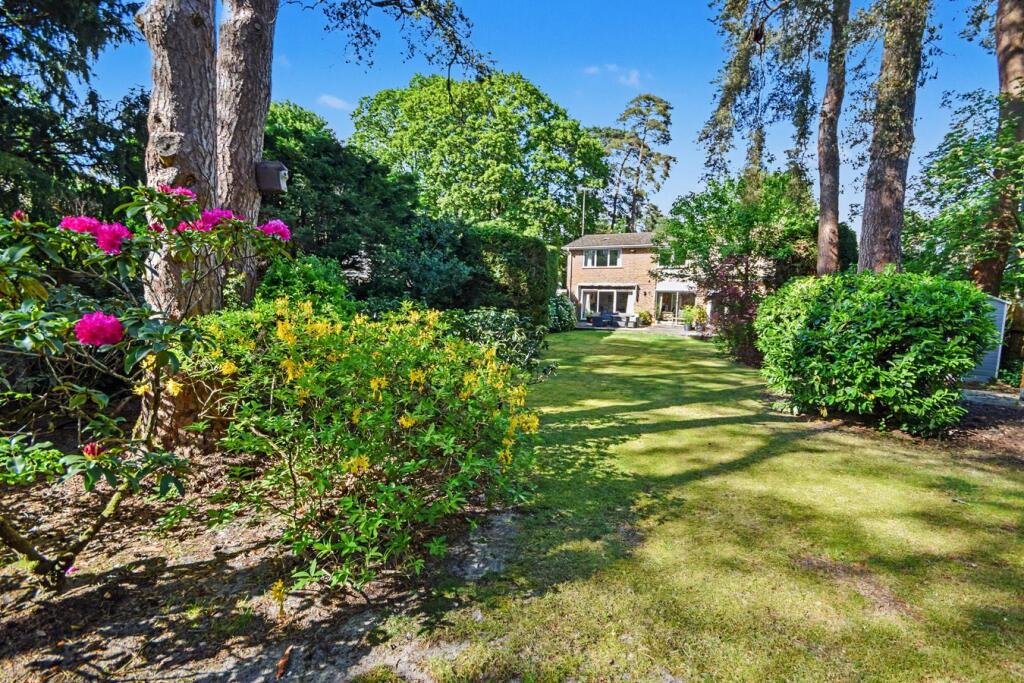
Delightful rear garden with Indian sandstone paved patio areas ideal for entertaining and al fresco dining, large area of lawn, mature borders screened by mature hedging, shrubs and trees.
The whole extends to approximately 0.27 of an acre offering a high degree of privacy and seclusion. Timber outbuilding (4.29m x 3.05m), power and light. Log stores.
General Services - Mains water, electricity and drainage. Gas central heating. Local Authority - Waverley B.
C., The Burys, Godalming GU7 1HR Council Tax - Band G with an annual charge for the year ending 31.03.26 of £4,135.38 EPC rating - C Tenure - Freehold Mobile data available. Superfast broadband.
Situation The property is situated to the south of Farnham in the extremely sought after village of Lower Bourne, offering a store/post office, chemist, public house, Doctors surgery, Veterinary clinic and the Bourne green.
The Bourne Woods are within a moment's walk providing wonderful opportunities for outdoor pursuits.
Farnham The Georgian town centre of Farnham offers a comprehensive range of shopping, recreational and cultural pursuits, with bustling cobbled courtyards boasting many shops, cafés and an excellent choice of restaurants.
There is a Waitrose, Sainsbury's, Leisure Centre, David Lloyd Club, local Rugby, Football and Tennis clubs, and Farnham's historic deer park offering over 300 acres of beautiful open countryside, providing opportunities for walking, cycling and dog walking.
Schools There is an excellent choice of both state and private schools in the area including the renowned South Farnham School, Weydon Secondary School, Edgeborough, Frensham Heights and Barfield.
Location Farnham town centre 1.2 miles (Waterloo from 53 minutes) Guildford 12 miles (Waterloo from 38 minutes) A31/A3 2 miles, London 40 miles (All distances and times are approximate) Directions Leave Farnham via Firgrove Hill.
At the traffic lights at the main crossroads, go straight across onto the Frensham Road. Continue down into Lower Bourne and after passing the shops, turn left into Old Frensham Road.
Take the third right into Pannells where number 6 can be found on the right hand side. EPC Rating: C
Value & comps
No previous sales on record.
Returns
Set an offer; the calculator follows it.
We're still gathering serviced-accommodation data for this area.
Archie refurb estimate: a Pro feature
0.0% below asking
This is not financial or investment advice. Prop AI Deals is not authorised by the Financial Conduct Authority (FCA) to provide investment advice.
All investment calculators, property analyses, and AI-generated insights are for informational purposes only. Property investment carries risk and may result in financial loss. All calculations should be independently verified and you should consult with FCA-authorised financial advisers before making any investment decisions.
Past performance does not guarantee future results. Tax implications vary by individual circumstances.
Deal
Properties like this can earn 2–3x BTL yields when converted to HMO, with retrofit costs around £10k/room. Sign in to see the full tier, yield projection, and cost breakdown.
Commercial properties like this can earn 30-50% higher yields when converted to residential under Class MA / Q / P / PA, with prior approval costing ~GBP 96/unit. Sign in to see the recommended route, yield uplift, and cost breakdown.
BRRR-suited properties can recycle 80-100% of investor capital on refi, leaving a high-yielding rental with most of the money out. Sign in to see the refurb cost stack, ARV projection, and refinance maths.
Detached + large garden = sub-division play. Pro tier unlocks the tier badge, plot size, uplift estimate, and regional land benchmark.
Short-lease flats trade at deep discount, but extending under the 1993 Act often costs far less than the discount. Pro tier unlocks the tier badge, premium breakdown, long-lease ARV and arbitrage maths.
See projected short-stay revenue vs a vanilla BTL for this property.
See real sub-let margins (HMO room rates & SA nightly rates) vs the landlord rent.
Area
Agent & docs

FAQ
About Pannells, Lower Bourne, GU10
Explore nearby