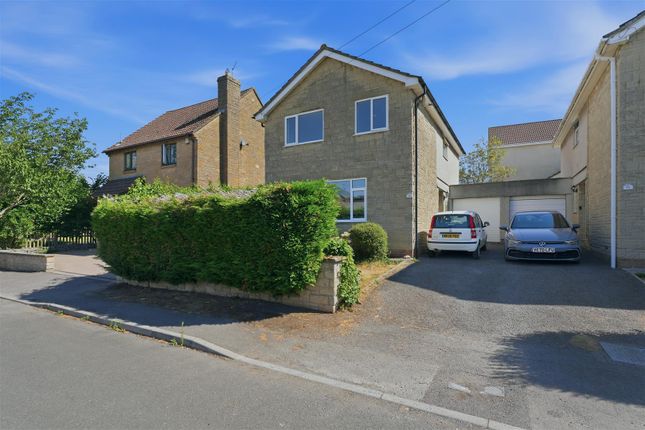
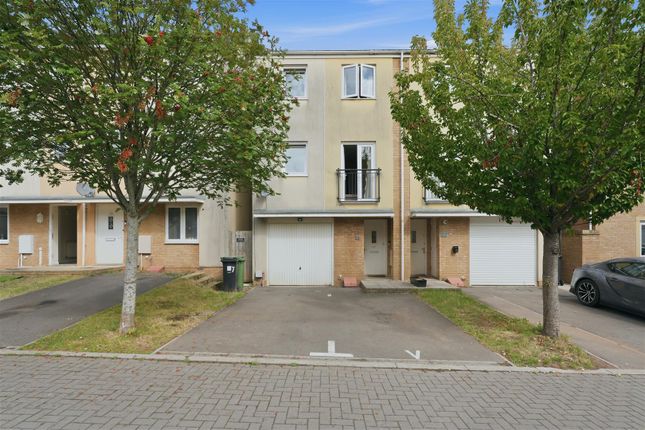
We've tightened what earns a Pursue. A home now needs a published valuation, a strategy that still makes money after real running costs and lender stress tests, and no listing problems that would stop a mortgage. You'll see fewer Pursues, and each one has been checked harder.
See how verdicts work4-bedroom house · BS36 1QT
Listing removedListed 101 days
Opportunity summary
See Archie’s verdict, returns by strategy and what to check before viewing.
About
Some homes are designed around everyday life. This is one of them.
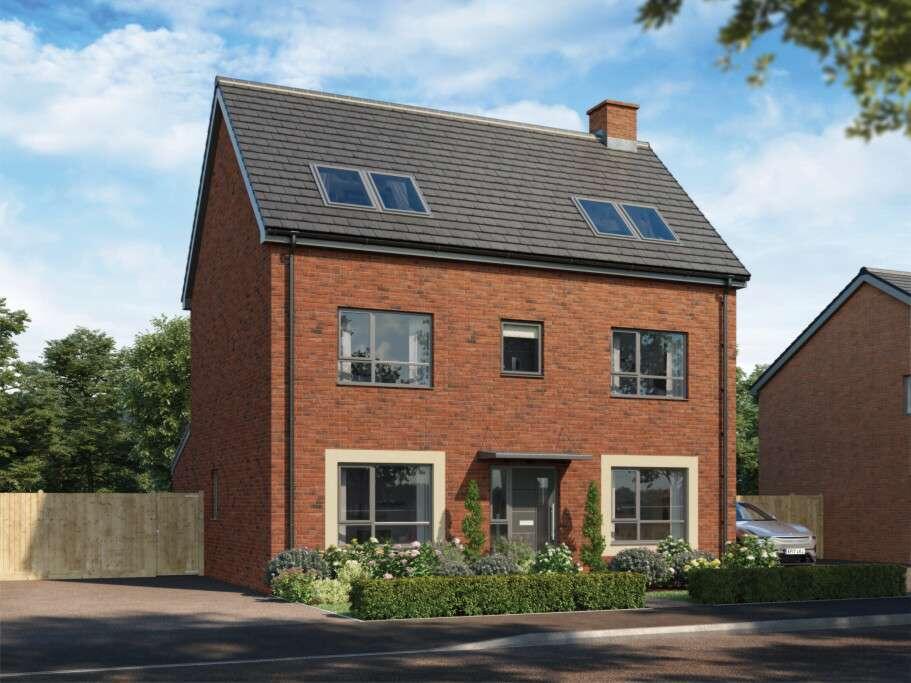
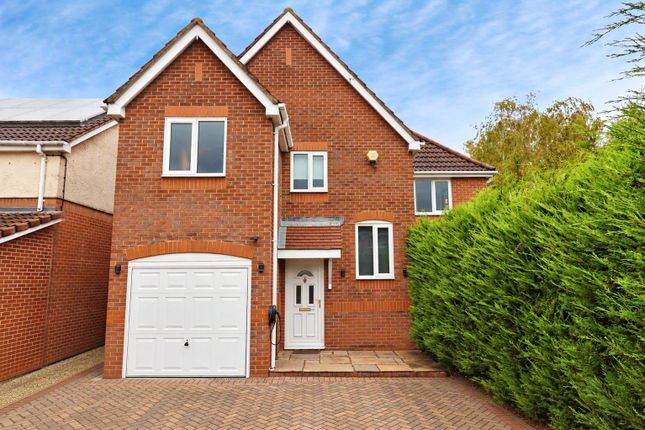
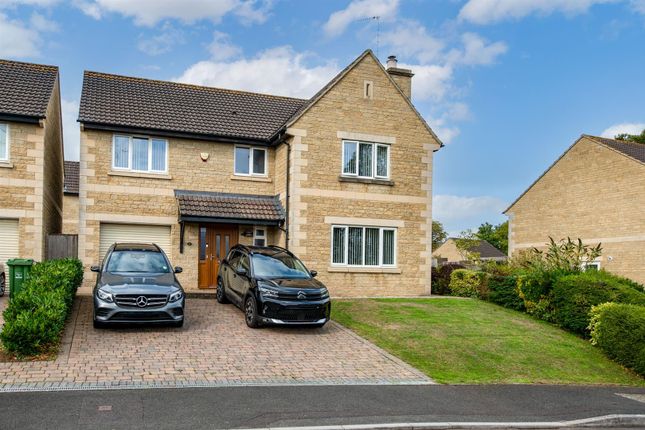
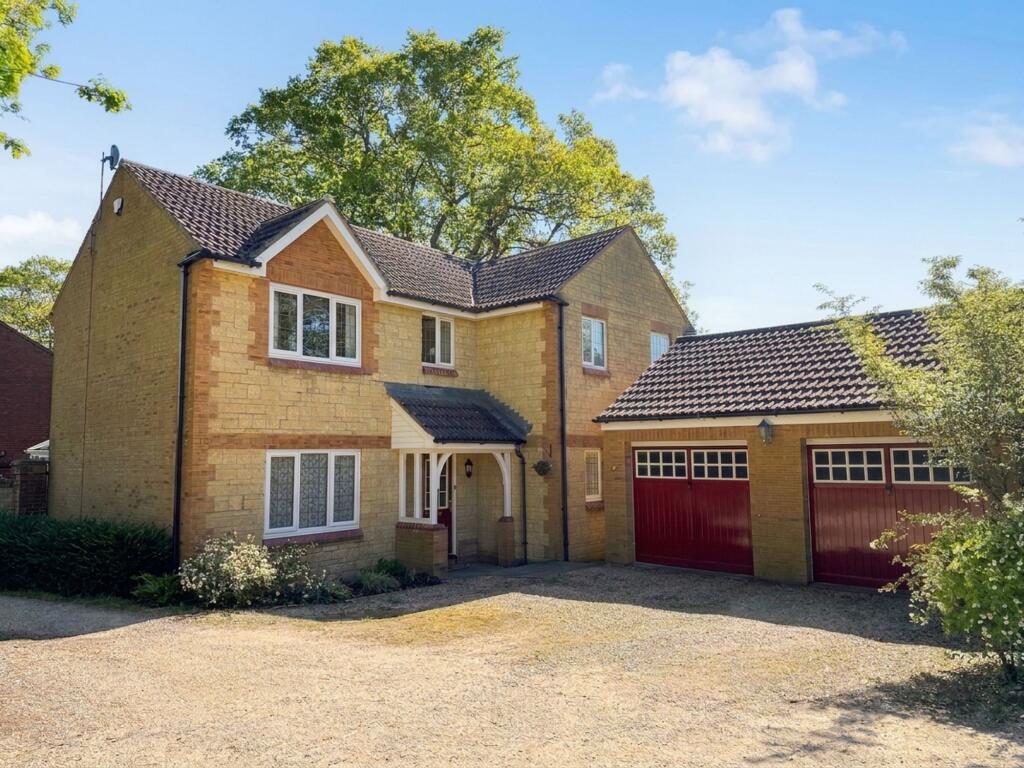
Tucked away in a quiet cul-de-sac in the heart of Winterbourne, this thoughtfully extended four-bedroom detached home has evolved around the needs of a growing family.
The result is a house that feels open and sociable when everyone is together, while still offering places to retreat, work or simply enjoy a little peace.
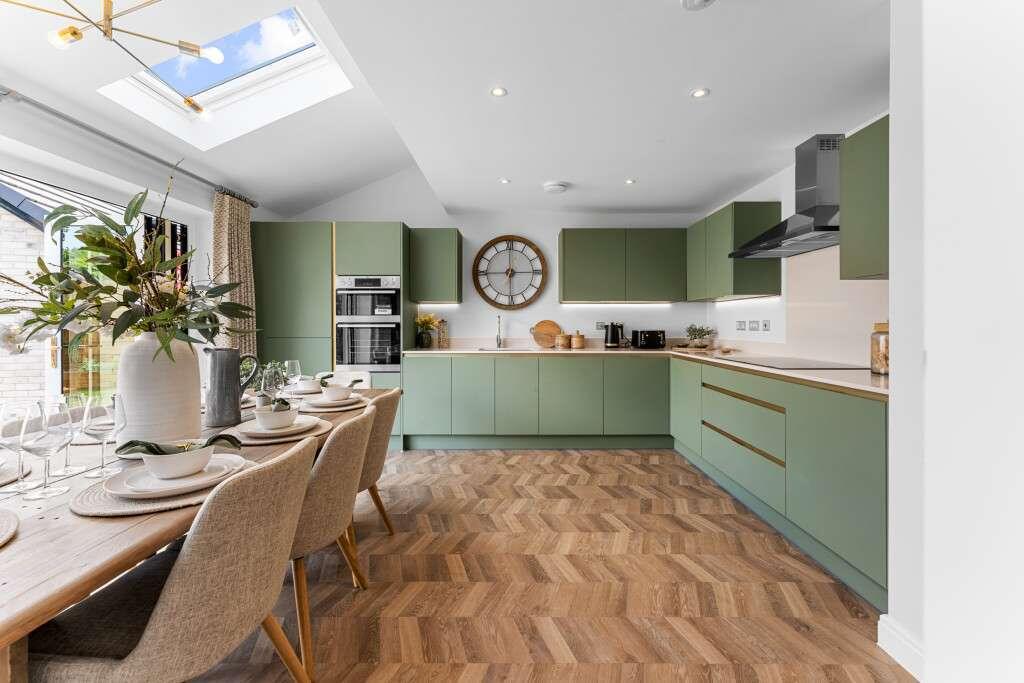
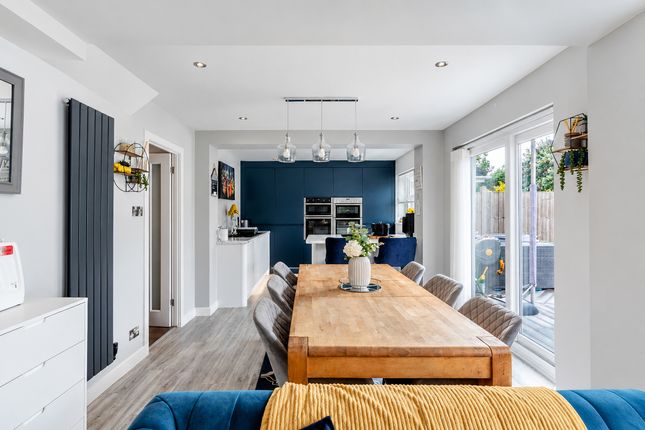
The kitchen, dining and family space is where most days naturally begin and end.
Mornings are just as likely to mean coffee looking out across the garden as they are children gathering around the breakfast bar before school.
At weekends, the dining table comes into its own for long breakfasts, while the generous open floor space has happily hosted everything from yoga sessions to children's play and conversations over tea with friends.
Morning light pours into this part of the house, making it an uplifting place to spend time throughout the year. One of the home's greatest strengths is the way it connects with the garden.
Large openings blur the line between inside and out, so summer living flows effortlessly onto the terrace.
The outdoor kitchen and pizza oven create a natural place for friends and family to gather, with evenings often ending around the fire pit while children continue to play safely across the landscaped garden.
Quiet corners provide space to read, unwind or simply enjoy the privacy that surrounds the plot. As the seasons change, the house changes with them.
The cosy lounge becomes the place for family film nights beside the fire, while the separate snug offers welcome flexibility for music practice, working from home or giving everyone their own space.
The beautiful garden room extends the living space even further, providing a peaceful setting for reading, meeting visitors or escaping with a cup of tea, whatever the weather.
Upstairs, all four bedrooms enjoy a remarkably peaceful feel. The current owners often describe the house as feeling more like a holiday home, thanks to the lack of passing noise.
The principal bedrooms benefit from bespoke fitted furniture by Make By Design, while air conditioning in the two front bedrooms ensures comfortable summer nights.
The en-suite shower has become a particular favourite, offering the sort of pressure more often associated with a spa than a family home. Practicality has never been overlooked.
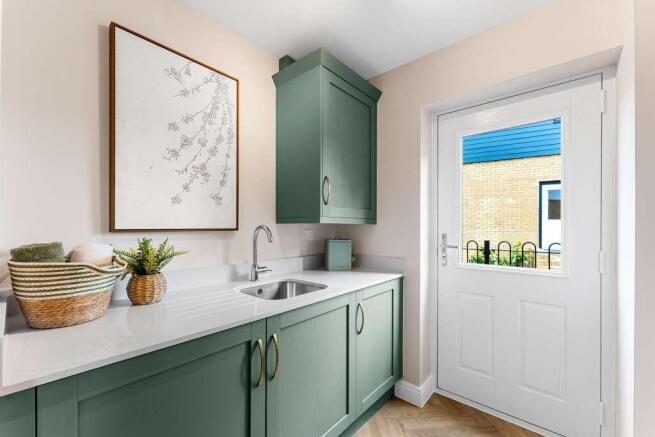
A substantial utility room and integral garage quietly handle the demands of everyday family life, while gas central heating, solar panels, an EV charger and an EPC rating of C all contribute towards efficient running costs.
A private driveway provides parking for three vehicles alongside the integral garage.
For anyone working from home, the snug and kitchen both provide excellent options depending on the day, with reliable mobile coverage making remote working straightforward.
Life here extends well beyond the front door.
Winterbourne remains one of South Gloucestershire's most established and sought-after villages, valued for its genuine sense of community, excellent sports clubs and easy access to Bristol.
From this address, you'll find walking distance to local schools, including Frampton Cotterell CofE Primary, Crossbow Preschool, Winterbourne Academy and Elm Park, with traffic-free walking routes through Crossbow and Hilly Fields making the school run part of the enjoyment rather than a chore.
When there's time to slow down, the Frome Valley Walkway, Crossbow and Hilly Fields offer beautiful walks in every direction.
Local favourites including Poplars and Magnolia Mews are close by for coffee, while The Masons Arms, The Globe, The Rising Sun and several well-loved curry restaurants make choosing where to eat surprisingly difficult.
The current owners transformed almost every part of this home through a carefully considered two-storey extension and complete reworking of the layout.
What they created wasn't simply more space, but a home that adapts naturally to family life, entertaining, quiet evenings and changing seasons.
When asked what they will miss most, their answer wasn't the house itself. It was the people, the walks, the schools and the feeling of belonging that comes with living in this corner of Winterbourne.
Those are things that cannot be added later, and they are just as much a part of this home as the walls that surround it.
Council Tax: Band E Council Tax: £3,117pa (approx) South Gloucestershire Council
Value & comps
No previous sales on record.
Returns
Set an offer; the calculator follows it.
We're still gathering serviced-accommodation data for this area.
Archie refurb estimate: a Pro feature
0.0% below asking
This is not financial or investment advice. Prop AI Deals is not authorised by the Financial Conduct Authority (FCA) to provide investment advice.
All investment calculators, property analyses, and AI-generated insights are for informational purposes only. Property investment carries risk and may result in financial loss. All calculations should be independently verified and you should consult with FCA-authorised financial advisers before making any investment decisions.
Past performance does not guarantee future results. Tax implications vary by individual circumstances.
Deal
Properties like this can earn 2–3x BTL yields when converted to HMO, with retrofit costs around £10k/room. Sign in to see the full tier, yield projection, and cost breakdown.
Commercial properties like this can earn 30-50% higher yields when converted to residential under Class MA / Q / P / PA, with prior approval costing ~GBP 96/unit. Sign in to see the recommended route, yield uplift, and cost breakdown.
BRRR-suited properties can recycle 80-100% of investor capital on refi, leaving a high-yielding rental with most of the money out. Sign in to see the refurb cost stack, ARV projection, and refinance maths.
Detached + large garden = sub-division play. Pro tier unlocks the tier badge, plot size, uplift estimate, and regional land benchmark.
Short-lease flats trade at deep discount, but extending under the 1993 Act often costs far less than the discount. Pro tier unlocks the tier badge, premium breakdown, long-lease ARV and arbitrage maths.
See projected short-stay revenue vs a vanilla BTL for this property.
See real sub-let margins (HMO room rates & SA nightly rates) vs the landlord rent.
Area
Agent & docs

FAQ
About 22, York Gardens, Bristol
Explore nearby