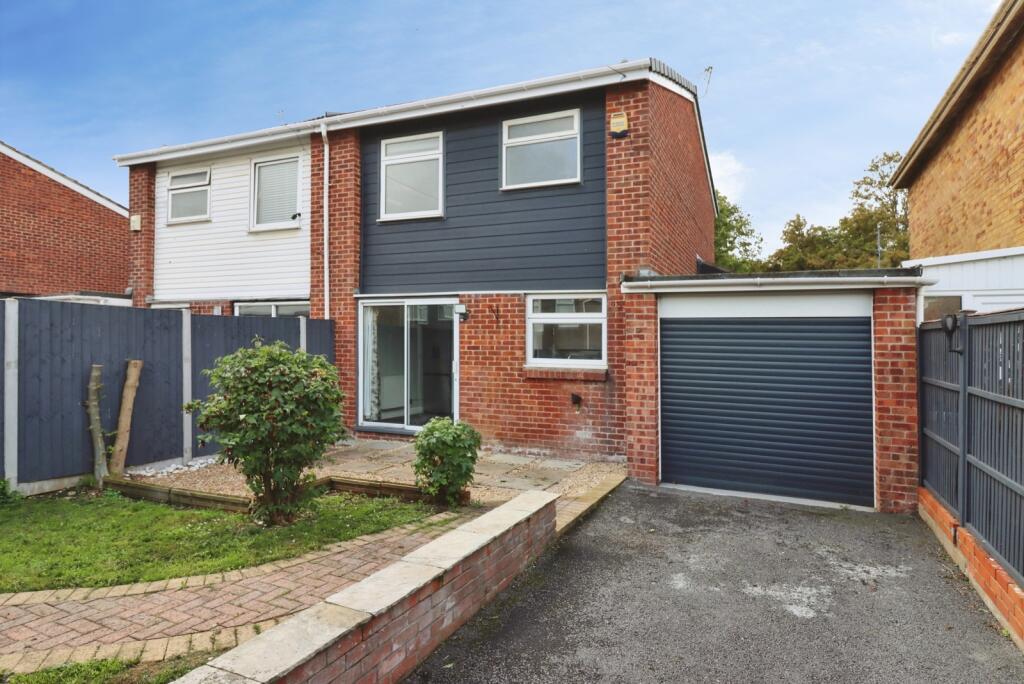
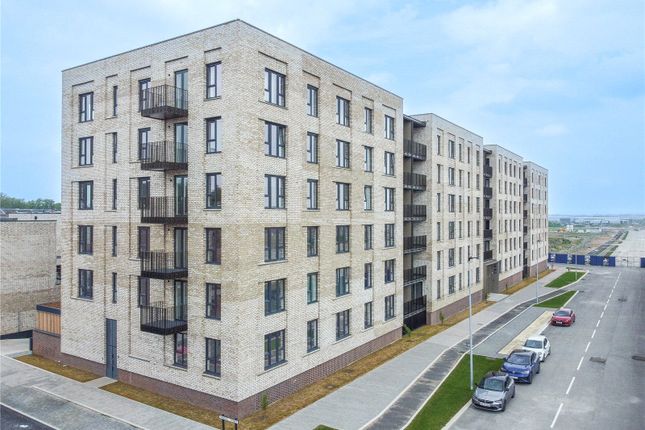
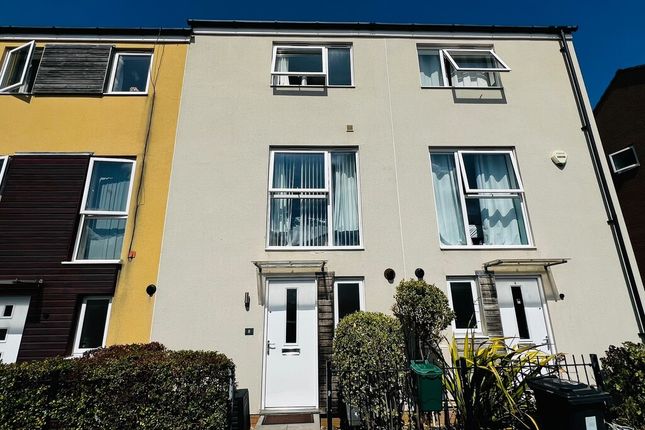
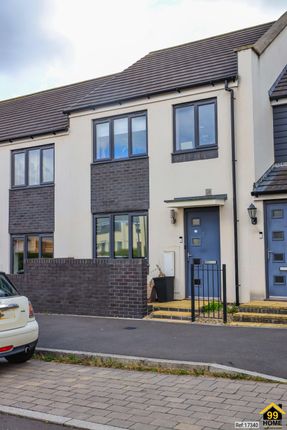
3-bedroom terraced house · BS34 5EW
For saleListed 72 days
Opportunity summary
See Archie’s verdict, returns by strategy and what to check before viewing.
About
A beautifully presented three-bedroom family home in Patchway, offered with a substantial outbuilding that provides excellent additional space.
Ideal as a home office, studio, or versatile workspace, this fantastic feature adds both flexibility and appeal to the property.
Overview An immaculate, extended family home located in the heart of Patchway.
Internally comprising living room leading through to the extended modern kitchen/diner offering perfect space for entertaining guests, sitting on the first floor there are 3 bedrooms and a family bathroom.
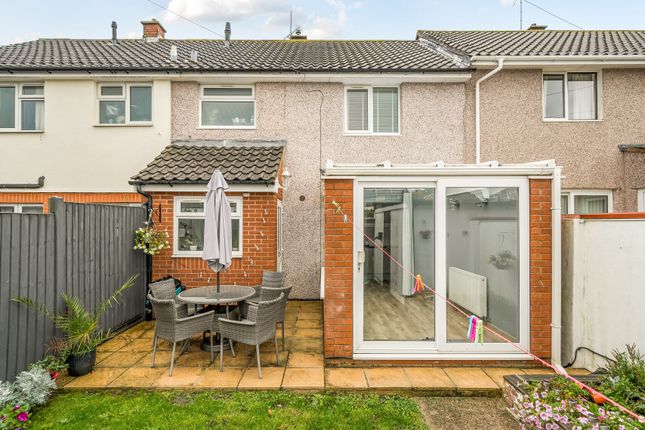
Externally the rear garden is beautifully laid to lawn with raised flowers beds to border and a lovely patio area with the added benefit of an entrance door leading into the large outbuilding that would be a perfect space as an office/gym/playroom.
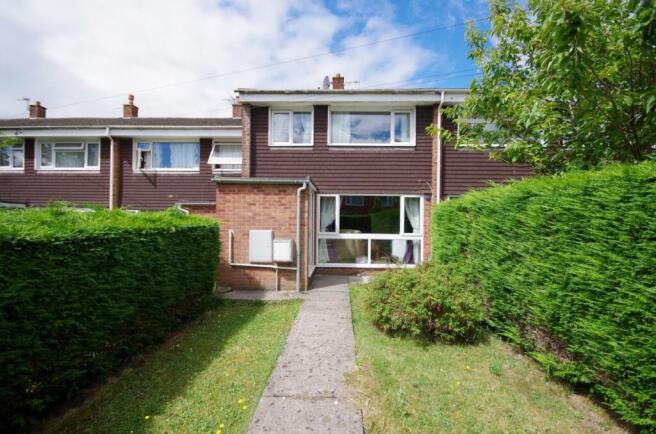
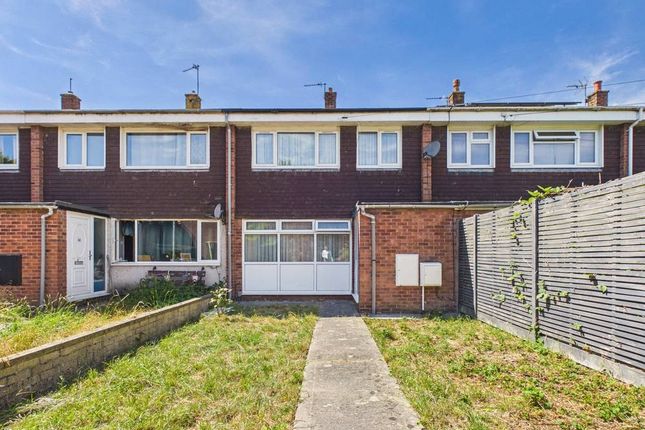
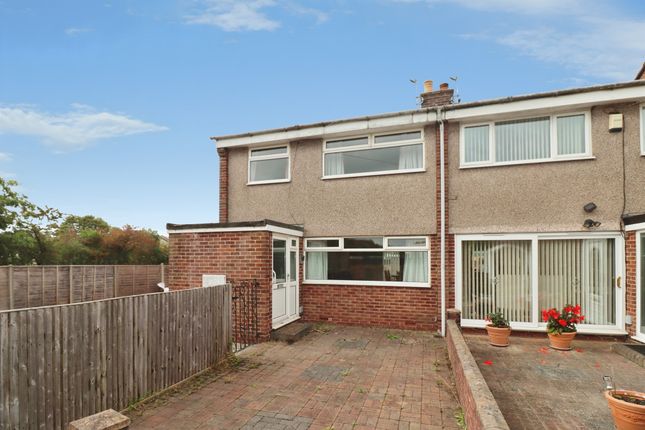
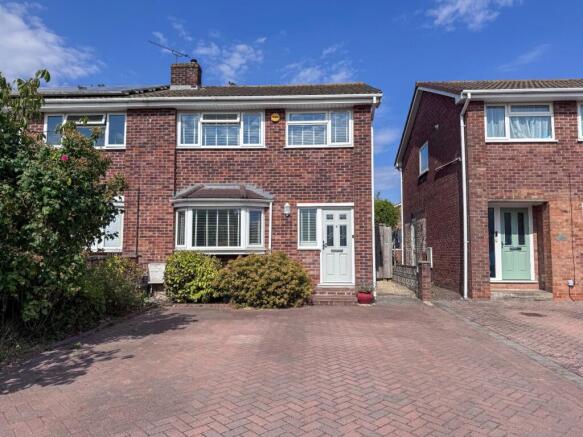
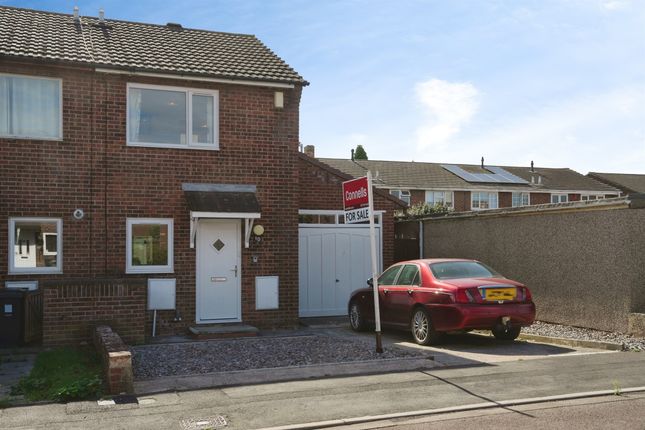
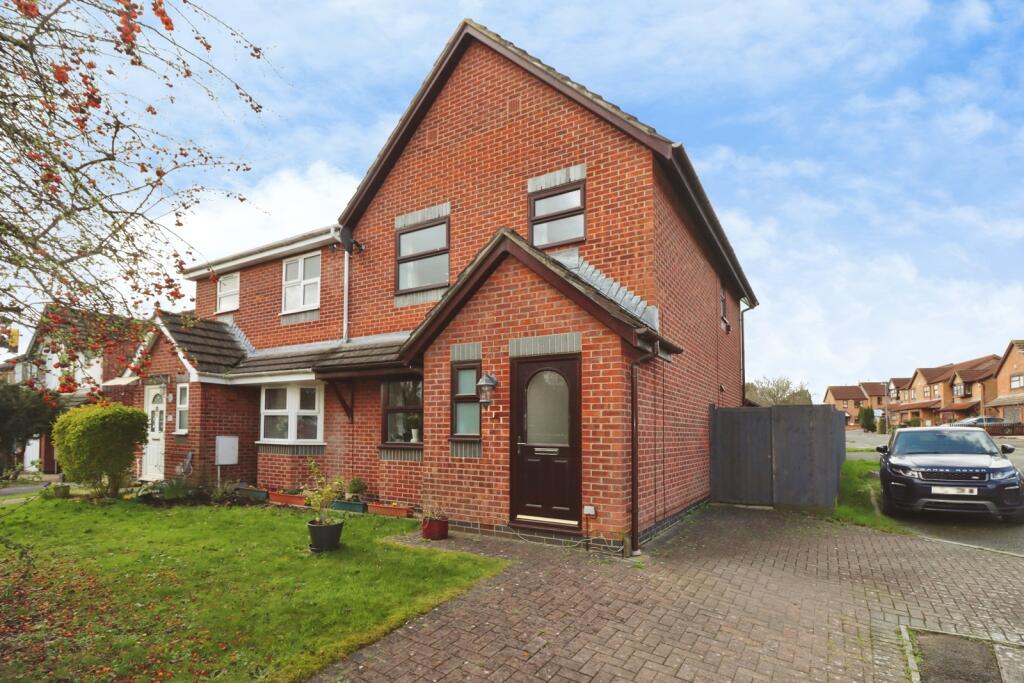
To the front there is a driveway providing off street parking for 2/3 vehicles cars.
This beautiful property is located in a perfect position for commuting with the M4/M5 & M32 on your doorstep along with the multiple choices of local transport within easy reach. EPC rating C.
Ground Floor Entered via an attractive composite front door featuring an obscure glazed inset panel, this welcoming entrance hall offers a bright and stylish first impression, complete with contemporary laminate flooring, radiator, ceiling spotlights, and a staircase rising to the first-floor landing.
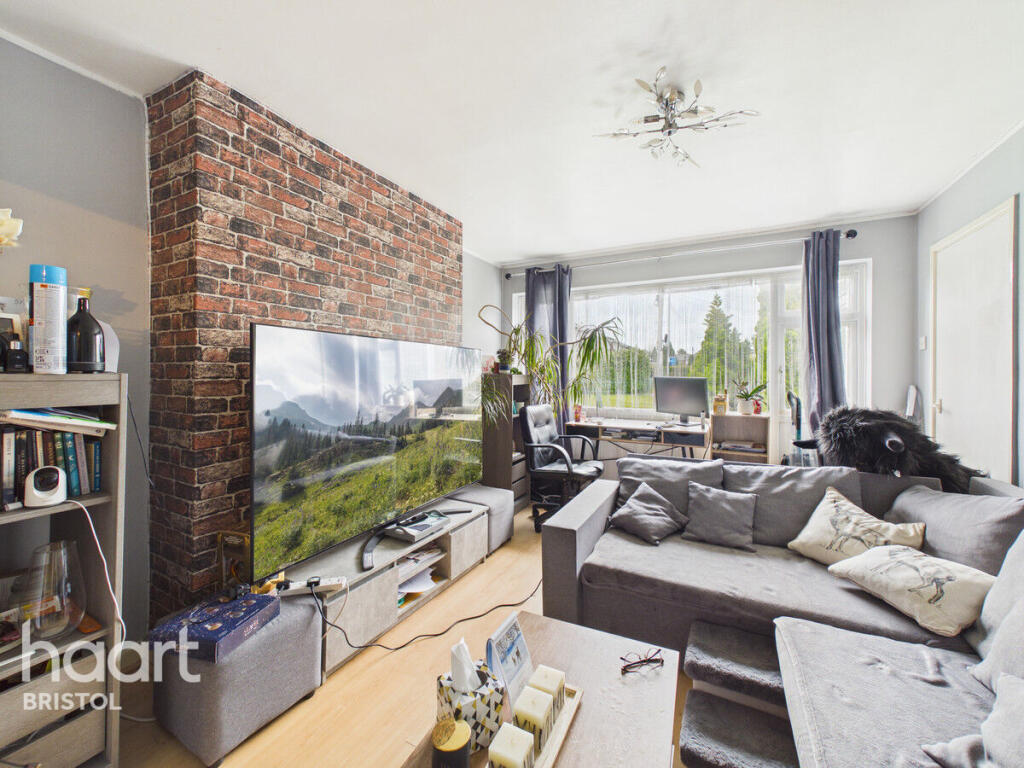
A door leads through to the spacious living room, which benefits from a charming uPVC double glazed bay window to the front elevation, allowing for an abundance of natural light.
Additional features include laminate flooring, coving to the ceiling, wall-mounted lighting, and a radiator, creating a warm and inviting atmosphere.
The living room flows seamlessly into the impressive open-plan kitchen/dining area, beautifully fitted with a comprehensive range of matching wall and base units complemented by generous worktop space.
Integrated features include a single drainer ceramic sink with mixer tap and built-in dishwasher, while there is ample space for a range-style cooker with extractor (truncated) First Floor The first-floor landing is light and airy, benefiting from a uPVC double glazed side window and providing access to all three bedrooms and the family bathroom, while also featuring a hatch to the loft space.
Bedroom One is a well-proportioned double room positioned to the front of the property, enjoying a uPVC double glazed window, radiator, and attractive coving to the ceiling.
Bedroom Two is another generously sized bedroom overlooking the rear garden, with a uPVC double glazed window, radiator, and coving to the ceiling.
Bedroom Three offers versatile accommodation, ideal as a child's bedroom, guest room, or home office, and features a uPVC double glazed window to the front elevation, radiator, and coving to the ceiling.
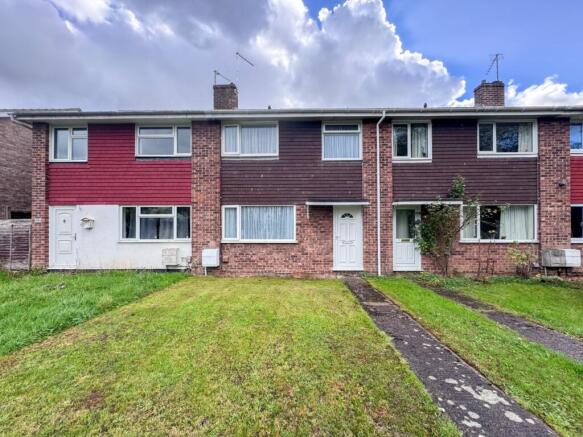
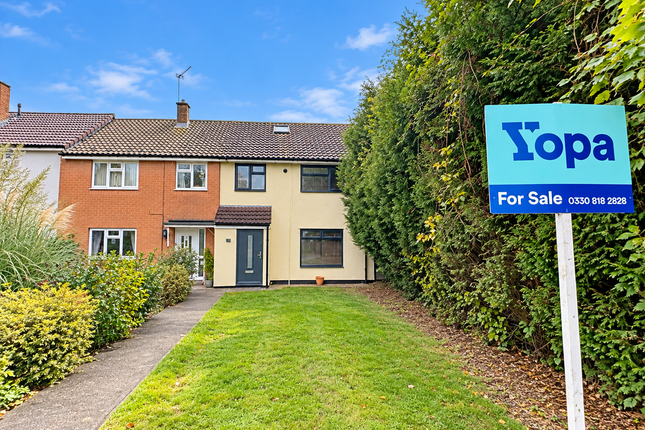
Completing the first floor is the stylish family bathroom, fitted with a modern three-piece suite comprising a deep panelled P-shaped bath with a contemporary rainfall mixer shower and additional handheld attachment, complemented by a curved glass (truncated) Outside Externally, the property boasts excellent kerb appeal, with the front garden being predominantly laid to a generous driveway providing off-road parking, complemented by attractive stone shingle borders for ease of maintenance.
Additional practical features include an external power socket, water tap, and a side access gate leading directly to the rear garden.
The rear garden offers a private and fully enclosed outdoor space, ideal for both relaxing and entertaining, being mainly laid to lawn with attractive raised flower beds adding colour and interest throughout the seasons.
A stylish slate stone patio provides the perfect setting for outdoor dining and social gatherings, while a side access gate and external water tap further enhance convenience.
The garden also benefits from access to a versatile detached 27ft x 19ft outbuilding/garage, fitted with a uPVC double glazed pedestrian door and two uPVC double glazed windows, with power and lighting connected, making it an (truncated) Material Information Tenure: Freehold Council Tax: Band B, current rates as of 2026/2027 £2,076.49.
Agent Notes As part of our legal obligations under the Proceeds of Crime Act 2002 and the Money Laundering, Terrorist Financing and Transfer of Funds (Information on the Payer) Regulations 2017, we are required to verify the identity of all purchasers and establish the source of the funds being used for the purchase.
Therefore, please note that once your offer has been accepted a non-refundable fee of £43.20 is chargeable to each purchaser to cover the costs of carrying out these required identity and AML (Anti Money Laundering) checks.
Value & comps
No previous sales on record.
Returns
Set an offer; the calculator follows it.
We're still gathering serviced-accommodation data for this area.
Archie refurb estimate: a Pro feature
0.0% below asking
This is not financial or investment advice. Prop AI Deals is not authorised by the Financial Conduct Authority (FCA) to provide investment advice.
All investment calculators, property analyses, and AI-generated insights are for informational purposes only. Property investment carries risk and may result in financial loss. All calculations should be independently verified and you should consult with FCA-authorised financial advisers before making any investment decisions.
Past performance does not guarantee future results. Tax implications vary by individual circumstances.
Deal
Properties like this can earn 2–3x BTL yields when converted to HMO, with retrofit costs around £10k/room. Sign in to see the full tier, yield projection, and cost breakdown.
Commercial properties like this can earn 30-50% higher yields when converted to residential under Class MA / Q / P / PA, with prior approval costing ~GBP 96/unit. Sign in to see the recommended route, yield uplift, and cost breakdown.
BRRR-suited properties can recycle 80-100% of investor capital on refi, leaving a high-yielding rental with most of the money out. Sign in to see the refurb cost stack, ARV projection, and refinance maths.
Detached + large garden = sub-division play. Pro tier unlocks the tier badge, plot size, uplift estimate, and regional land benchmark.
Short-lease flats trade at deep discount, but extending under the 1993 Act often costs far less than the discount. Pro tier unlocks the tier badge, premium breakdown, long-lease ARV and arbitrage maths.
See projected short-stay revenue vs a vanilla BTL for this property.
See real sub-let margins (HMO room rates & SA nightly rates) vs the landlord rent.
Area
Agent & docs
FAQ
About Stroud Road, Patchway, Bristol, BS34
Explore nearby