We've tightened what earns a Pursue. A home now needs a published valuation, a strategy that still makes money after real running costs and lender stress tests, and no listing problems that would stop a mortgage. You'll see fewer Pursues, and each one has been checked harder.
See how verdicts work4-bedroom house · LL11 5TW
Sold STCListed 117 days
Opportunity summary
See Archie’s verdict, returns by strategy and what to check before viewing.
About
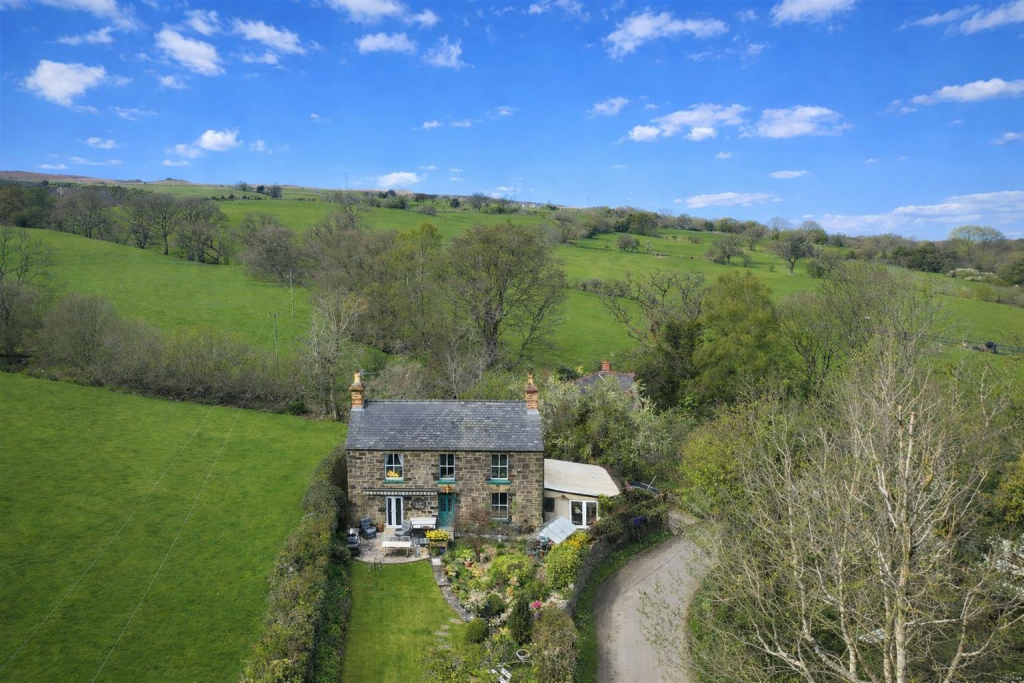
Elevated Living, Exceptional Views Perched high above Wrexham with uninterrupted panoramic views stretching across rolling countryside for miles, The Coach House is a home that offers something truly special.
Beautifully renovated by its current owners, it combines timeless character with striking contemporary design, creating a lifestyle that is as peaceful as it is inspiring.
Every aspect of the renovation has been thoughtfully considered to maximise both the home's unique setting and the way it is lived in.
The result is a property that feels effortlessly elegant, where natural light, open spaces and breathtaking views become part of everyday life.
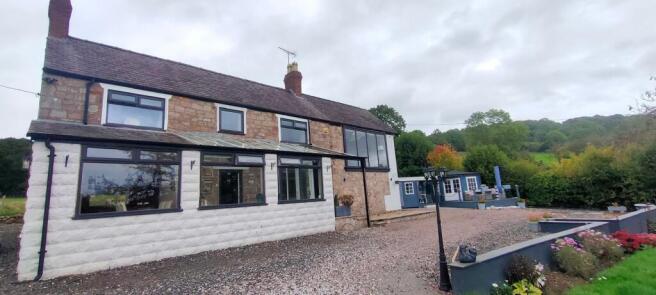
Designed Around The Landscape The heart of the home is a spectacular open-plan kitchen, dining and living space where architecture and scenery work together in perfect harmony.
A dramatic floor-to-ceiling glazed gable frames the surrounding countryside like a living piece of artwork, flooding the room with natural light throughout the day.
Flowing effortlessly from the principal living space, an expansive decked terrace creates a natural extension of the home.
Elevated above the landscape, it enjoys truly spectacular panoramic views across Wrexham and the rolling countryside beyond.
From peaceful mornings with a coffee to evenings spent watching the changing colours of the horizon, this remarkable outdoor space offers a constant connection to the surrounding landscape and perfectly complements the home's unique upside-down design.
Beautifully positioned to make the very most of its elevated setting, it is a place where the views become part of everyday life.
Designed for both relaxed family living and entertaining, this impressive space flows beautifully from one area to the next.
The contemporary kitchen offers both style and practicality, while the adjoining dining area creates an inviting setting for family meals or entertaining guests.
Large glazed doors open directly onto the garden, creating a seamless connection between inside and out during the warmer months.
One of the most distinctive features of The Coach House is its cleverly designed upside-down layout.
By positioning the principal living accommodation on the upper level, the home fully embraces its elevated position, ensuring the spectacular countryside views are enjoyed from the rooms where life is spent most.
Character With Contemporary Comfort Although the property has been transformed with modern finishes and thoughtful design, it has retained the warmth and personality expected of a home with character.
Every room feels welcoming, balancing contemporary styling with an atmosphere that immediately feels like home.
The first floor provides a peaceful retreat, where the principal bedroom enjoys a calm and relaxing ambience.
A fourth bedroom is currently arranged as an elegant dressing room, offering flexibility to suit individual lifestyles, while the luxurious family bathroom has been finished to an exceptional standard with quality fittings and timeless design.
The ground floor offers equally versatile accommodation, centred around the welcoming entrance hall.
Here, two further double bedrooms provide generous space for family or guests, one benefitting from its own en-suite shower room.
A substantial storage room completes this level, offering valuable practical space that is rarely found in homes of this style.
A Lifestyle Beyond The Home The gardens surrounding The Coach House have been designed to make the very best of its elevated position, offering numerous places to sit, relax and enjoy the ever-changing landscape beyond.
Beyond the immediate garden lies one of the property's most exceptional features.
Approximately five acres of land accompany the home, creating endless opportunities for those seeking a more rural lifestyle.
Whether enjoyed simply for its privacy and outlook, or utilised for recreation, animals or future lifestyle aspirations, the land adds a remarkable dimension to this already outstanding home.
Adding further versatility is the detached garden room, an ideal space for those working from home and pursuing hobbies.
Quietly positioned away from the main house, it provides flexibility to adapt alongside changing lifestyles for years to come.
The Best Of Both Worlds Despite its wonderfully private and rural setting, The Coach House remains conveniently placed for Wrexham and the surrounding road network, offering an excellent balance between countryside tranquillity and everyday convenience.
A wide range of shops, restaurants, schools and leisure facilities are all within easy reach, while excellent transport links provide straightforward access towards Chester, North Wales and beyond.
Whether enjoying peaceful mornings overlooking the rolling countryside, entertaining family and friends in the stunning open-plan living space, or simply embracing the freedom offered by five acres of land, The Coach House presents a rare opportunity to acquire a home that is every bit as remarkable as its setting.
Beautifully renovated, thoughtfully designed and surrounded by breath taking scenery, this is a home that offers far more than accommodation.
It offers a lifestyle defined by space, privacy and unforgettable views. EPC Rating: C Front Garden The property is exceptionally well equipped for outdoor living and practical use.
Both the upper and lower decking areas benefit from a total of six conveniently positioned power points, while external lighting creates an inviting atmosphere on the upper deck during the evening.
A security light provides additional illumination across the front garden and driveway, and an external water supply serves the front garden.
At the rear of the garage, two external power sockets offer added convenience for garden equipment or outdoor projects, alongside a freestanding log store for neatly storing firewood.
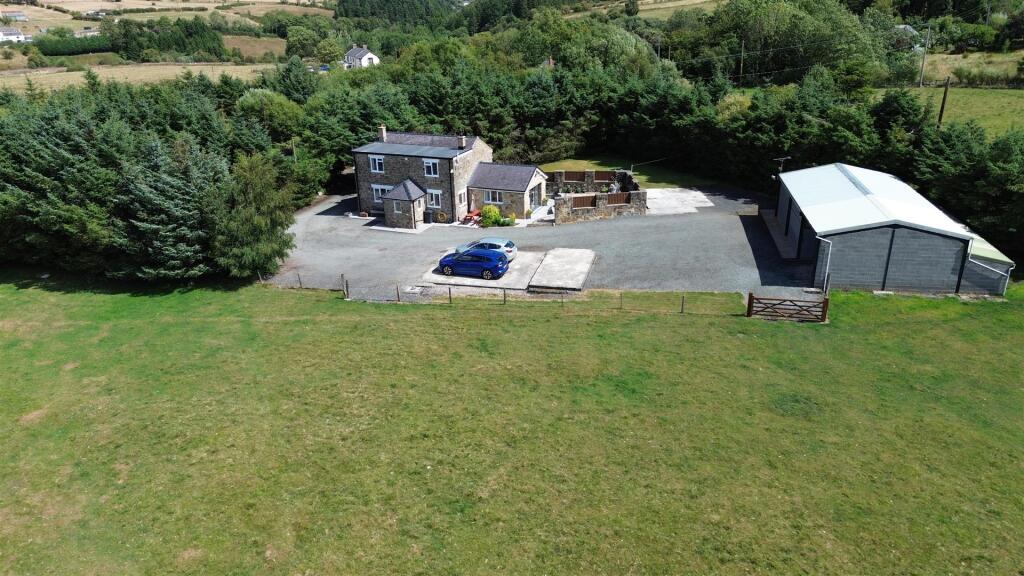
Beyond the front gates, the property opens onto a generous tarmacked parking area with space to comfortably accommodate four vehicles, in addition to two dedicated parking spaces directly in front of the double garage.
The garage itself features an electric door, internal lighting, and multiple power points, making it ideal for secure parking, storage, or use as a workshop.
Garden Extending to approximately 4.77 acres, the fully enclosed field is securely fenced with livestock fencing and is thoughtfully divided into two paddocks, referred to as the North and South paddocks.
Each paddock benefits from its own independent water supply and is equipped with a substantial 12 ft x 14 ft field shelter, complete with kickboards, metal skids and gated access, providing excellent facilities for equestrian or livestock use.
In addition, the land includes a brand new 20 ft shipping container, offering secure and versatile storage for equipment, feed or machinery.
A planning application is currently in progress for the creation of a stable yard with four stables, presenting an exciting opportunity to further enhance the property's excellent equestrian facilities.
Parking - Double garage Parking - Driveway
Value & comps
No previous sales on record.
Returns
Set an offer; the calculator follows it.
Short-let licence or registration needed
We're still gathering serviced-accommodation data for this area.
Archie refurb estimate: a Pro feature
0.0% below asking
This is not financial or investment advice. Prop AI Deals is not authorised by the Financial Conduct Authority (FCA) to provide investment advice.
All investment calculators, property analyses, and AI-generated insights are for informational purposes only. Property investment carries risk and may result in financial loss. All calculations should be independently verified and you should consult with FCA-authorised financial advisers before making any investment decisions.
Past performance does not guarantee future results. Tax implications vary by individual circumstances.
Deal
Properties like this can earn 2–3x BTL yields when converted to HMO, with retrofit costs around £10k/room. Sign in to see the full tier, yield projection, and cost breakdown.
Commercial properties like this can earn 30-50% higher yields when converted to residential under Class MA / Q / P / PA, with prior approval costing ~GBP 96/unit. Sign in to see the recommended route, yield uplift, and cost breakdown.
BRRR-suited properties can recycle 80-100% of investor capital on refi, leaving a high-yielding rental with most of the money out. Sign in to see the refurb cost stack, ARV projection, and refinance maths.
Detached + large garden = sub-division play. Pro tier unlocks the tier badge, plot size, uplift estimate, and regional land benchmark.
Short-lease flats trade at deep discount, but extending under the 1993 Act often costs far less than the discount. Pro tier unlocks the tier badge, premium breakdown, long-lease ARV and arbitrage maths.
See projected short-stay revenue vs a vanilla BTL for this property.
See real sub-let margins (HMO room rates & SA nightly rates) vs the landlord rent.
Area
Agent & docs
FAQ
About Vron, Tanyfron, LL11
Explore nearby