3-bedroom semi-detached house · TR26 2QZ
Under offerReduced £10k (−2.4%) on 13 JunListed 260 days
Opportunity summary
See Archie’s verdict, returns by strategy and what to check before viewing.
About
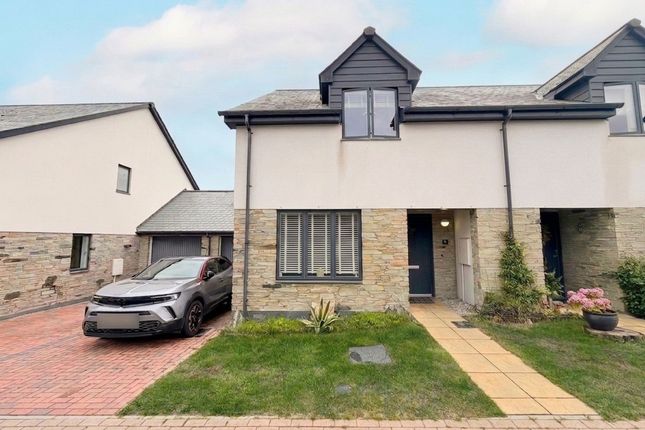
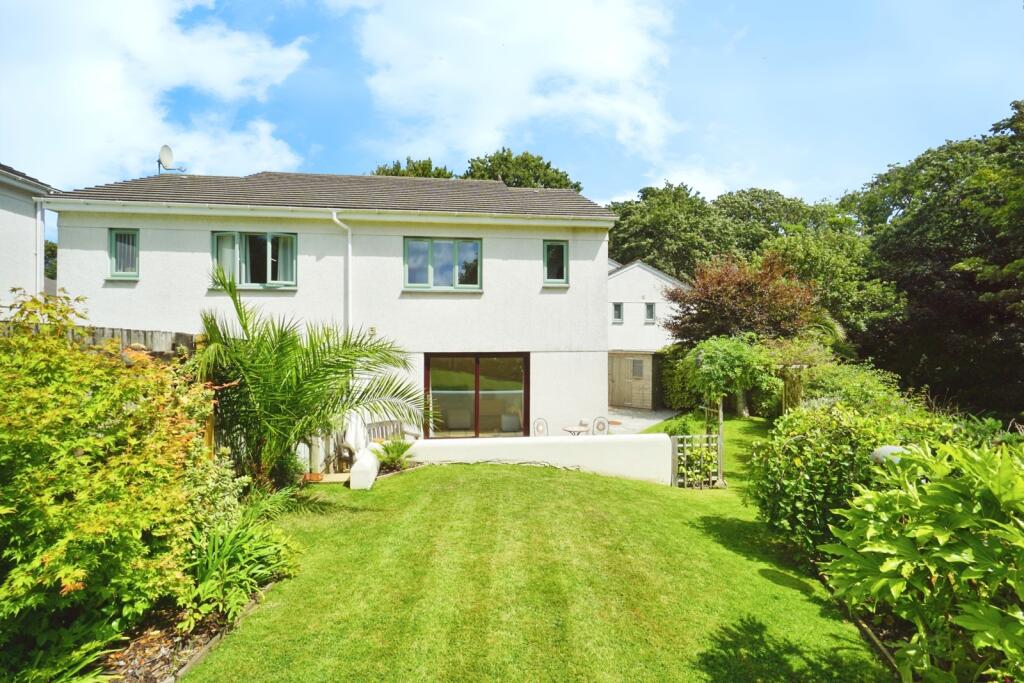
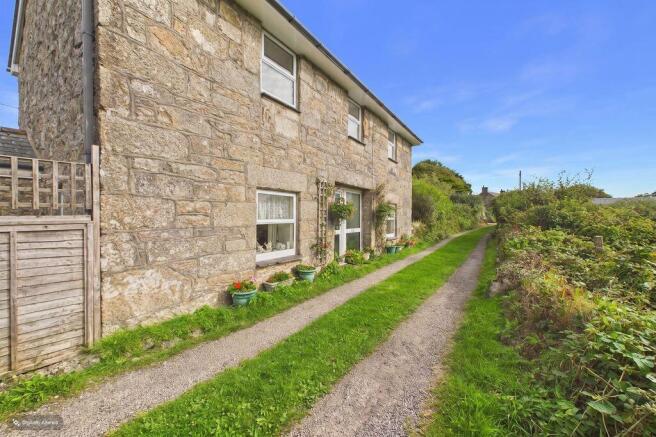
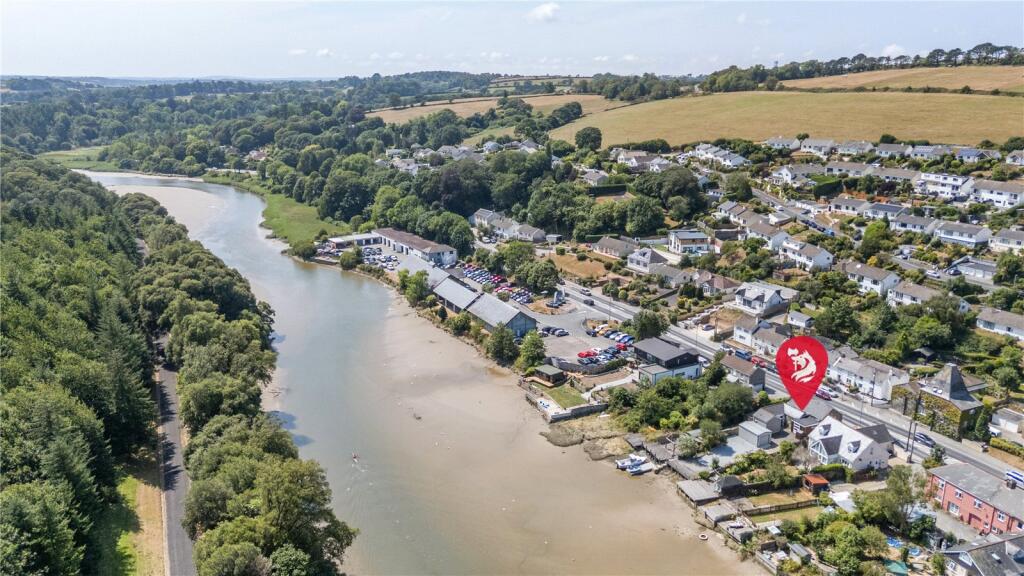
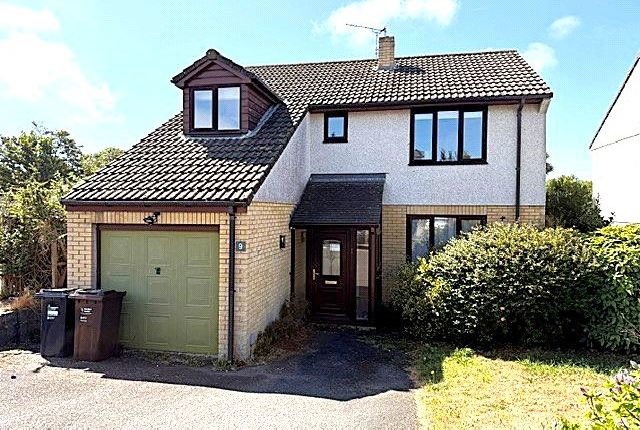
Incredibly well presented and pristine three bedroom semi- detached house located in a highly sought after small development in Carbis Bay.
The property is around three years old and the vendor has added many extras including high quality kitchen units and white goods .
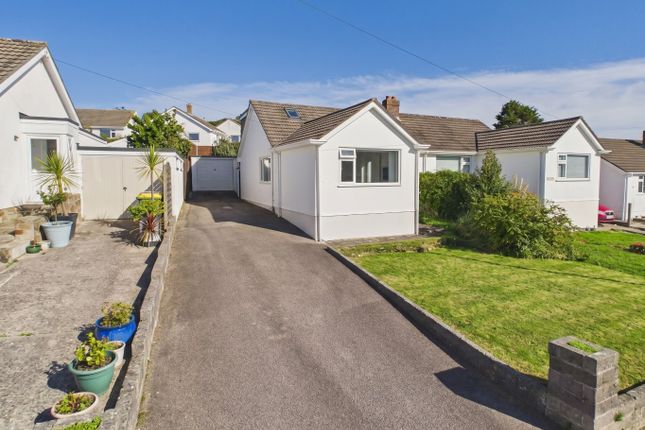
The property offers modern, spacious and comfortable living with a front garden, off road parking, garage and spacious rear garden.
It is close to the renowned stretch of beach from St Ives to Lelant .For material information use QR code in photos Entrance Hallway Built in storage / cloaks cupboard with further bespoke storage under the stairs.
Stairs to first floor, door to cloakroom and door to kitchen / diner, Karndean tile flooring, door to laundry room with plumbing for a washing machine and space for dryer Cloakroom Wall mounted Villeroy and Boch ceramic wash hand basin, close coupled WC, tiled walls to half way, radiator, Karndean flooring, fitted mirror Kitchen / Dining room 8' 8'' x 18' 4'' (2.63m x 5.59m) Beautiful, well appointed and contemporary room with a stunning kitchen and Karndean flooring, offering a range of white high gloss base level units with ample white granite worktop surfaces over, 4 ring Smeg electric induction hob with stainless steel hood and fan over, Smeg eye level electric combination oven incorporating oven, grill and microwave with further large electric oven, integrated Smeg dishwasher and Smeg fridge / freezer, stainless steel sink unit inset worktop with routed drainer.
Under counter lighting and ample power points with fitted ceiling spotlights. Double glazed window to the front with shutters.
Dining area offers plenty of room for dining table and chairs, power points, radiator, sliding door into Living Room 9' 10'' x 15' 5'' (3m x 4.71m) Another beautiful room with double glazed window and French doors opening out to the rear patio and garden.
Carpeted, TV point for wall mounted TV, ample power points, radiator First Floor Landing Large landing space with doors to principal rooms, large shelved airing cupboard incorporating the gas boiler and further large cupboard with shelving and radiator, doors to Main Bedroom 9' 0'' x 8' 10'' (2.74m x 2.68m) excluding wardrobe depth Double glazed window to the front, radiator, ample power points, TV point, carpeted, bespoke fitted mirrored wardrobes, door through to En-Suite Large walk in shower cubicle with mains connected shower, Villeroy and Boch ceramic wall hung wash hand basin, close coupled WC, heated stainless steel ladder towel rail, fitted large wall mirror, double glazed window to the front Bathroom 5' 7'' x 6' 8'' (1.7m x 2.02m) Fully tiled floor and walls, panelled bath with mains connected shower over offering rainfall head and detachable handheld, Villeroy and Boch ceramic wall hung sink unit with storge under, close coupled WC, fitted wall mirror, extractor fan Bedroom 8' 4'' x 8' 7'' (2.55m x 2.62m) excluding wardrobe depth Double glazed window to the rear with distant sea views, carpeted, radiator, power points, fitted bespoke mirrored wardrobes, Bedroom 6' 6'' x 10' 4'' (1.99m x 3.15m) Double glazed window to the rear with distant sea views, power points, radiator, carpeted Outside To the front of the property is a very pretty garden laid mainly to lawn with a range of shrubs and plants with a central planted tree.
There is a driveway having off road parking for two cars with shrub/planted border to the side. There is gated access to the rear garden. The rear garden is of a very good size, private and enclosed.
Large lawned area with some mature shrubs and original Cornish stone wall, outside water tap, UPVC half glazed door leading into the garage Garage 19' 7'' x 10' 0'' (5.96m x 3.05m) Great sized garage that is fully insulated and ready to use as an office or hobby room with ample power points, inset lighting and access to a large boarded loft with light.
Material Information Verified Material Information Council tax band: C Tenure: Freehold Property type: House Property construction: Standard form Electricity supply: Mains electricity Solar Panels: No Other electricity sources: No Water supply: Mains water supply Sewerage: Mains Heating: Gas Central heating Heating features: Double glazing Broadband: FTTP (Fibre to the Premises) Mobile coverage: O2 - Good, Vodafone - Good, Three - Great, EE - Great Parking: Driveway, Garage, and Off Street Building safety issues: No Restrictions - Listed Building: No Restrictions - Conservation Area: No Restrictions - Tree Preservation Orders: None Public right of way: No Long-term area flood risk: No Coastal erosion risk: No Planning permission issues: No Accessibility and adaptations: None Coal mining area: No Non-coal mining area: Yes Energy Performance rating: B All information is provided without warranty.
Contains HM Land Registry data © Crown copyright and database right 2021.... Agents Note There is 7 years remaining on the NHBC cover on the property
Value & comps
No previous sales on record.
Returns
Set an offer; the calculator follows it.
We're still gathering serviced-accommodation data for this area.
Archie refurb estimate: a Pro feature
0.0% below asking
This is not financial or investment advice. Prop AI Deals is not authorised by the Financial Conduct Authority (FCA) to provide investment advice.
All investment calculators, property analyses, and AI-generated insights are for informational purposes only. Property investment carries risk and may result in financial loss. All calculations should be independently verified and you should consult with FCA-authorised financial advisers before making any investment decisions.
Past performance does not guarantee future results. Tax implications vary by individual circumstances.
Deal
Properties like this can earn 2–3x BTL yields when converted to HMO, with retrofit costs around £10k/room. Sign in to see the full tier, yield projection, and cost breakdown.
Commercial properties like this can earn 30-50% higher yields when converted to residential under Class MA / Q / P / PA, with prior approval costing ~GBP 96/unit. Sign in to see the recommended route, yield uplift, and cost breakdown.
BRRR-suited properties can recycle 80-100% of investor capital on refi, leaving a high-yielding rental with most of the money out. Sign in to see the refurb cost stack, ARV projection, and refinance maths.
Detached + large garden = sub-division play. Pro tier unlocks the tier badge, plot size, uplift estimate, and regional land benchmark.
Short-lease flats trade at deep discount, but extending under the 1993 Act often costs far less than the discount. Pro tier unlocks the tier badge, premium breakdown, long-lease ARV and arbitrage maths.
See projected short-stay revenue vs a vanilla BTL for this property.
See real sub-let margins (HMO room rates & SA nightly rates) vs the landlord rent.
Area
Agent & docs
FAQ
About Budhyn Mellyon, Carbis Bay, Cornwall
Explore nearby