We've tightened what earns a Pursue. A home now needs a published valuation, a strategy that still makes money after real running costs and lender stress tests, and no listing problems that would stop a mortgage. You'll see fewer Pursues, and each one has been checked harder.
See how verdicts work2-bedroom house · CV22 7ED
Listing removedReduced £30k (−14.3%) on 21 AugListed 223 days
Opportunity summary
See Archie’s verdict, returns by strategy and what to check before viewing.
About
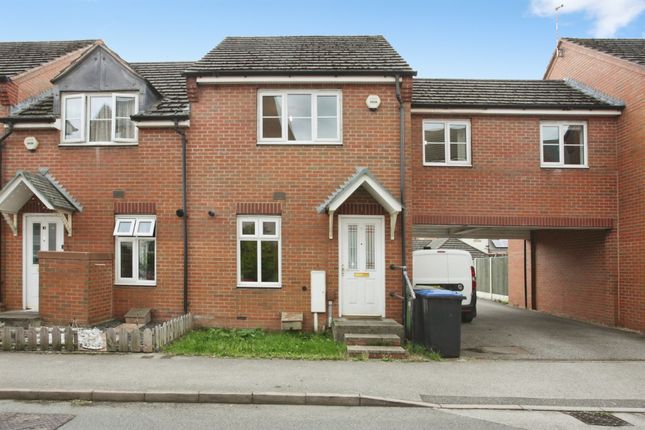
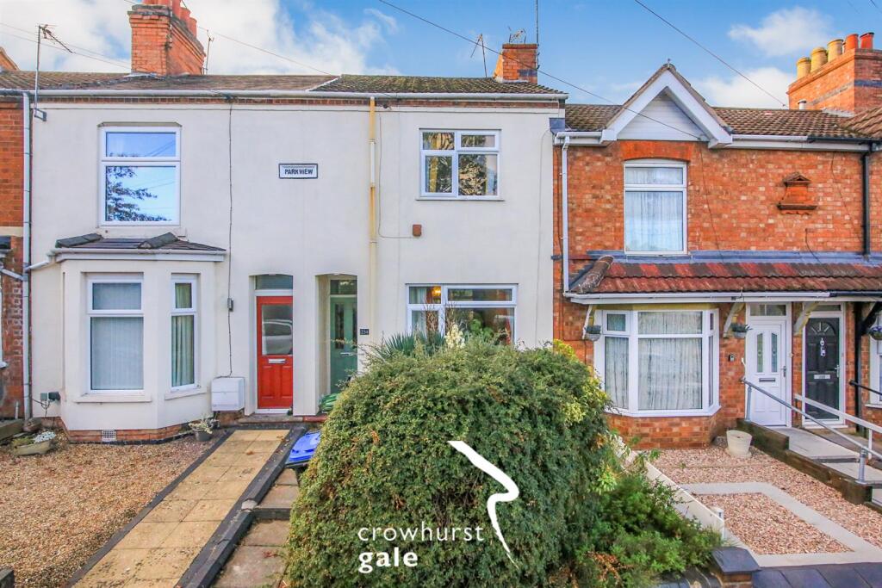
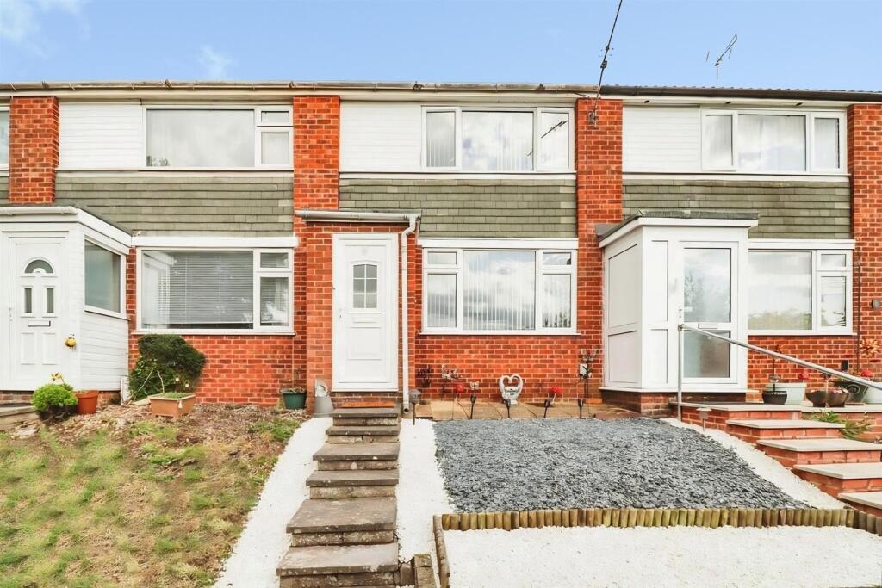
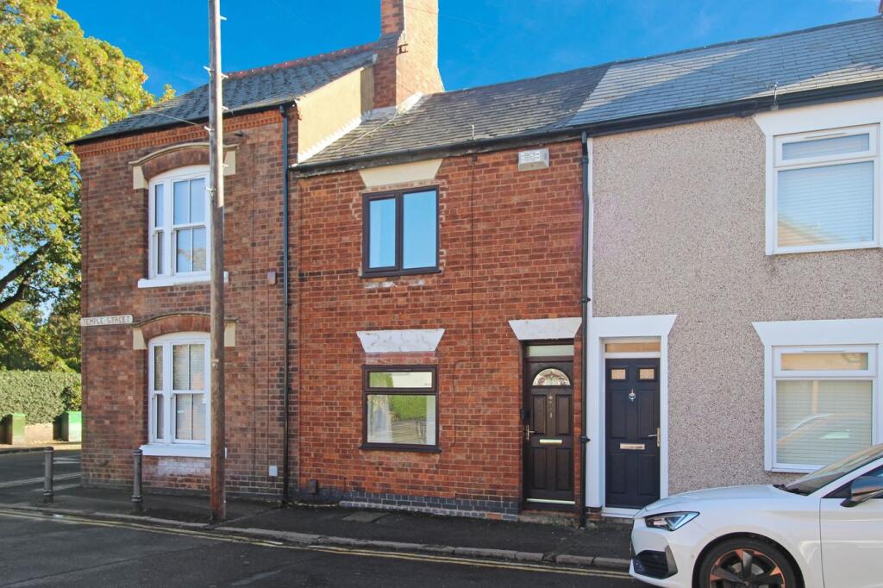
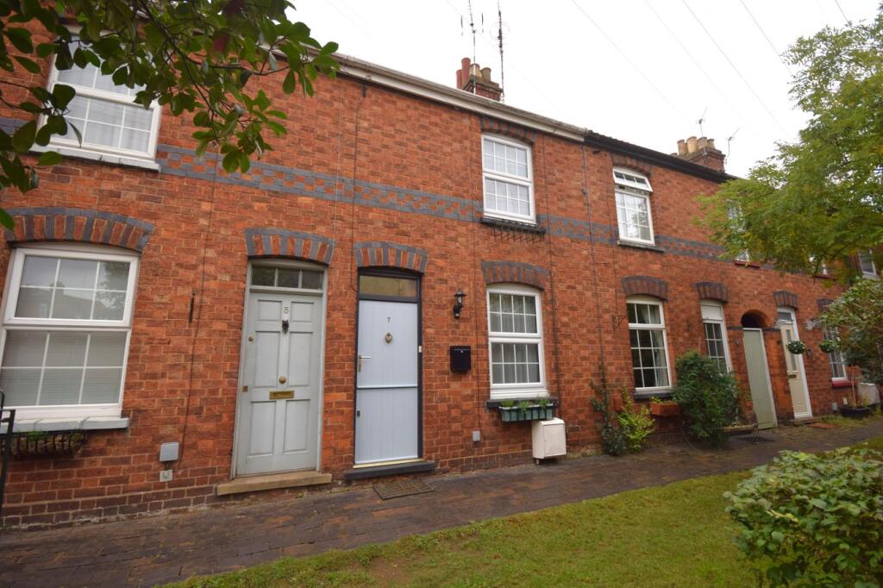
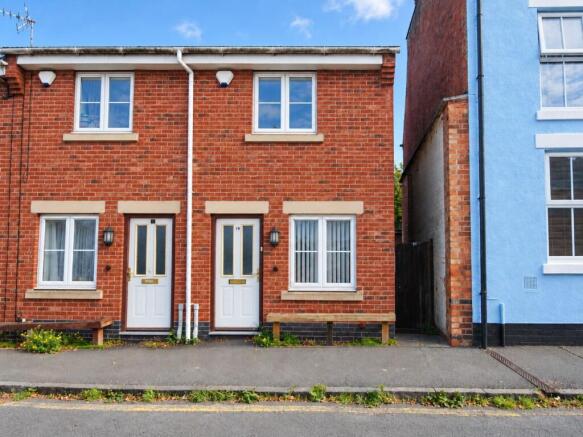
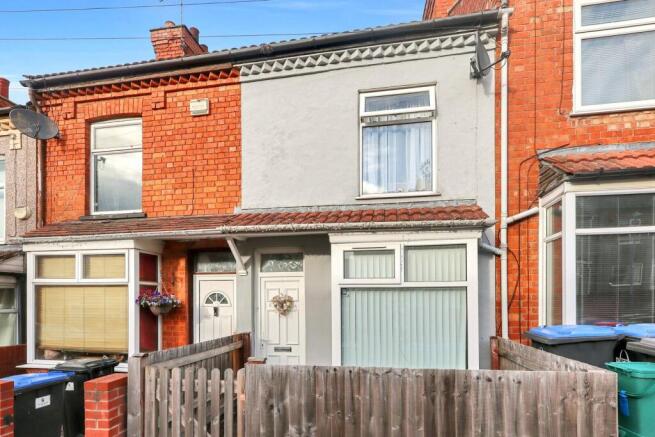
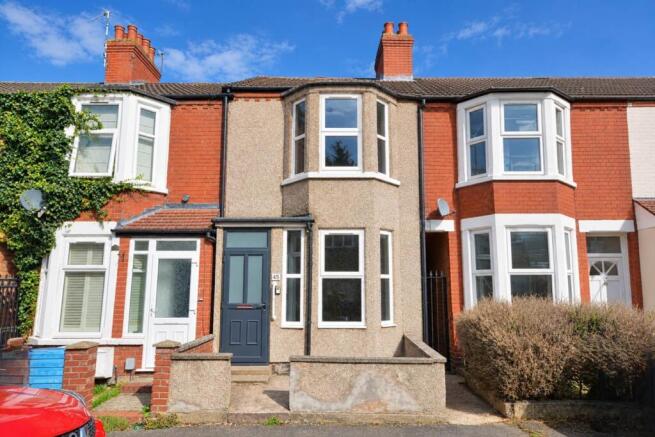
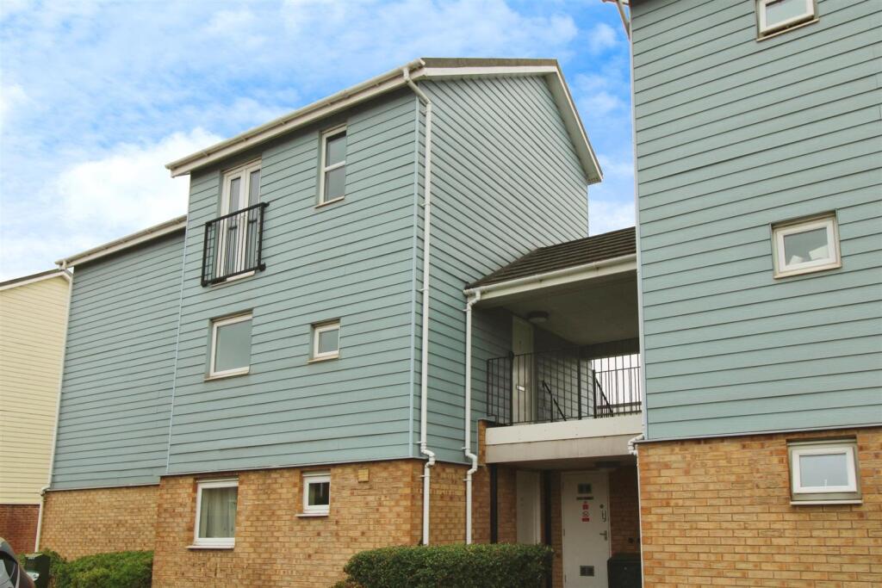
Welcome to this charming two-bedroom mid-terrace house located in the sought-after Pavilions estate on Sissinghurst Close, Bilton.
This modern property is perfect for those seeking a comfortable and stylish home.
As you enter, you are greeted by a welcoming entrance hall that leads to a convenient ground floor WC, ideal for guests.
The fitted kitchen is well-equipped with a built-in oven and hob, making it a delightful space for culinary enthusiasts.
The spacious lounge/diner is a highlight of the home, featuring patio doors that open directly into the rear garden, creating a seamless flow between indoor and outdoor living.
This area is perfect for entertaining friends or enjoying quiet evenings at home. On the first floor, you will discover two well-proportioned bedrooms, providing ample space for relaxation and rest.
The family bathroom is also located on this level, offering a practical and comfortable setting for your daily routines.
Additional features of this property include efficient gas central heating, ensuring warmth and comfort throughout the year, as well as allocated off-road parking, providing convenience and peace of mind.
This delightful home is not only well-presented but also situated in a desirable location, making it an excellent choice for first-time buyers, small families, or those looking to downsize.
With its modern amenities and inviting atmosphere, this property is sure to impress. Do not miss the opportunity to make this lovely house your new home.
Hallway The entrance hall welcomes you with its warm wood-effect flooring and neutral walls, leading naturally to the staircase and providing access through to the kitchen and lounge/diner.
The space feels open and practical.
Lounge/Diner (3.86m x 3.70m) The lounge/diner is a delightful dual-aspect room featuring glazed double doors that open onto the garden, allowing plenty of natural light to fill the space.
It offers ample room for both seating and dining arrangements, with wood-effect flooring and pale walls creating a fresh and inviting atmosphere.
The room connects seamlessly with the hallway and has a cosy, relaxed feel.
Kitchen (3.53m x 1.96m) The kitchen is a practical space fitted with natural cabinets and black countertops along two walls, incorporating essential appliances..
The window next to the sink provides natural light and views to the outside, while the tiled floor adds a durable and easy-to-clean finish.
There is just enough room for a small breakfast table or seating area. Wc The ground-floor WC is a compact, neatly presented space with modern fittings including a white toilet and pedestal sink.
Landing At the top of the stairs, the landing provides access to the bedrooms and bathroom.
It is carpeted in a neutral grey and has a simple, bright décor, offering a practical transition space with plenty of natural light.
Bedroom 1 (3.86m x 3.82m) Bedroom 1 is a generous double room with soft grey carpeting and walls painted in a calming muted shade.
The room is well-lit by a window overlooking the front of the property, offering ample space for bedroom furniture while maintaining a tranquil atmosphere.
Bedroom 2 (3.41m x 1.96m) Bedroom 2 is a smaller room with neutral walls, providing a cosy and practical sleeping space.
A window overlooks the rear garden, bringing in natural light and a pleasant outlook.
Bathroom (2.38m x 1.90m) The bathroom is fitted with a white three-piece suite including a bath with a shower over, a pedestal sink, and a toilet.
A window to the rear offers natural light and ventilation. The room is finished with tiled walls and flooring in neutral tones, combining practicality with a fresh, clean feel.
Rear Garden The rear garden is a private outdoor space enclosed by wooden fencing, featuring a paved patio area directly outside the property that leads to a gravelled section.
It is a manageable garden with scope to personalise. Rugby Town Overview Rugby is a historic market town located in the county of Warwickshire, England.
Best known as the birthplace of the sport of rugby football, the town is steeped in heritage and character.
It lies on the eastern edge of Warwickshire, near the borders of Northamptonshire and Leicestershire, and is well connected by road and rail, including a major railway junction on the West Coast Main Line.
One of the town's most iconic landmarks is Rugby School, founded in 1567, which gained international fame thanks to the legend of William Webb Ellis-said to have invented the game of rugby by picking up a football and running with it during a match in 1823.
Today, the school continues to play a central role in the town's identity.
Beyond its sporting legacy, Rugby has a rich industrial history, particularly in engineering and railways, and it grew significantly during the 19th century.
Modern Rugby combines its heritage with a vibrant town centre, green open spaces like Caldecott Park, and a range of amenities and cultural offerings.
Rugby is also known for its diverse community and serves as an important economic and transport hub in the region.
Whether for its contributions to sport, its historic architecture, or its dynamic community, Rugby holds a unique place in both local and national history.
About The Agent Founded in 2008, Cadman Homes is a dedicated family-owned and operated property specialist that has proudly served the local community for more than 17 years.
Our commitment to traditional values guides our straightforward, no-nonsense approach, ensuring our clients receive honest and reliable service.
We are passionate about supporting local businesses and believe in fostering community connections.
To best meet your unique needs, we offer a comprehensive range of tailored marketing strategies designed to effectively showcase your property and reach potential buyers.
If you have any questions or would like to discuss your property needs, don’t hesitate to call us. One of our friendly team members is ready to assist you:
Value & comps
No previous sales on record.
Returns
Set an offer; the calculator follows it.
We're still gathering serviced-accommodation data for this area.
Archie refurb estimate: a Pro feature
0.0% below asking
This is not financial or investment advice. Prop AI Deals is not authorised by the Financial Conduct Authority (FCA) to provide investment advice.
All investment calculators, property analyses, and AI-generated insights are for informational purposes only. Property investment carries risk and may result in financial loss. All calculations should be independently verified and you should consult with FCA-authorised financial advisers before making any investment decisions.
Past performance does not guarantee future results. Tax implications vary by individual circumstances.
Deal
Properties like this can earn 2–3x BTL yields when converted to HMO, with retrofit costs around £10k/room. Sign in to see the full tier, yield projection, and cost breakdown.
Commercial properties like this can earn 30-50% higher yields when converted to residential under Class MA / Q / P / PA, with prior approval costing ~GBP 96/unit. Sign in to see the recommended route, yield uplift, and cost breakdown.
BRRR-suited properties can recycle 80-100% of investor capital on refi, leaving a high-yielding rental with most of the money out. Sign in to see the refurb cost stack, ARV projection, and refinance maths.
Detached + large garden = sub-division play. Pro tier unlocks the tier badge, plot size, uplift estimate, and regional land benchmark.
Short-lease flats trade at deep discount, but extending under the 1993 Act often costs far less than the discount. Pro tier unlocks the tier badge, premium breakdown, long-lease ARV and arbitrage maths.
See projected short-stay revenue vs a vanilla BTL for this property.
See real sub-let margins (HMO room rates & SA nightly rates) vs the landlord rent.
Area
Agent & docs

FAQ
About 31, Sissinghurst Close, Rugby
Explore nearby