We've tightened what earns a Pursue. A home now needs a published valuation, a strategy that still makes money after real running costs and lender stress tests, and no listing problems that would stop a mortgage. You'll see fewer Pursues, and each one has been checked harder.
See how verdicts work3-bedroom house · BH4 9HF
Listing removedReduced £40k (−6%) on 21 JunListed 497 days
Opportunity summary
See Archie’s verdict, returns by strategy and what to check before viewing.
About
Property Reference number : 521023 Greystones Westbourne chain free Location, location, location.
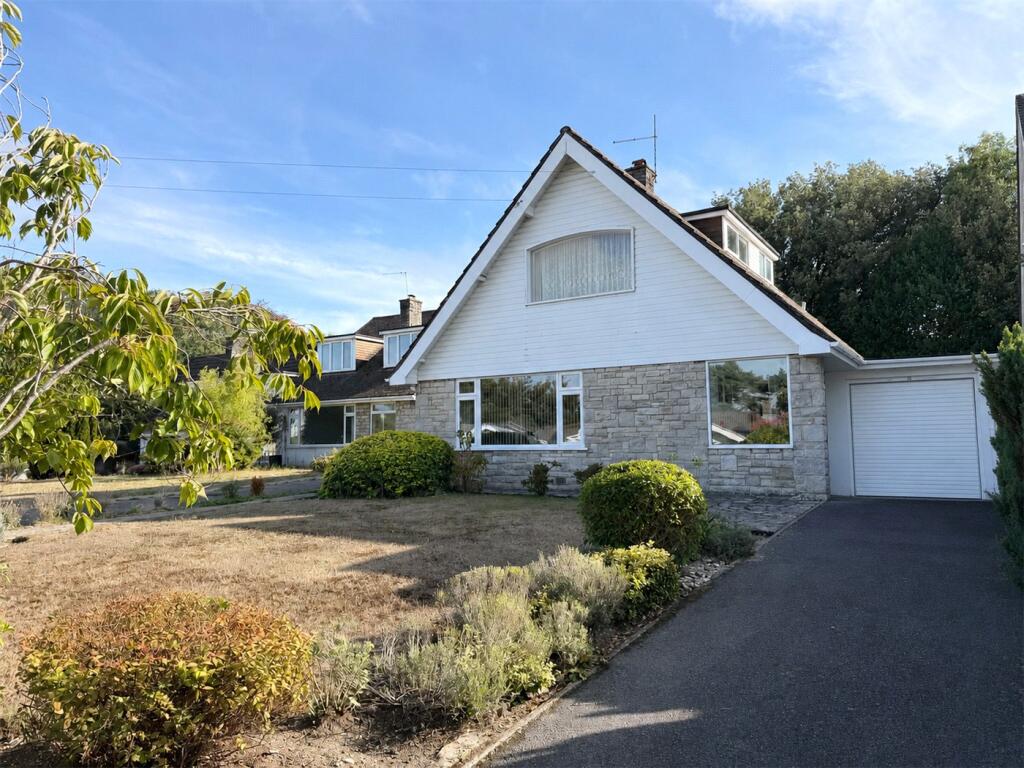
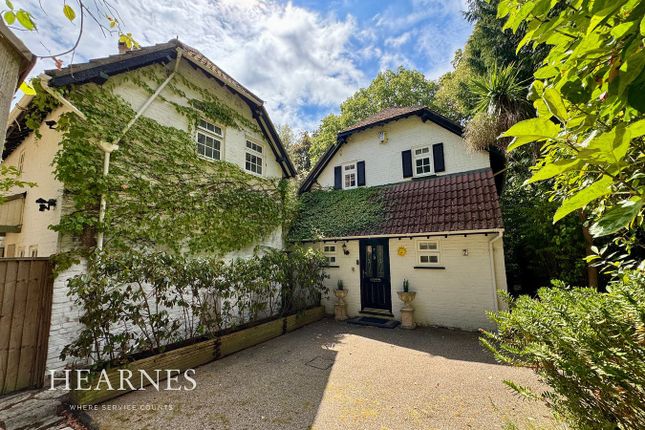
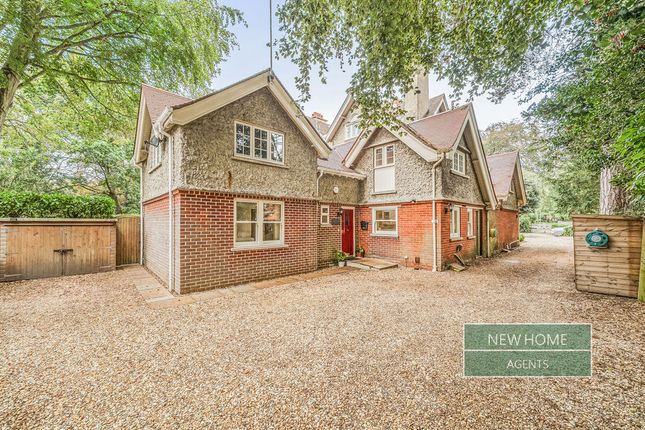
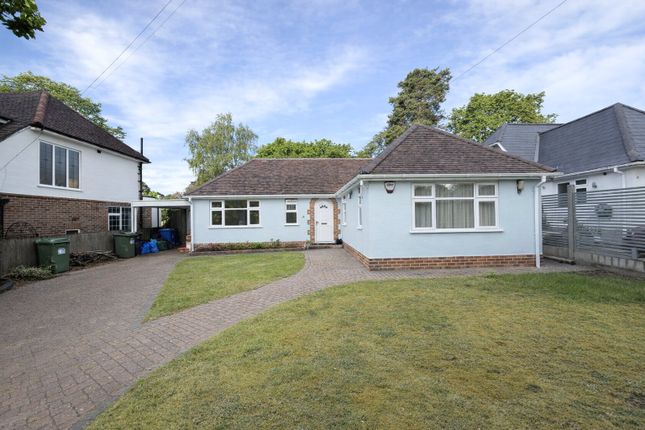
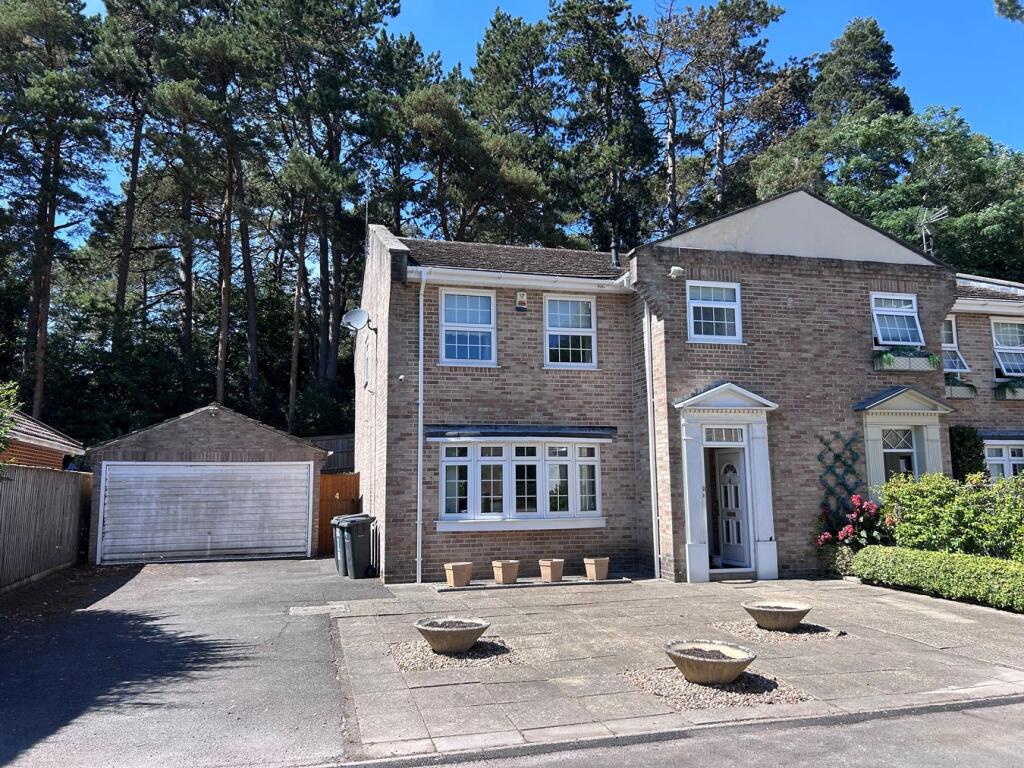
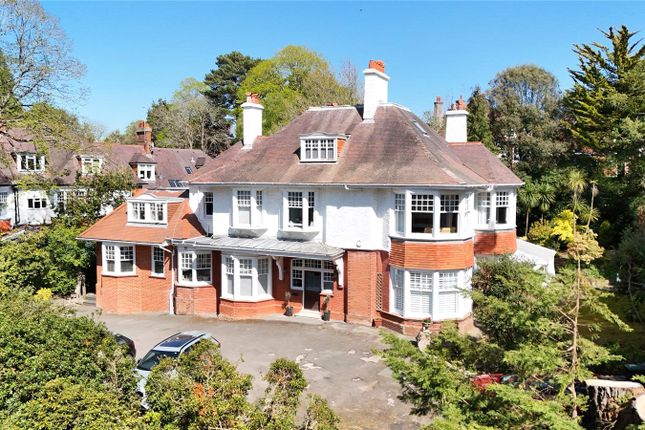
A rare opportunity to acquire a unique 3 bedroom (formerly 4) detached property over looking Bournemouth Gardens within a short walk to Westbourne, Bournemouth town centre and the beaches.
Live the dream by leaving the cars on the huge in and out driveway and walk up under the bridge to explore the amenities of Westbourne that provides a M&S food hall, boutique shops, eateries pubs and bars.
The beach is easily walkable too through the beautiful, Middle or Alum chine.
A picturesque stroll along the stream through the gardens leads straight to Bournemouth square and all it's entertainment, ‘The Ivy ‘, BH2 and seafront.
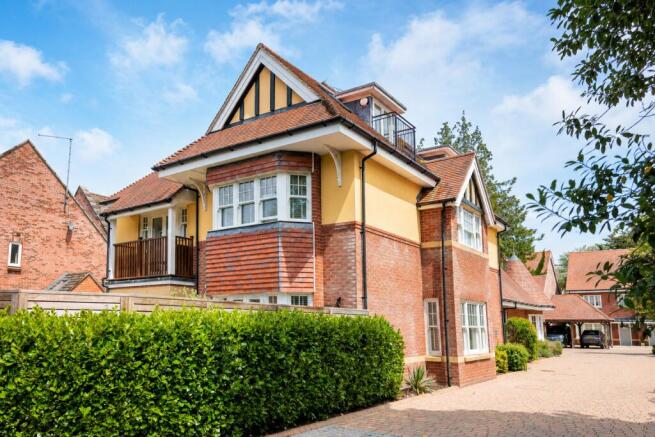
The property is set back off the road fronted with a huge block paved horseshoe driveway with parking for six and more cars.There are also plenty of boarders for wisteria and flowers to flourish in the south facing sun.
This airy and bright home boasts an unhindered view of the stunning upper gardens sharing its colourful back drop of lush foliage and trees to admire.
A manageable, lawned garden means plenty of time to find a secluded spot on the porcelain tiled terrace or raised pebbled areas that wrap around to back of the house.
The north facing garden provides a perfect temperature in the conservatory on summer days with plenty of sun scattered on the lawn and terrace.
A bonus is the west sun that falls late into the evenings across the private back garden which is perfect for evening alfresco dinning and a barbecue after a day on the beach.
This is an extremely versatile property, with the large garage and lots of storage cupboards. Perfect to give teenagers, elderly family members a floor to themselves or an income via Airbnb.
Arched entrance porch New solidor front door, sensor light and post box. Hall You are welcomed by a spacious hallway with plenty of room for coats and shoes.
There are two under stairs cupboards and a metre cupboard.
With a feature radiator, solid wooden flooring, the doors lead to a double bedroom / snug, large lounge and conservatory, kitchen diner and downstairs bathroom.
Lounge 11’10 “x 23’5” (3.61m x 7.14m) Sunny light and airy lounge A room with a view.
Large picture window with relaxing outlook overlooking the driveway and trees to the front, then the tranquil trees of the gardens to the rear Three obscure glazed windows and patio door to the conservatory.
There are two feature radiators and a stone fireplace housing a living ‘ real flame ‘ gas fire (possibility for an open fire/ log burner as there is a chimney, subject to any regulations if applicable.
) Silver sockets. Two dimmer ceiling lights. Conservatory 10' 8"x8'7"(3.25m x 2.60m) A loved, real feature and heart of the home.
With its stunning views of the upper gardens populated with a variety of mature trees and shrubs.
A sanctuary for morning coffees/breakfast and evening meals, with the sun falling across the accessible terrace via the french doors. Real wood flooring, two wall lights, silver sockets.
And feature radiator. Kitchen/breakfast room 15’7”x9’9” (4.75m x 2.97m) Welcomed by a large window over looking the garden and views of the upper garden beyond. Another favourite room with a view!
Well appointed kitchen/ breakfast room equipped with a range of wall and base units with contrasting granite work surfaces and silver sockets. One and a half bowl stainless steel sink with drainer.
Appliances to include dishwasher, fridge, gas hob and oven, feature radiator, space for table and chairs.There is a utility cupboard housing a washing machine and Worcester boiler (fitted late 2021).
Back door steps out onto sleeper raised pebble and Porcelain tiled dining areas with steps down to the lawn.
Ground floor bedroom 13’8”x 11’4” (4.17m x 3.45m) Large double glazed window, bright, good sized room. Real wooden flooring and a large feature radiator.
Currently a bedroom, but could be a snug, playroom or separate dinning room etc.
Ground floor bathroom Large windowed room, with white suite comprising of bath with curved shower screen, mixer taps and a good pressure shower, hand wash basin and w.c.
Fully tiled walls, tiled floor and shaving socket. Double bathroom cabinet, mirror and blind.
First floor landing Doubled glazed window with feature radiator beneath to the front, providing lots of natural light.
There is a loft hatch ( loft re insulated in 2022) Bedroom one 17’4 x 11’1 (5.28m x 3.38m) Good sized double bedroom enjoying a dual aspect via two double glazed windows to both the front and rear aspects.
Two large double built in eaves storage wardrobes. Two feature radiators and silver sockets, charging socket. Bedroom two 13’1” x 9’8”(3.99m x2.95m) Double bedroom with room for furniture.
Velux window, feature radiator and silver sockets, charging socket. Utility room/ hobby room. (formerly bedroom four) Could also be used as an office or revert back to a double bedroom.
Vinyl wood effect flooring, kitchenette units including white ceramic sink with adjacent work surfaces, cupboards below with pull out drawer. Space for dryer and fridge /freezer.
Ample storage with a double built in wardrobe (double depth)with a cupboard above. Large double glazed window.
Outside Front and back gardens as previously described, with plenty of parking and tranquil views of woodland from the rear garden. Sleeper raised terrace and pebble seating areas. Steps and lawn.
Gated side access to the rear garden. Rcd power sockets outside both front and back of the home. Over sized garage 17’5”x12’2” (5.31m x3.71m) Power and lighting, electric up and over garage door.
Door from and to rear garden. Council Tax: E Warning: Never transfer funds to a property owner before viewing the property in person.
If in doubt contact the marketing agent or the Citizens Advice Bureau.
Gdpr: Submitting a viewing request for the above property means you are giving us permission to pass your contact details to the vendor or landlord for further communication related to viewing arrangement, or more information related to the above property.
If you disagree, please write to us within the message field so we do not forward your details to the vendor or landlord or their managing company.
Viewing disclaimer: Quicklister endeavour to ensure the sales particulars of properties advertised are fair, accurate and reliable, however they are not exhaustive and viewing in person is highly recommended.
If there is any point which is of particular importance to you, please contact Quicklister and we will be pleased to check the position for you, especially if you are contemplating traveling some distance to view the property.
Property Reference number : 521023
Value & comps
No previous sales on record.
Returns
Set an offer; the calculator follows it.
We're still gathering serviced-accommodation data for this area.
Archie refurb estimate: a Pro feature
0.0% below asking
This is not financial or investment advice. Prop AI Deals is not authorised by the Financial Conduct Authority (FCA) to provide investment advice.
All investment calculators, property analyses, and AI-generated insights are for informational purposes only. Property investment carries risk and may result in financial loss. All calculations should be independently verified and you should consult with FCA-authorised financial advisers before making any investment decisions.
Past performance does not guarantee future results. Tax implications vary by individual circumstances.
Deal
Properties like this can earn 2–3x BTL yields when converted to HMO, with retrofit costs around £10k/room. Sign in to see the full tier, yield projection, and cost breakdown.
Commercial properties like this can earn 30-50% higher yields when converted to residential under Class MA / Q / P / PA, with prior approval costing ~GBP 96/unit. Sign in to see the recommended route, yield uplift, and cost breakdown.
BRRR-suited properties can recycle 80-100% of investor capital on refi, leaving a high-yielding rental with most of the money out. Sign in to see the refurb cost stack, ARV projection, and refinance maths.
Detached + large garden = sub-division play. Pro tier unlocks the tier badge, plot size, uplift estimate, and regional land benchmark.
Short-lease flats trade at deep discount, but extending under the 1993 Act often costs far less than the discount. Pro tier unlocks the tier badge, premium breakdown, long-lease ARV and arbitrage maths.
See projected short-stay revenue vs a vanilla BTL for this property.
See real sub-let margins (HMO room rates & SA nightly rates) vs the landlord rent.
Area
Agent & docs

FAQ
About 40, Prince of Wales Road, WESTBOURNE, Bournemouth, Prince of Wales Road, WESTBOURNE, Bournemouth, Bournemouth
Explore nearby