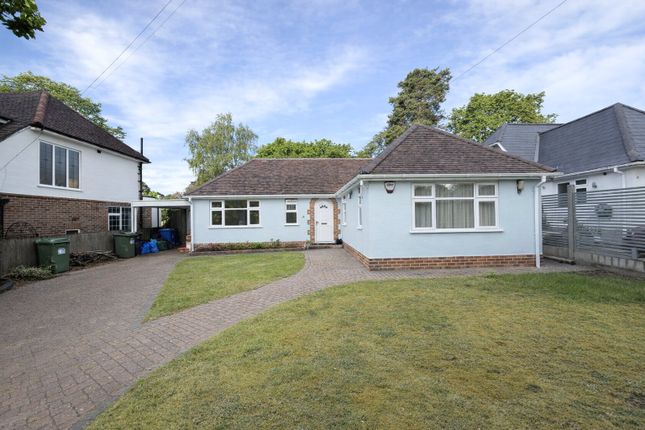
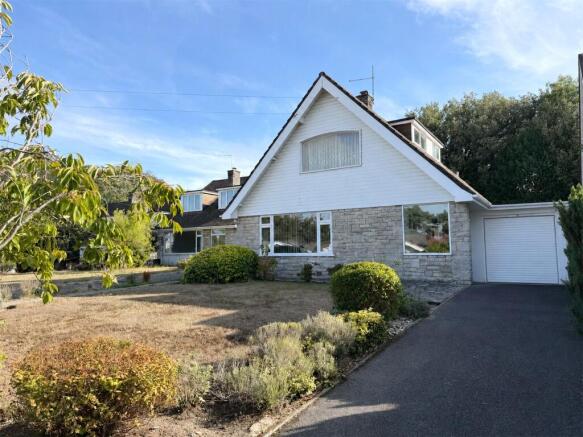
3-bedroom house · BH13 6HF
For saleListed 135 days
Opportunity summary
See Archie’s verdict, returns by strategy and what to check before viewing.
About
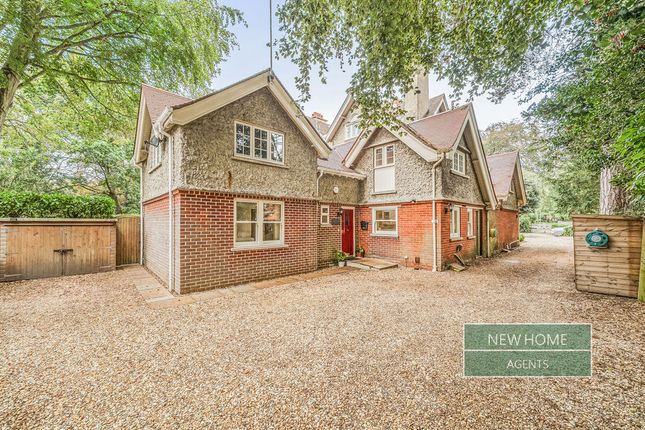
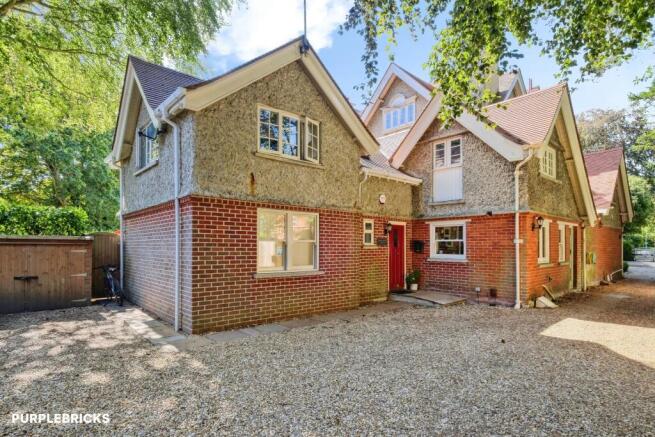
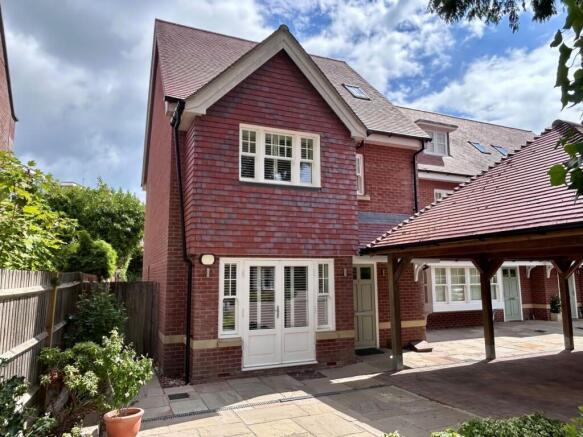
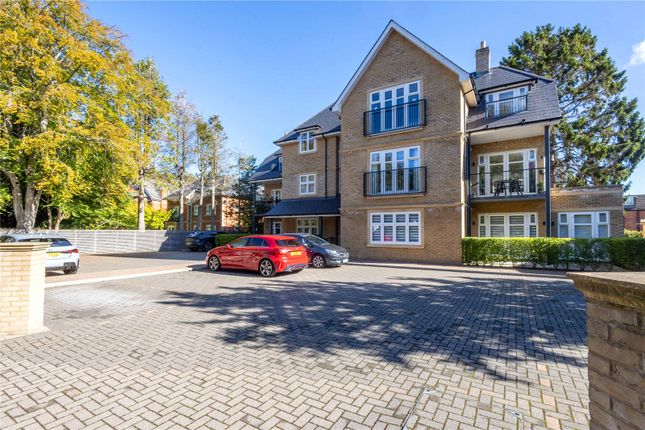
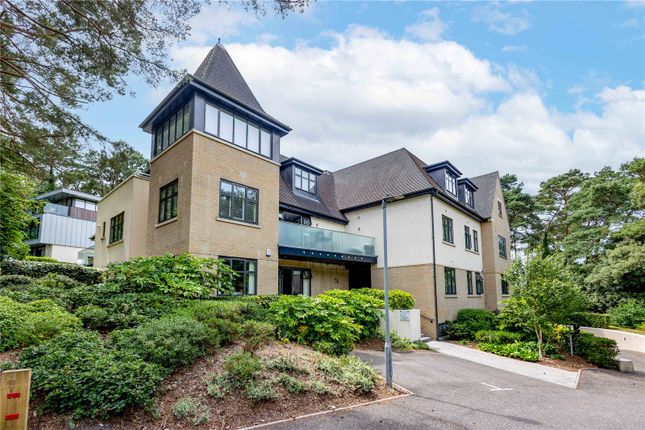
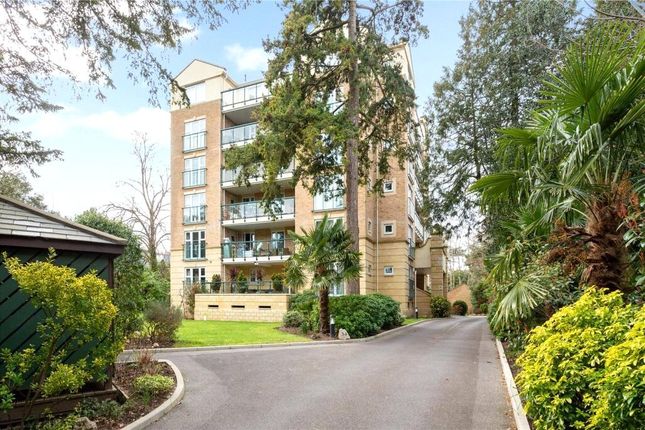
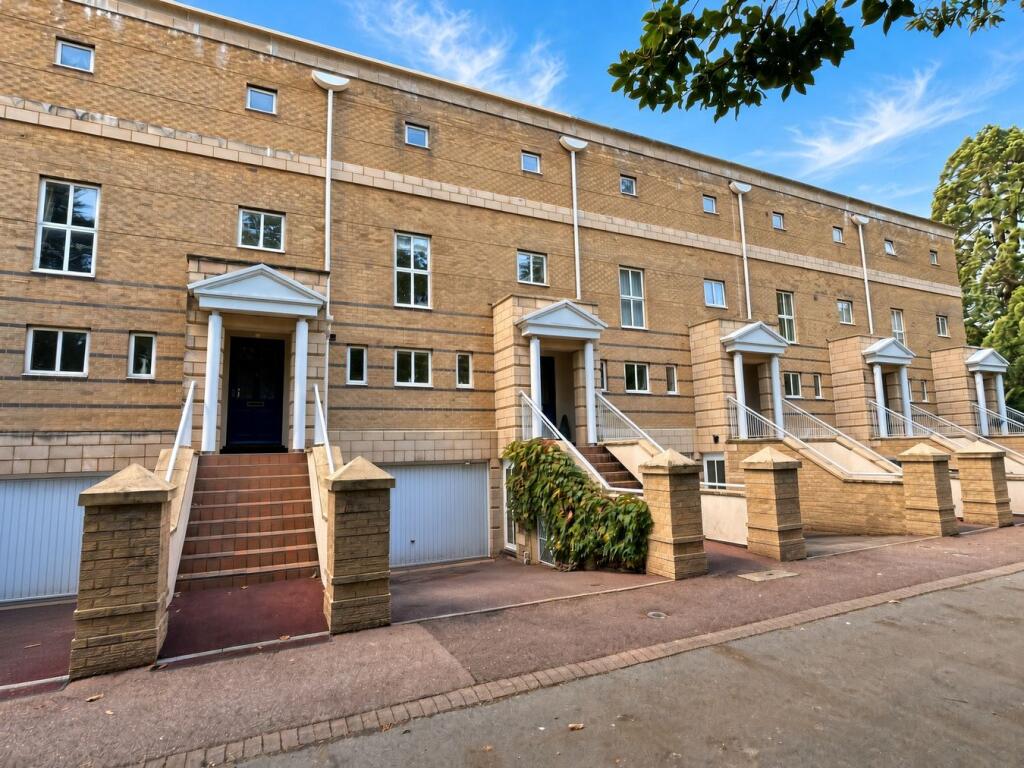
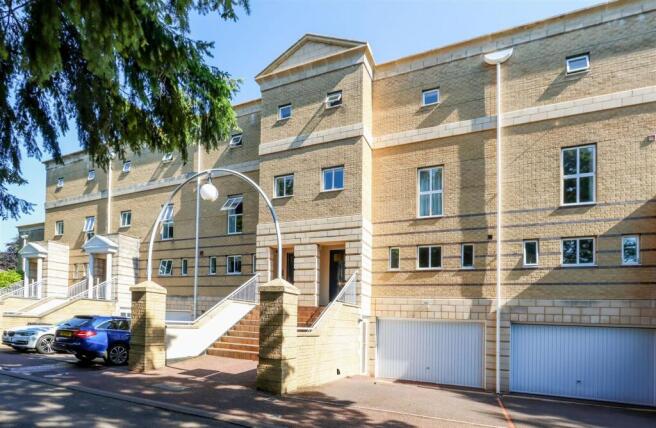
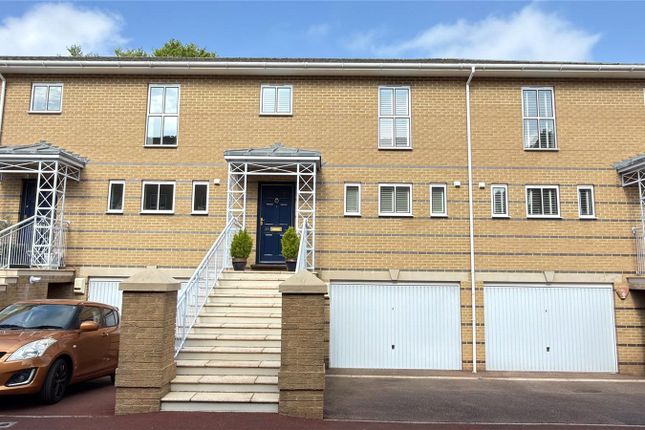
Cerne Abbas is an exclusive development of Georgian-style townhouses, perfectly positioned in the highly desirable Branksome Park area.
Conveniently located off The Avenue, it offers easy access to central Westbourne’s amenities and the stunning Branksome Chine Beach.
This well-presented three-bedroom terraced home provides generous accommodation extending to approximately 1,679 sq. Ft, including a double garage.
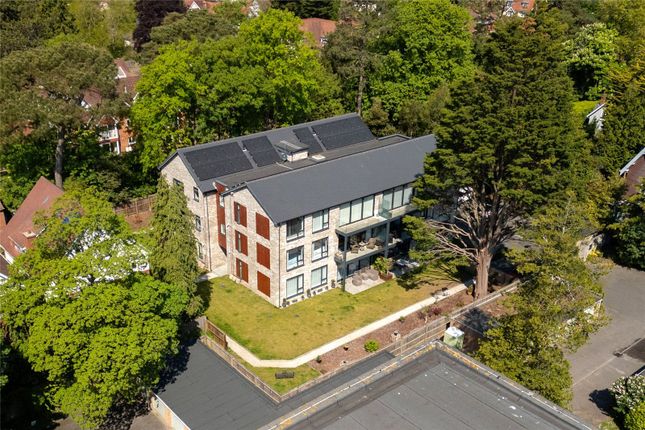
The property benefits from a private, low-maintenance patio terrace, seamlessly adjoining beautifully maintained communal gardens.
The property is approached via steps with railings leading to the front entrance and a charming covered porch. Upon entry, a welcoming reception hall features a built-in cloaks storage cupboard.
The kitchen/breakfast room is fitted with a range of traditional-style units, integrated appliances and a convenient servery to the dining room.
The dining room, positioned centrally within the home, boasts an open-plan gallery overlooking the main living room, enhancing the sense of space and light.
Steps lead down from the reception hall to a lower lobby, which provides access to a guest cloakroom.
The main living room is a striking space with high ceilings, full-height picture windows, and a door opening onto the private patio terrace, which enjoys direct access to the beautifully landscaped communal gardens.
A wide staircase ascends to an open landing, leading to the bedroom accommodation.
The spacious primary bedroom overlooks the gardens and features a dressing area with fitted wardrobes, complemented by a fully tiled en-suite shower room.
There are two additional bedrooms, both well-proportioned and served by the main fully tiled family bathroom, complete with a separate shower unit and airing cupboard.
The landing also provides access to a loft storage space. The private patio terrace offers a tranquil and attractive outlook, with direct access to the meticulously maintained communal gardens.
To the front, the property benefits from a covered storage area housing the gas meter and bins, as well as a large double garage with an electric door, utility area, and a water softener.
Quarterly service charge: £455, including buildings insurance, estate lighting, communal garden maintenance, tree work, general estate repairs, and external decoration. Permission required for Pets.
Council Tax Band: G EPC Rating: C agents note: The heating system, mains and appliances have not been tested by Hearnes Estate Agents. Any areas, measurements or distances are approximate.
The text, photographs and plans are for guidance only and are not necessarily comprehensive.
Whilst reasonable endeavours have been made to ensure that the information given in our sales particulars are as accurate as possible, this information has been provided to us by the seller and is not guaranteed.
Any intending buyer should not rely upon the information we have supplied and should satisfy themselves by inspection, searches, enquiries, and survey as to the correctness of each statement before making a financial or legal commitment.
We have not checked the legal documentation to verify the legal status, including the lease term and ground rent and escalation of ground rent of the property (where applicable).
A buyer must not rely upon the information provided until it has been verified by their own solicitors.
Value & comps
No previous sales on record.
Returns
Set an offer; the calculator follows it.
We're still gathering serviced-accommodation data for this area.
Archie refurb estimate: a Pro feature
0.0% below asking
This is not financial or investment advice. Prop AI Deals is not authorised by the Financial Conduct Authority (FCA) to provide investment advice.
All investment calculators, property analyses, and AI-generated insights are for informational purposes only. Property investment carries risk and may result in financial loss. All calculations should be independently verified and you should consult with FCA-authorised financial advisers before making any investment decisions.
Past performance does not guarantee future results. Tax implications vary by individual circumstances.
Deal
Properties like this can earn 2–3x BTL yields when converted to HMO, with retrofit costs around £10k/room. Sign in to see the full tier, yield projection, and cost breakdown.
Commercial properties like this can earn 30-50% higher yields when converted to residential under Class MA / Q / P / PA, with prior approval costing ~GBP 96/unit. Sign in to see the recommended route, yield uplift, and cost breakdown.
BRRR-suited properties can recycle 80-100% of investor capital on refi, leaving a high-yielding rental with most of the money out. Sign in to see the refurb cost stack, ARV projection, and refinance maths.
Detached + large garden = sub-division play. Pro tier unlocks the tier badge, plot size, uplift estimate, and regional land benchmark.
Short-lease flats trade at deep discount, but extending under the 1993 Act often costs far less than the discount. Pro tier unlocks the tier badge, premium breakdown, long-lease ARV and arbitrage maths.
See projected short-stay revenue vs a vanilla BTL for this property.
See real sub-let margins (HMO room rates & SA nightly rates) vs the landlord rent.
Area
Agent & docs
FAQ
About 41, Cerne Abbas, The Avenue, Poole
Explore nearby