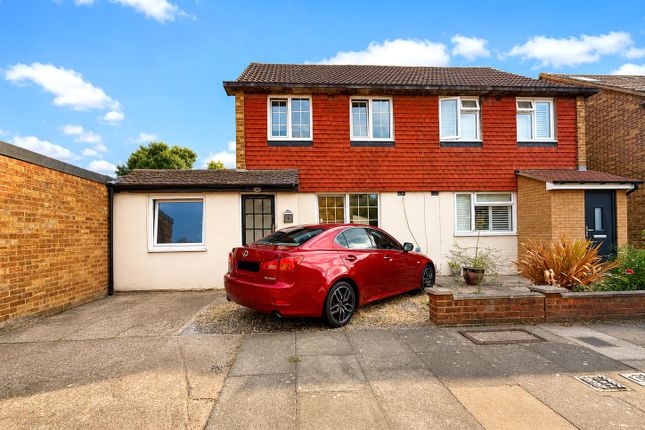
3-bedroom semi-detached house · SE12 8BW
For saleListed 26 days
Opportunity summary
See Archie’s verdict, returns by strategy and what to check before viewing.
About
From the moment you arrive, it is clear that this is a home where every detail has been thoughtfully considered.
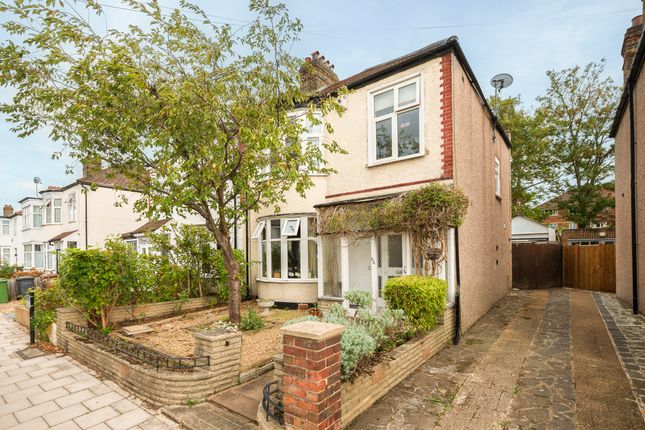
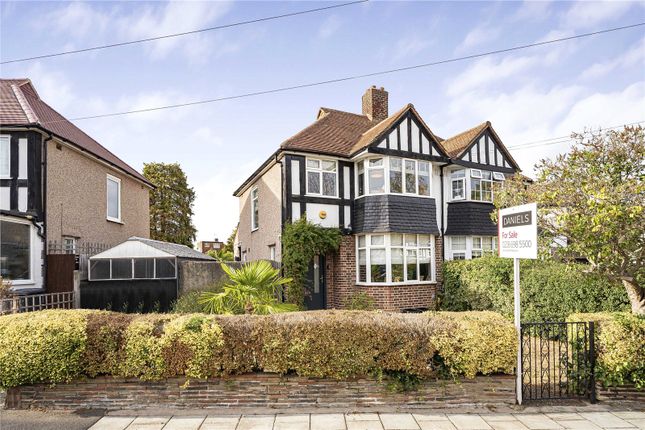
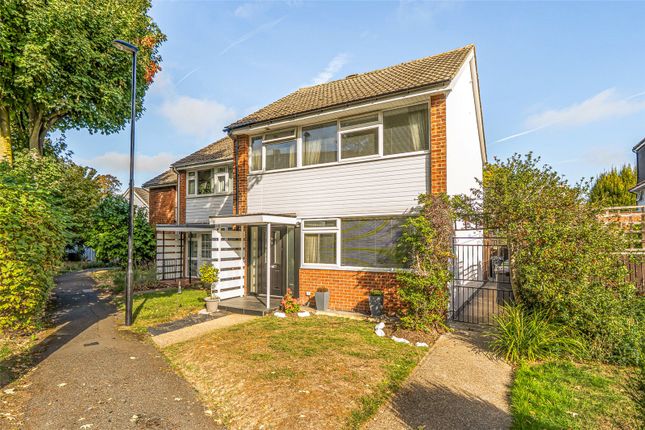
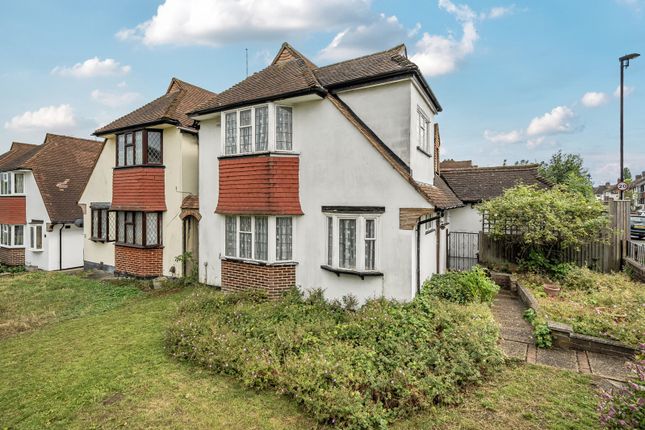
Tastefully modernised throughout by the current vendors, this exceptional semi-detached 1930s property combines period character with contemporary family living.
Situated within striking distance of Colfe’s School, the property offers an appealing location for families, with the school’s exceptionally strong GCSE results making being within its catchment area a potentially valuable consideration for prospective purchasers.
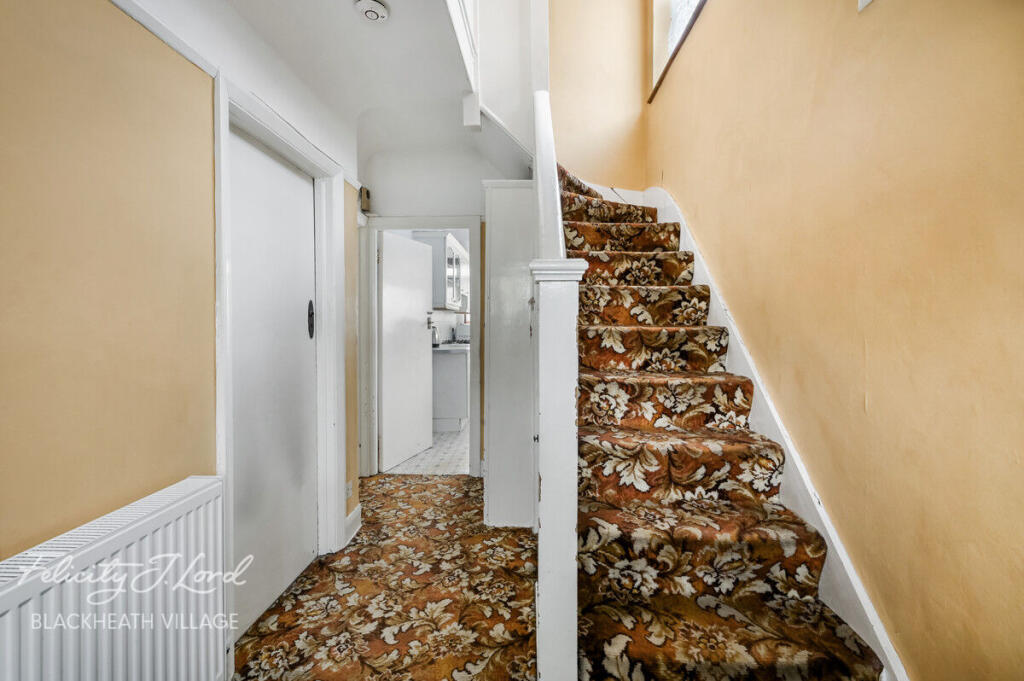
This is more than a house. It is a home that has been designed to work for the way families live today. The welcoming entrance hall immediately sets the tone.
Generously proportioned for a 1930s home, there is ample space for coats, shoes, bags and all the essentials of family life, with stairs rising to the first floor.
A downstairs WC, complete with exposed brickwork, adds both practicality and personality, proving that even the smallest room has not been overlooked.
At the heart of the home is the impressive open-plan kitchen, dining and living space.
Cleverly zoned to retain a sense of definition while creating a wonderfully sociable environment, the space is perfect for everyday family life as well as entertaining.
And when the weather allows, the home truly comes into its own.
Bi-fold doors open the rear of the property onto the garden, seamlessly connecting inside and out and allowing the garden to become an extension of the living space.
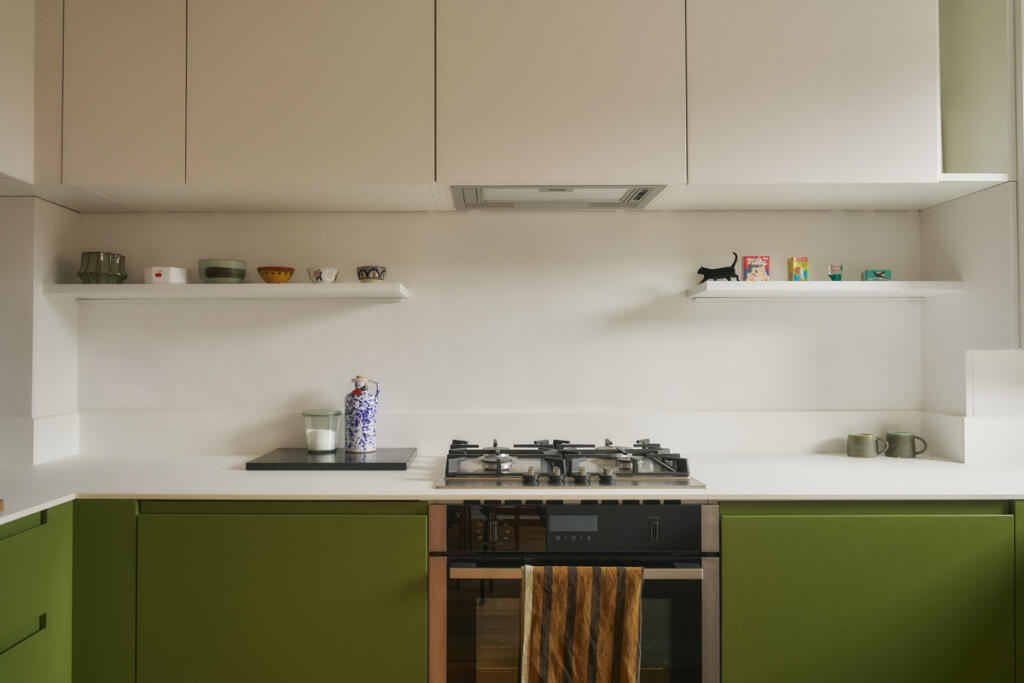
The contemporary kitchen has been thoughtfully designed with practicality at its core and benefits from a comprehensive range of integrated appliances, including: dishwasher.
fridge freezer, oven, hob and extractor. A particularly charming feature is the Belfast sink, positioned to provide a lovely outlook across the enclosed rear garden.
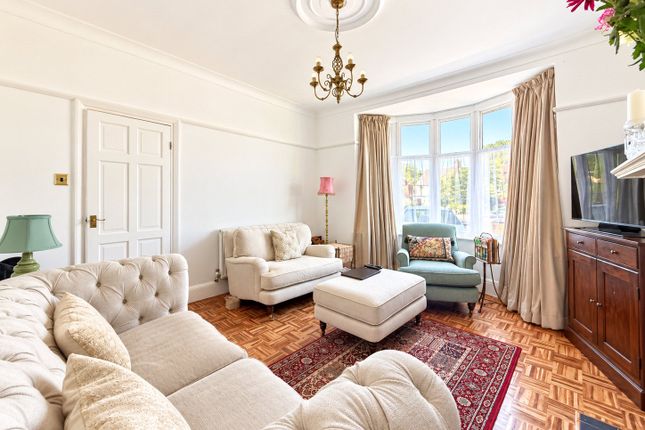
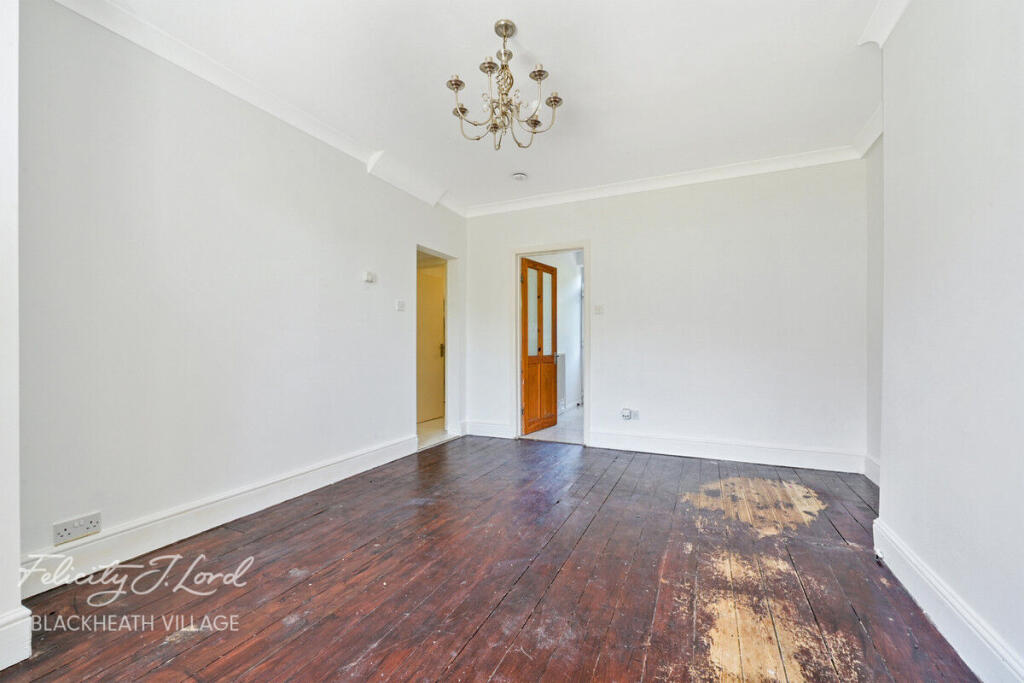
Throughout the open-plan living area, plantation shutters add a timeless finish, complemented by semi-engineered wooden flooring which flows beautifully through the principal living spaces.
Upstairs, the quality and attention to detail continue. The principal bedroom is a particularly attractive retreat, featuring a characterful 1930s bay window dressed with plantation shutters.
Bedroom two enjoys a pleasant outlook over the rear garden, while bedroom three provides a similar outlook to the front of the property, creating three versatile bedrooms suitable for family members, guests or home working.
The recently installed family bathroom has been finished in a fresh, contemporary style and comprises a bath, WC and basin.
Finally on the first floor there is a loft hatch where 70% of the loft area has been boarded perfect for extra storage. Outside, the west-facing rear garden is a real highlight.
Positioned to benefit from midday through to late afternoon sunshine, it provides an inviting space for children to play, adults to relax and everyone to enjoy those long summer days.
A patio area creates the perfect setting for family BBQs and outdoor entertaining, while the garden's thoughtful additions take it well beyond the ordinary.
There is an outdoor kitchen, ideal for making the most of al fresco dining, alongside a dedicated garden pod, providing an appealing space for working from home, hobbies or a quiet retreat.
A separate shed provides useful storage for gardening equipment, helping to keep the garden practical as well as beautiful.
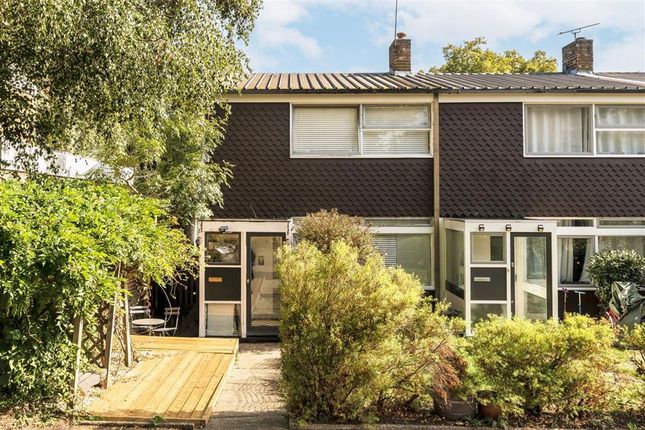
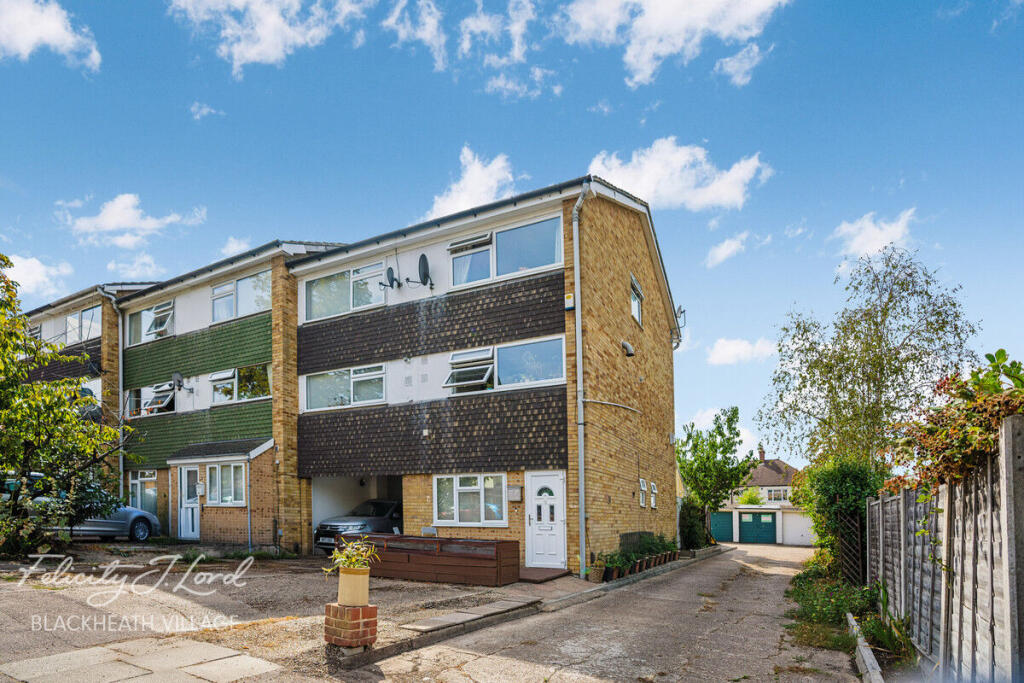
At the front of the home there is a driveway for a couple of vehicles as well as a front garden. In addition a electric charge point has been added.
This family home is being sold with no onward chain.
The hard work has already been done, thoughtfully modernised and ready to move straight into, Sidcup Road offers the opportunity to simply turn the key, unpack your bags and start enjoying family life.
Sidcup Road is perfect for accessibility due to its close proximity to major roads for transport links.
The property is close to Eltham, Blackheath Village and Kidbrooke Village providing access to the A2 and A20.
Equidistant to Kidbrooke Village station (8 mins walk) & Eltham train stations as well as only 1.1 miles from Lee Station (11 mins walk) providing easy access into central London stations (15 mins fast train) Green spaces include Sutcliffe Park with its Sports Centre perfect for any climbing enthusiast and indoor skate park, the award winning Kidbrooke Village is a short walk away with a Nature Reserve.
A little further afield is Blackheath as well as Greenwich Park with the Royal Observatory.
Disclaimer Felicity J Lord Estate Agents also offer a professional, ARLA accredited Lettings and Management Service.
If you are considering renting your property in order to purchase, are looking at buy to let or would like a free review of your current portfolio then please call the Lettings Branch Manager on the number shown above.
Felicity J Lord Estate Agents is the seller's agent for this property. Your conveyancer is legally responsible for ensuring any purchase agreement fully protects your position.
We make detailed enquiries of the seller to ensure the information provided is as accurate as possible. Please inform us if you become aware of any information being inaccurate.
Value & comps
No previous sales on record.
Returns
Set an offer; the calculator follows it.
We're still gathering serviced-accommodation data for this area.
Archie refurb estimate: a Pro feature
0.0% below asking
This is not financial or investment advice. Prop AI Deals is not authorised by the Financial Conduct Authority (FCA) to provide investment advice.
All investment calculators, property analyses, and AI-generated insights are for informational purposes only. Property investment carries risk and may result in financial loss. All calculations should be independently verified and you should consult with FCA-authorised financial advisors before making any investment decisions.
Past performance does not guarantee future results. Tax implications vary by individual circumstances.
Deal
Properties like this can earn 2–3x BTL yields when converted to HMO, with retrofit costs around £10k/room. Sign in to see the full tier, yield projection, and cost breakdown.
Commercial properties like this can earn 30-50% higher yields when converted to residential under Class MA / Q / P / PA, with prior approval costing ~GBP 96/unit. Sign in to see the recommended route, yield uplift, and cost breakdown.
BRRR-suited properties can recycle 80-100% of investor capital on refi, leaving a high-yielding rental with most of the money out. Sign in to see the refurb cost stack, ARV projection, and refinance maths.
Detached + large garden = sub-division play. Pro tier unlocks the tier badge, plot size, uplift estimate, and regional land benchmark.
Short-lease flats trade at deep discount, but extending under the 1993 Act often costs far less than the discount. Pro tier unlocks the tier badge, premium breakdown, long-lease ARV and arbitrage maths.
See projected short-stay revenue vs a vanilla BTL for this property.
See real sub-let margins (HMO room rates & SA nightly rates) vs the landlord rent.
Area
Agent & docs

FAQ
About Sidcup Road, London
Explore nearby